
Leave a Message

Thank you for your message. We will be in touch with you shortly.

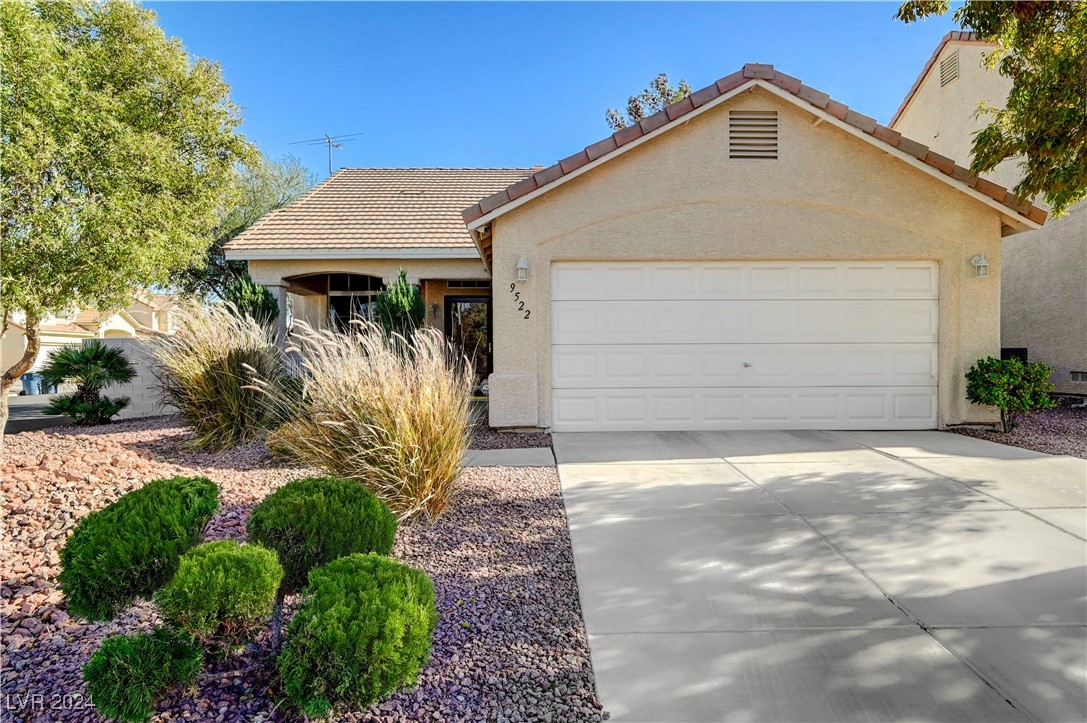
Single-story stucco home with a two-car garage and desert landscaping.
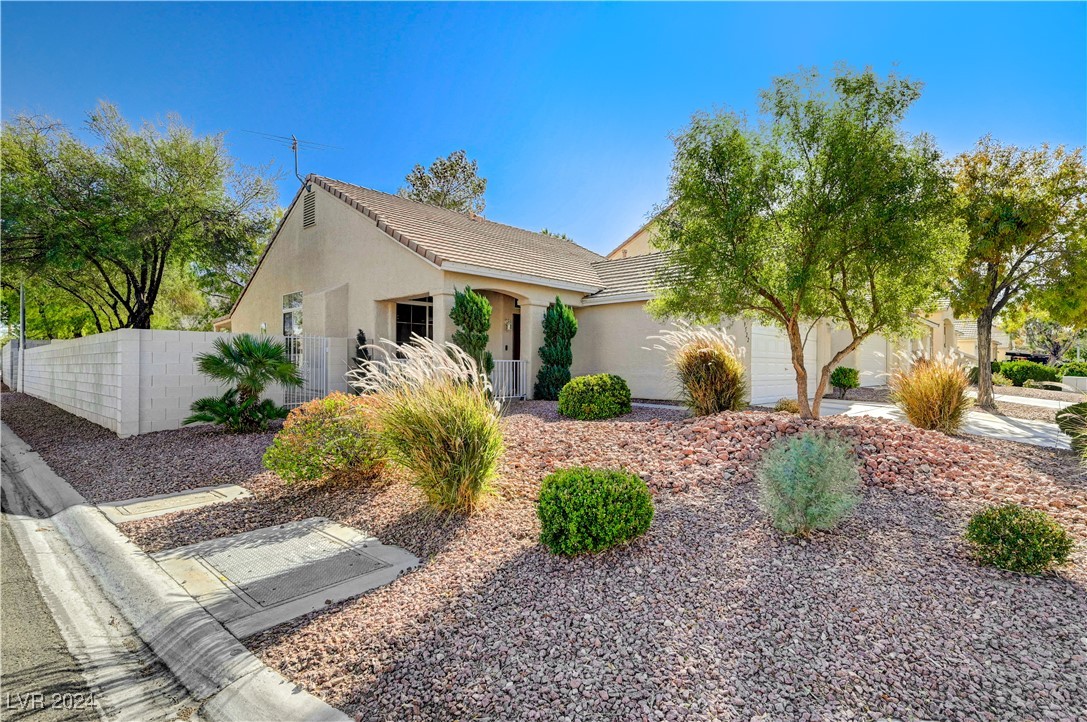
Single-story stucco home with a two-car garage, desert landscaping, and a mature street-side tree.
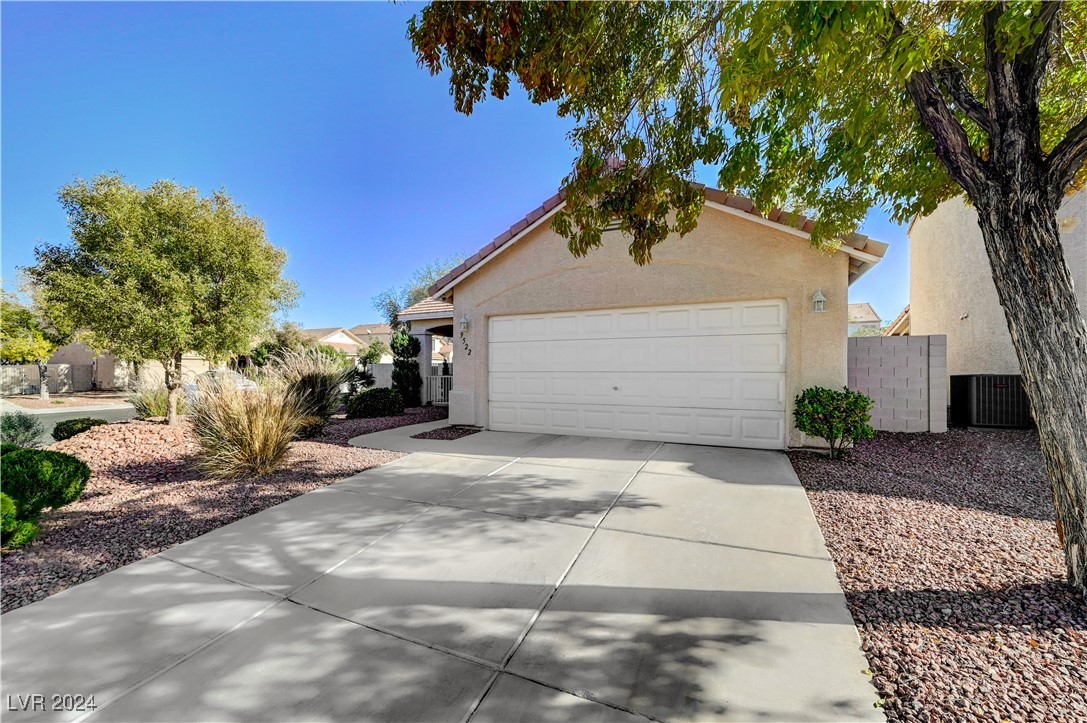
Single-story stucco house with a double garage, wide driveway, desert landscaping, and mature trees.
Single-story stucco home with a tiled roof and rock-landscaped front yard.
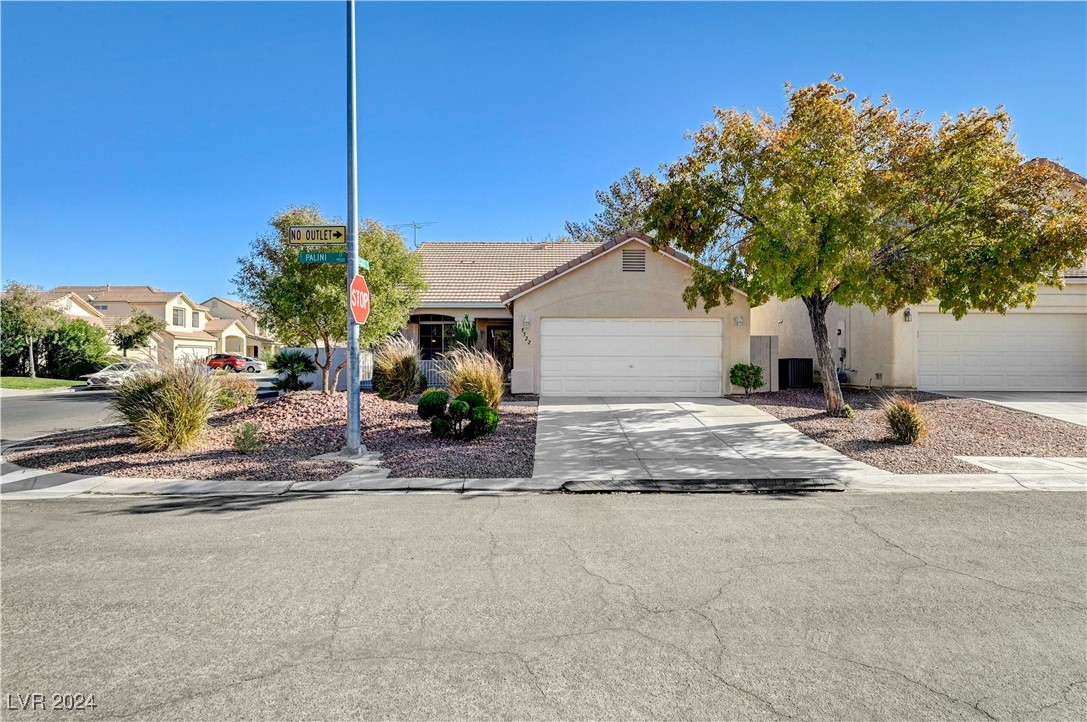
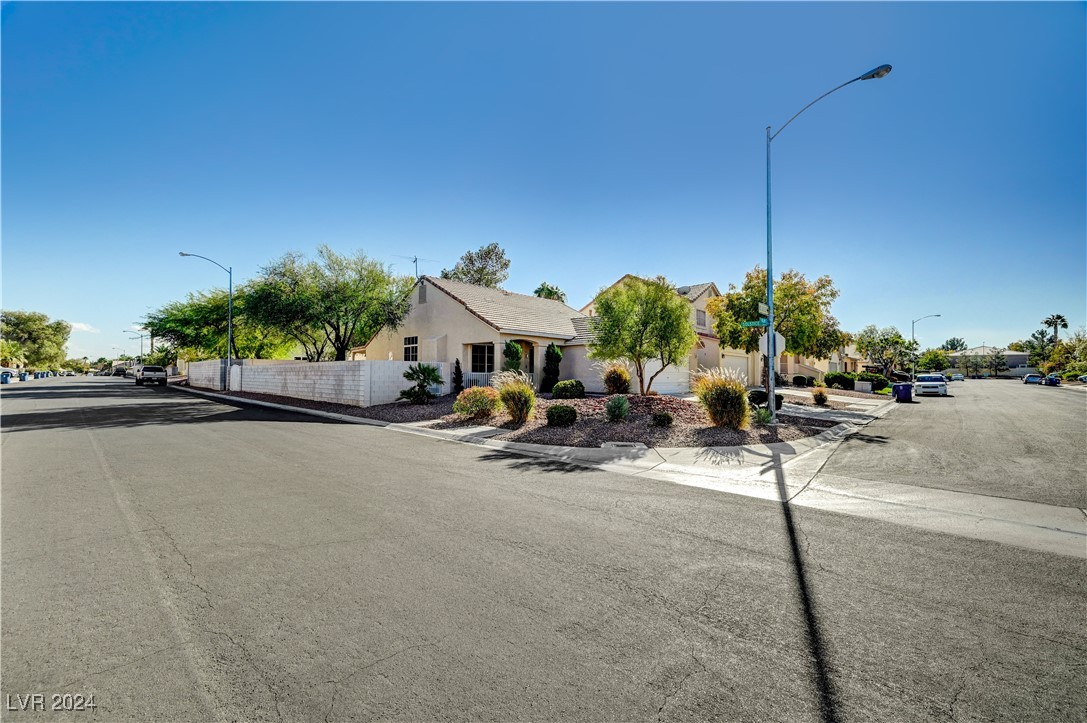
Single-story stucco home on a street corner, with a white block wall and desert landscaping.
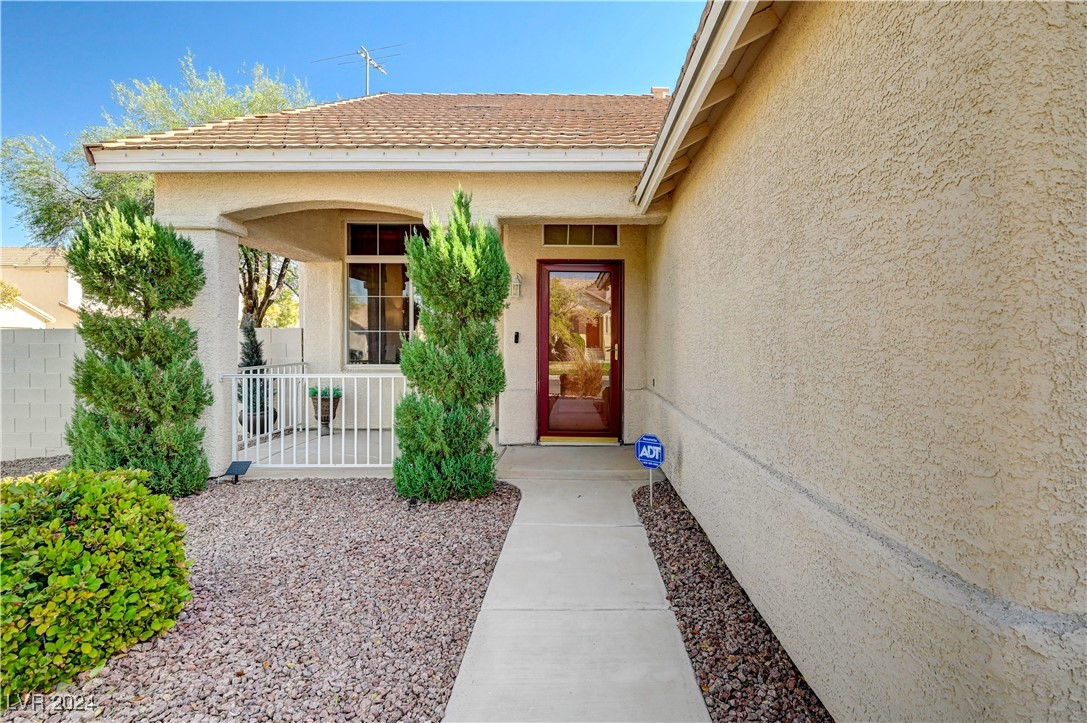
Home entrance with a red-brown glass door, covered porch, and gravel landscaping.
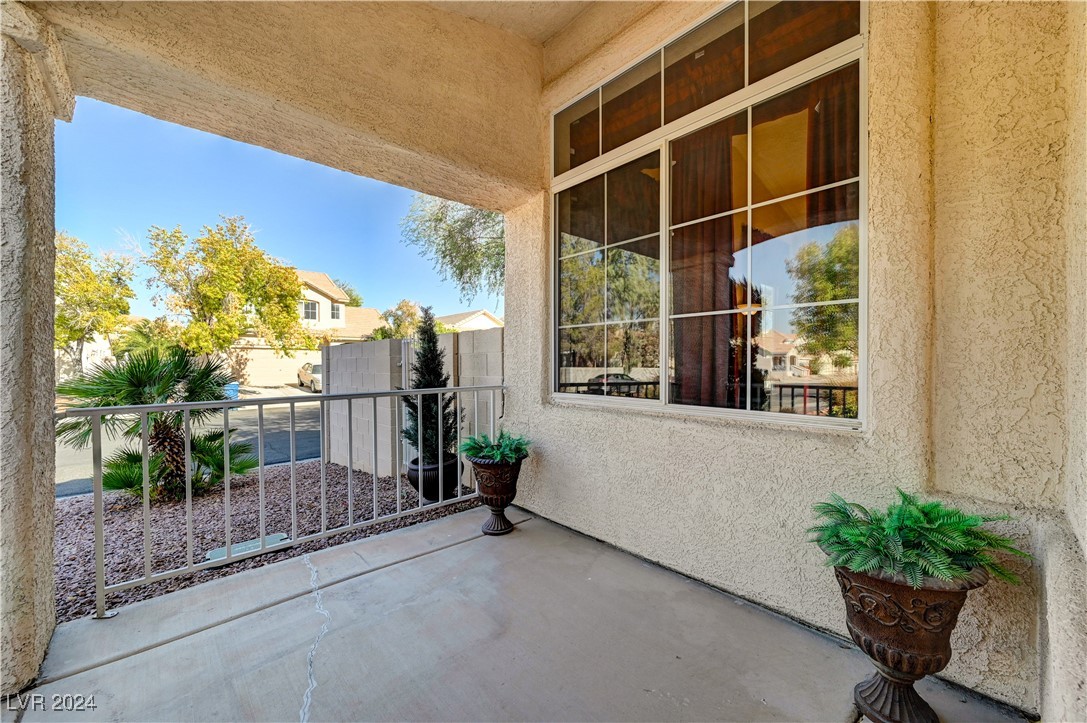
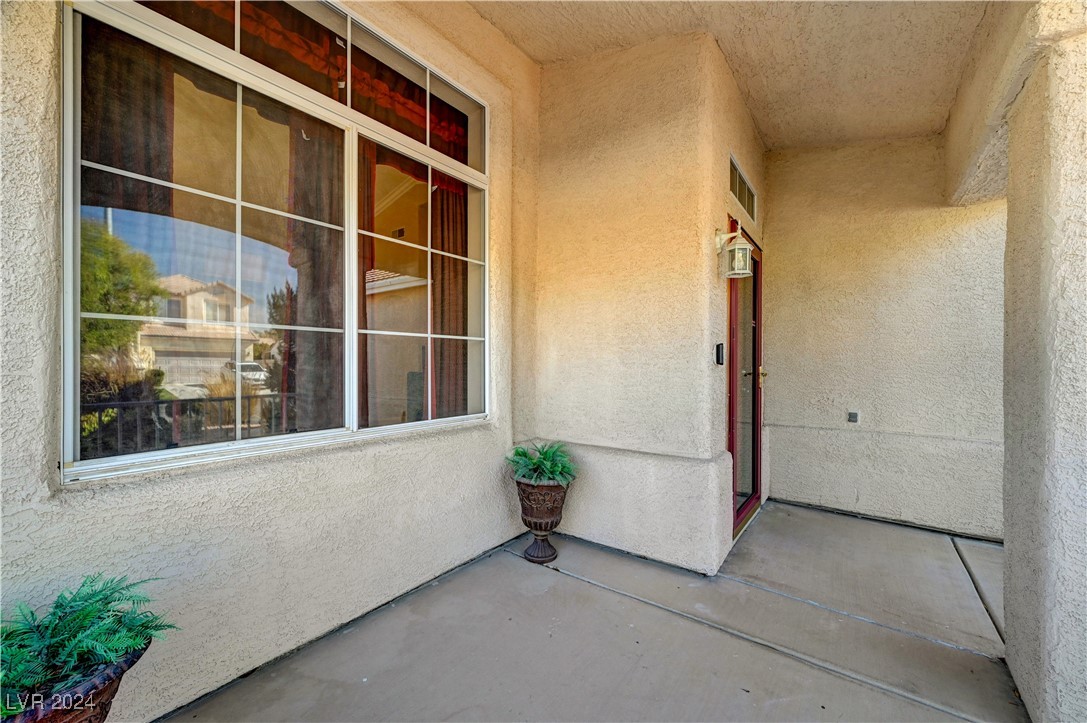
Covered patio with a large window, metal railing, and potted plants.
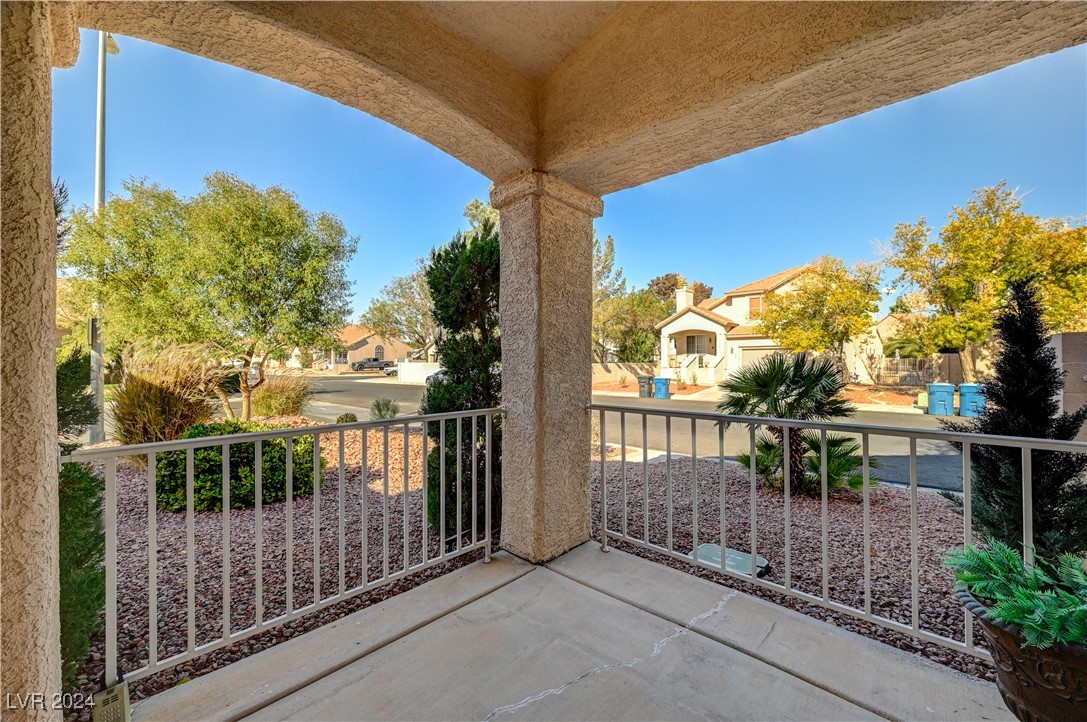
Covered front porch overlooking a residential street, with metal railings and desert landscaping.
Covered front entry with a red door, large window, and potted plants.
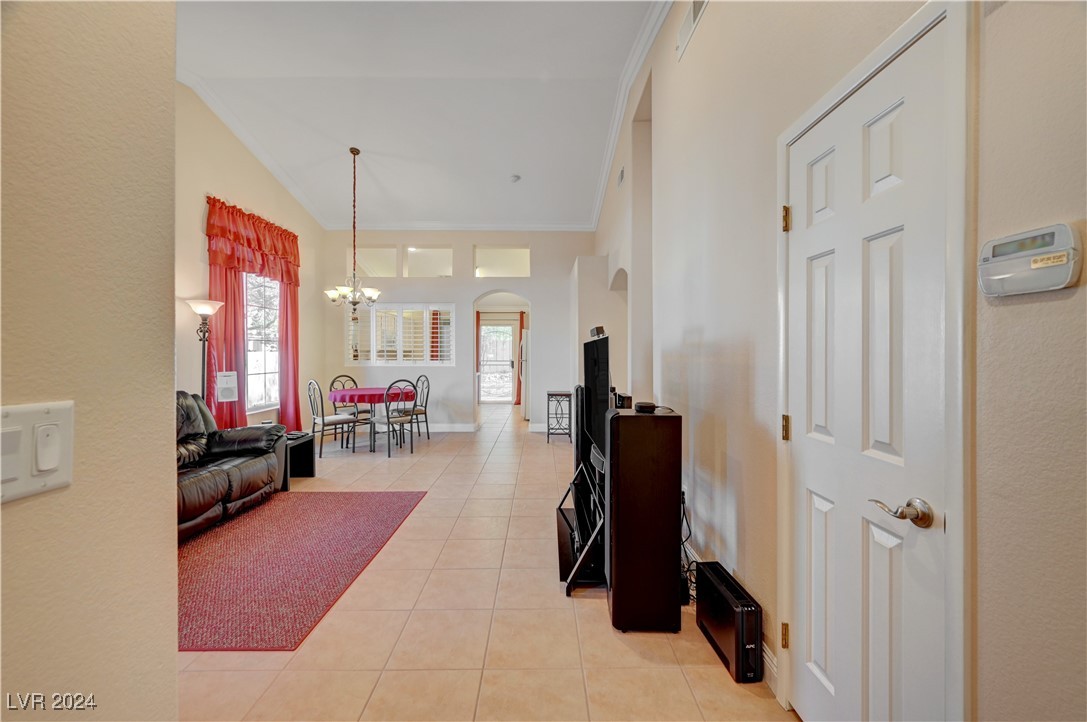
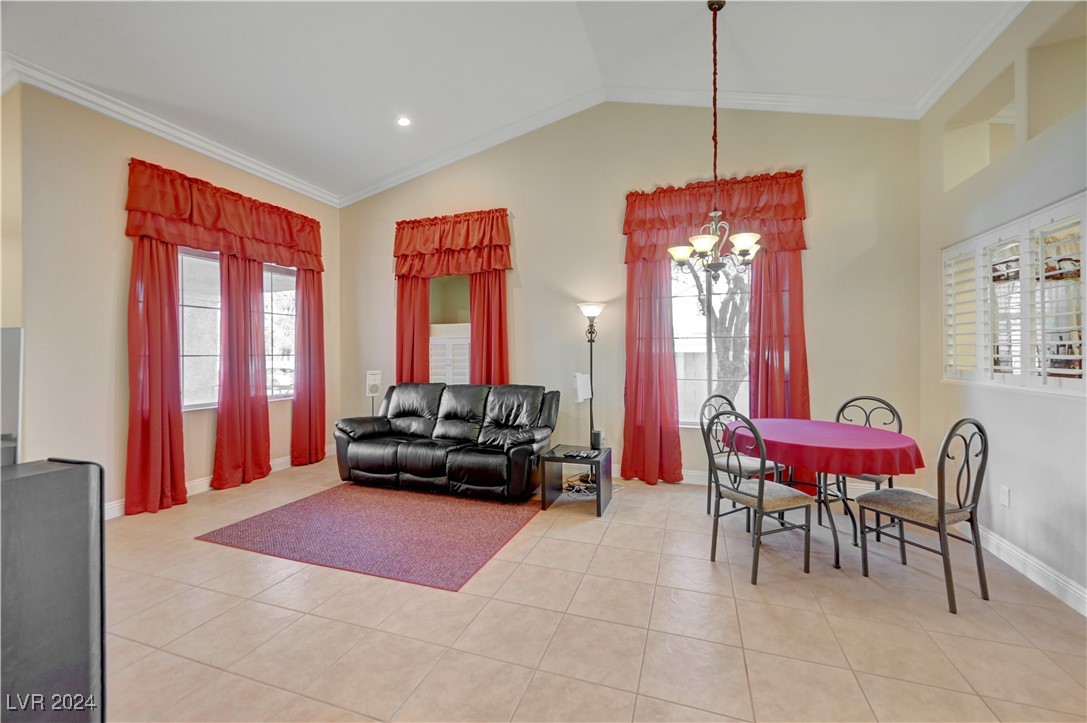
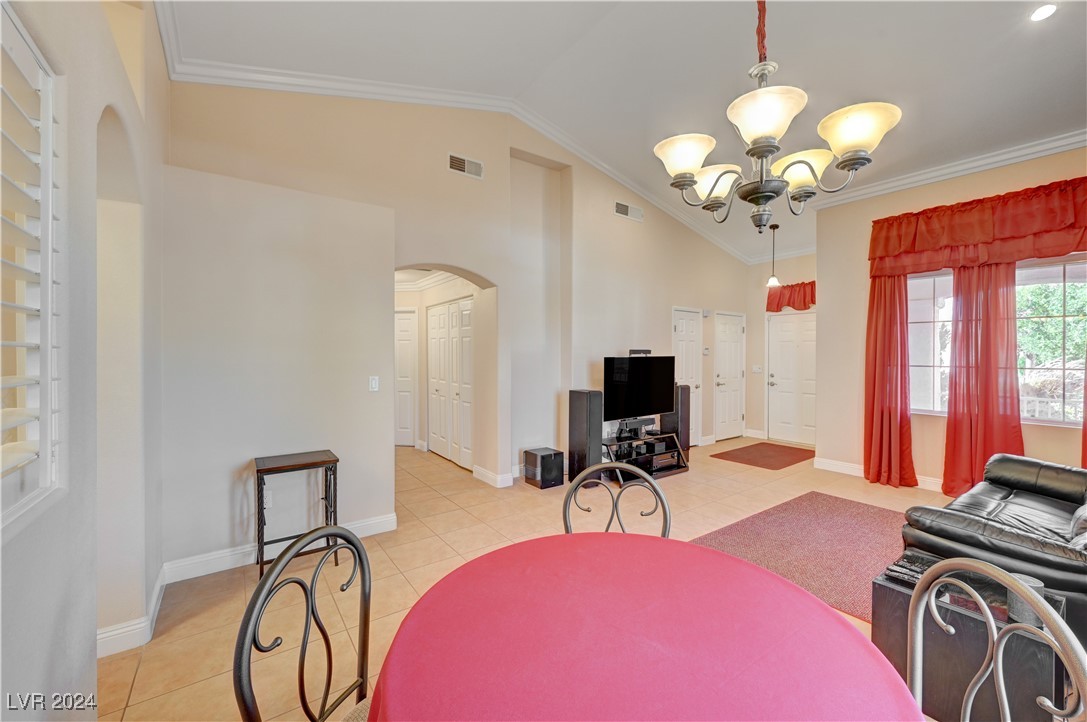
Furnished living and dining area with tile floors, red curtains, and a high ceiling.
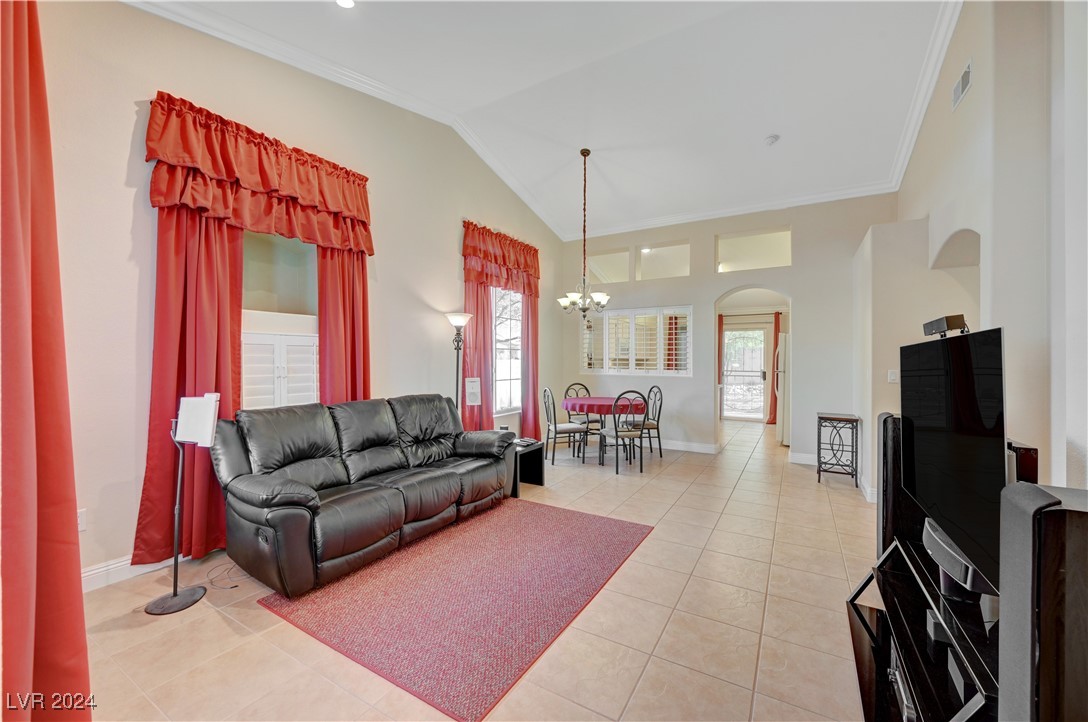
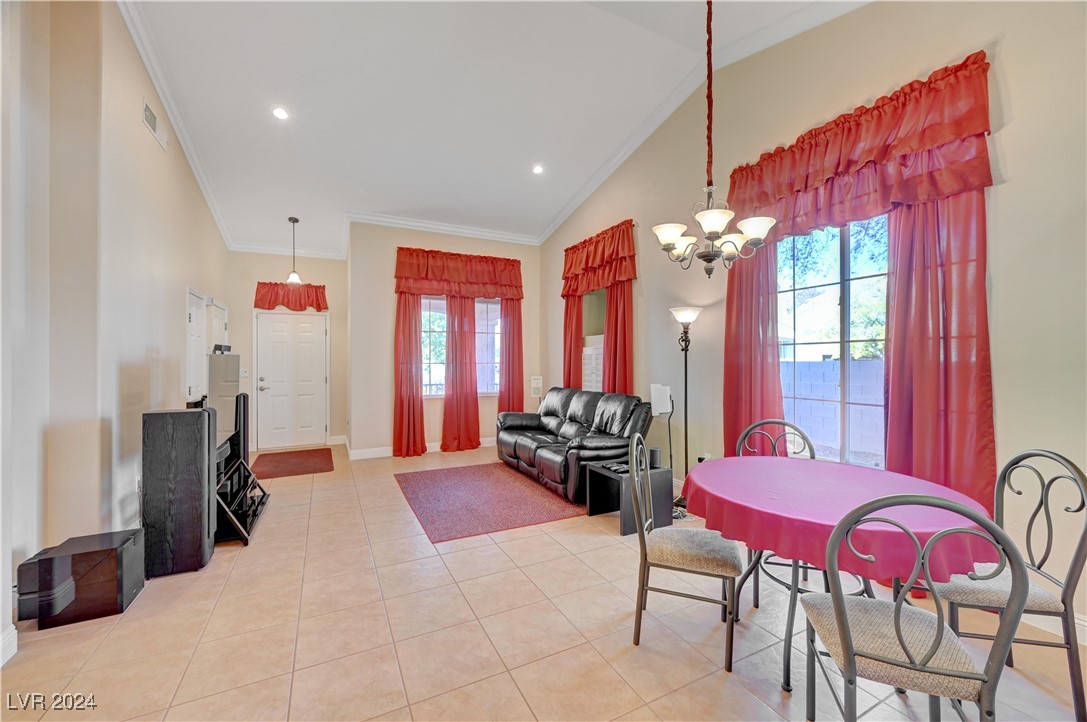
Living room with a black leather sofa, red curtains, and an adjoining dining area.
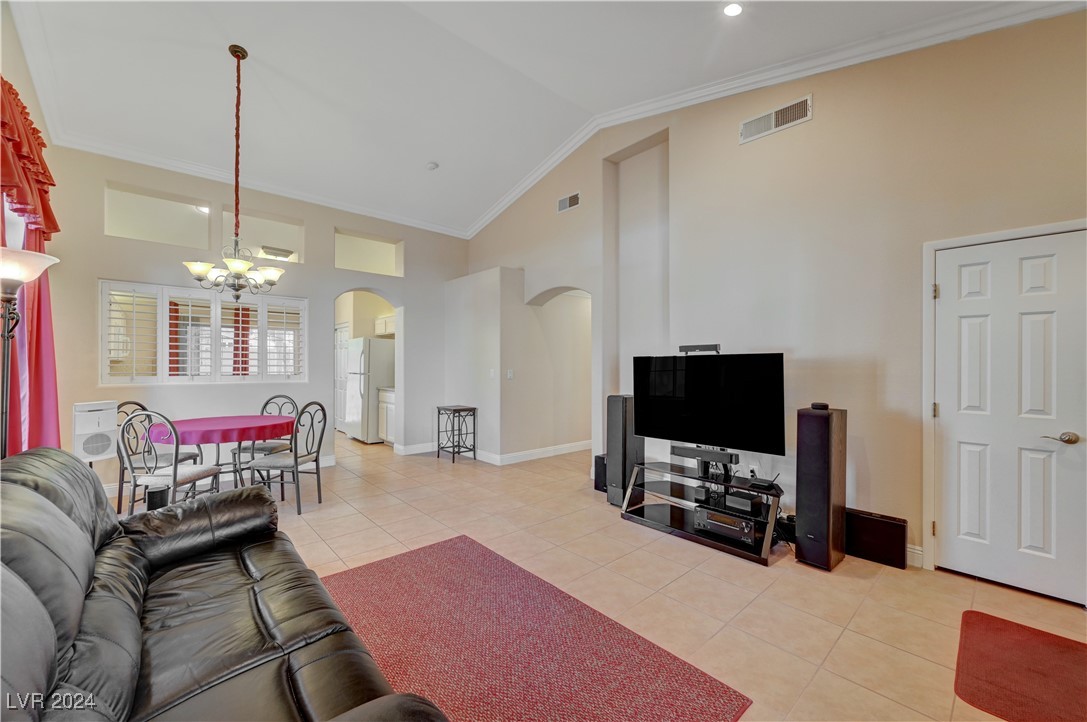
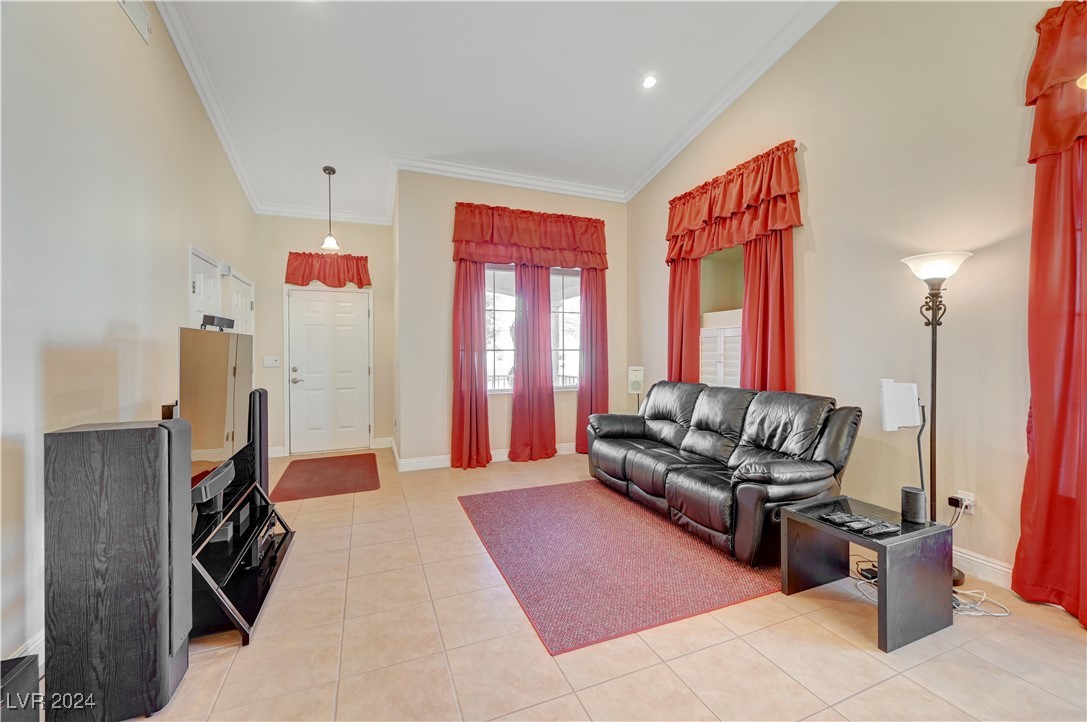
Living room with a vaulted ceiling, black leather sofa, television, and adjoining dining area.
Living and dining area with a black leather sofa, red curtains, and a round dining table.
Living room with a black leather sofa, red curtains, and a red area rug.
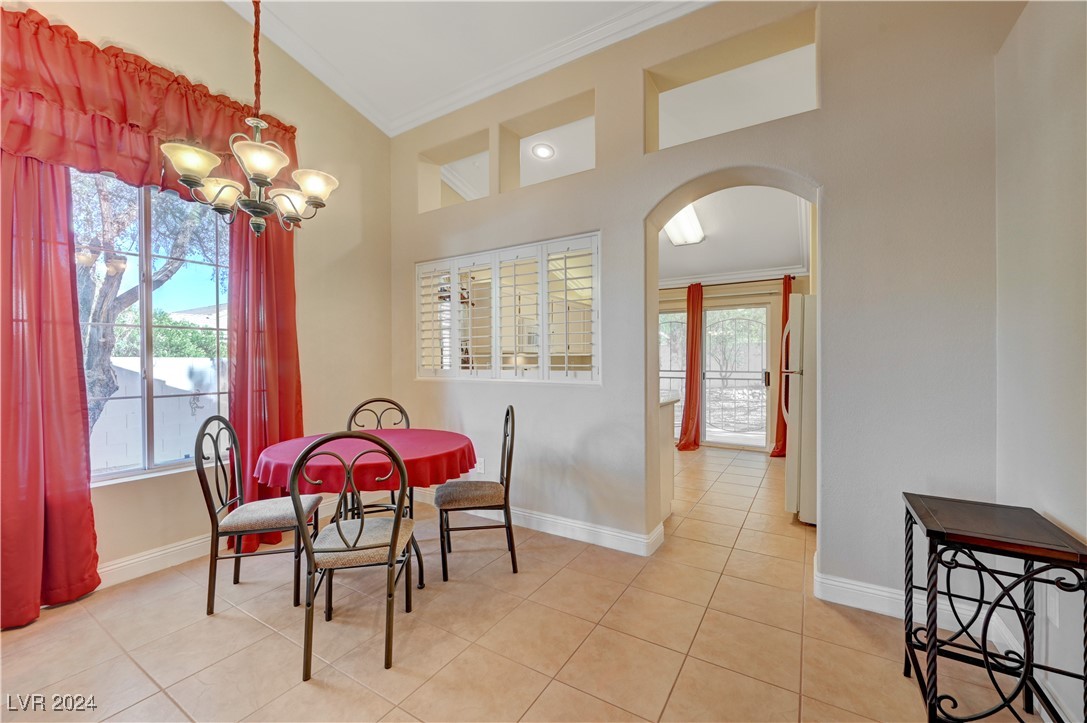
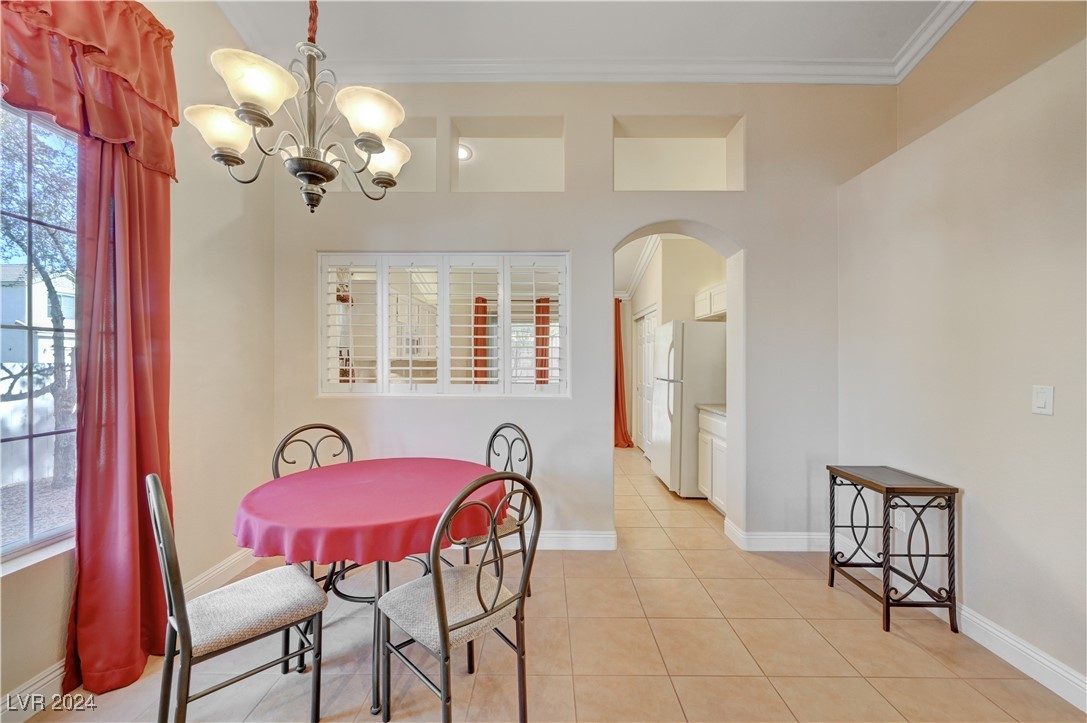
Dining area with a round table, red curtains, chandelier, and arched opening to the kitchen.
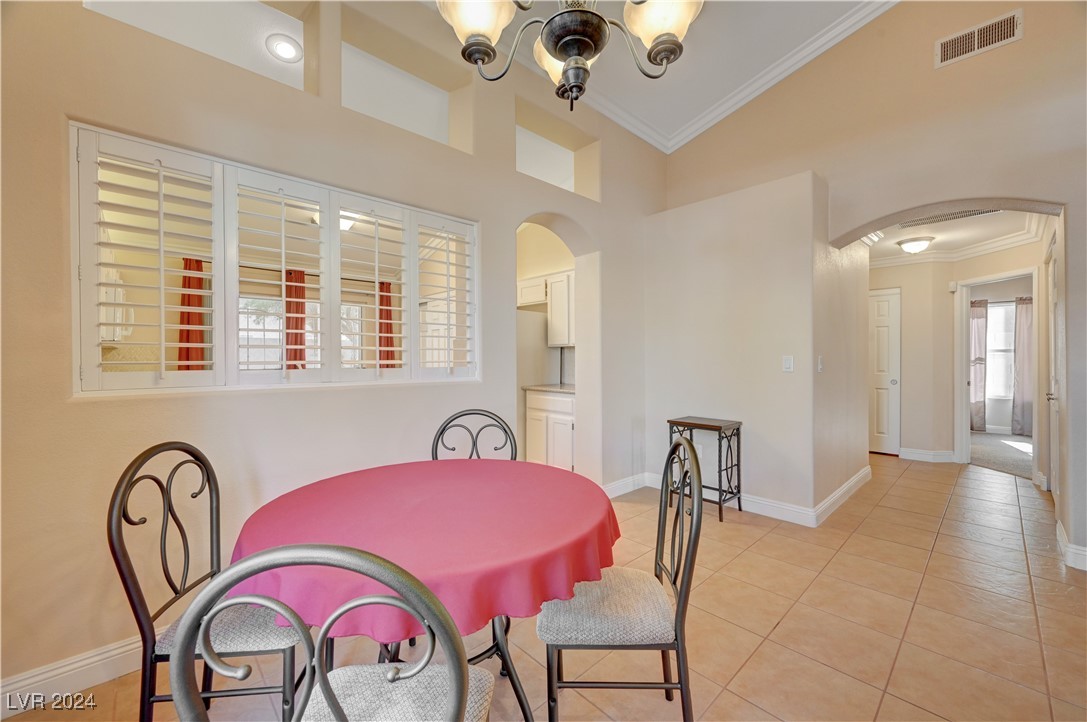
Dining area with plantation shutters, a pink-covered round table, metal chairs, and a chandelier.
Living room with a round red table, black leather sofa, television, and red curtains.
Open living and dining area with red curtains, black leather sofa, and tiled floors.
Dining room with a round table, red curtains, chandelier, and arched kitchen entrance.
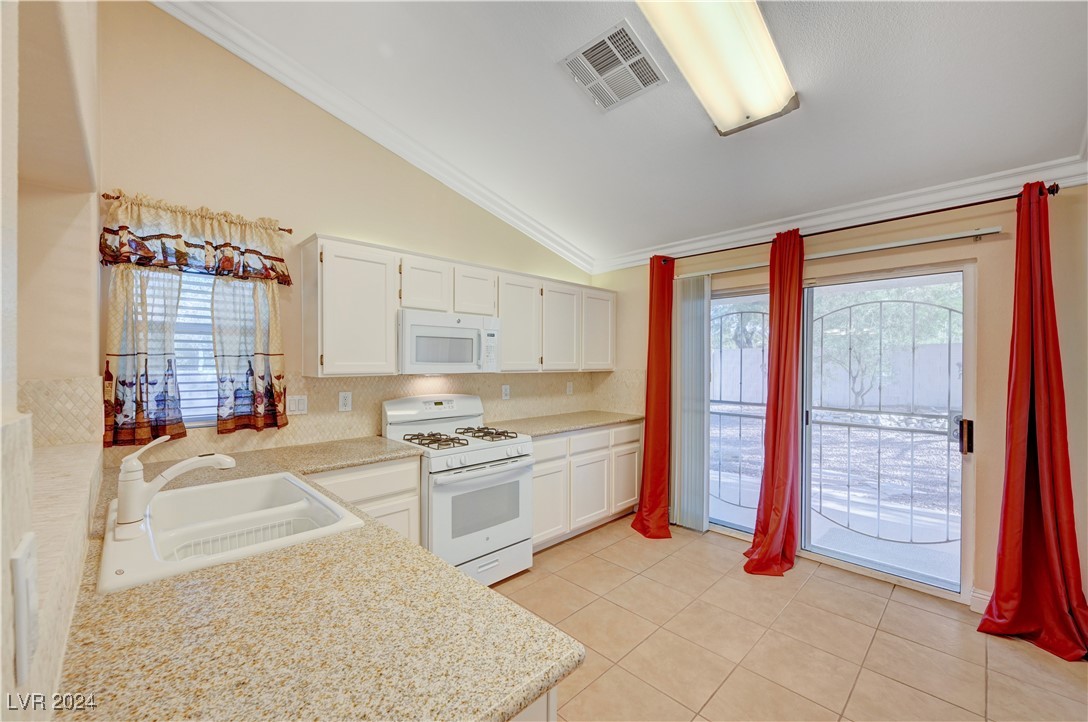
Kitchen with white cabinets, tiled floors, and red curtains beside sliding glass doors.
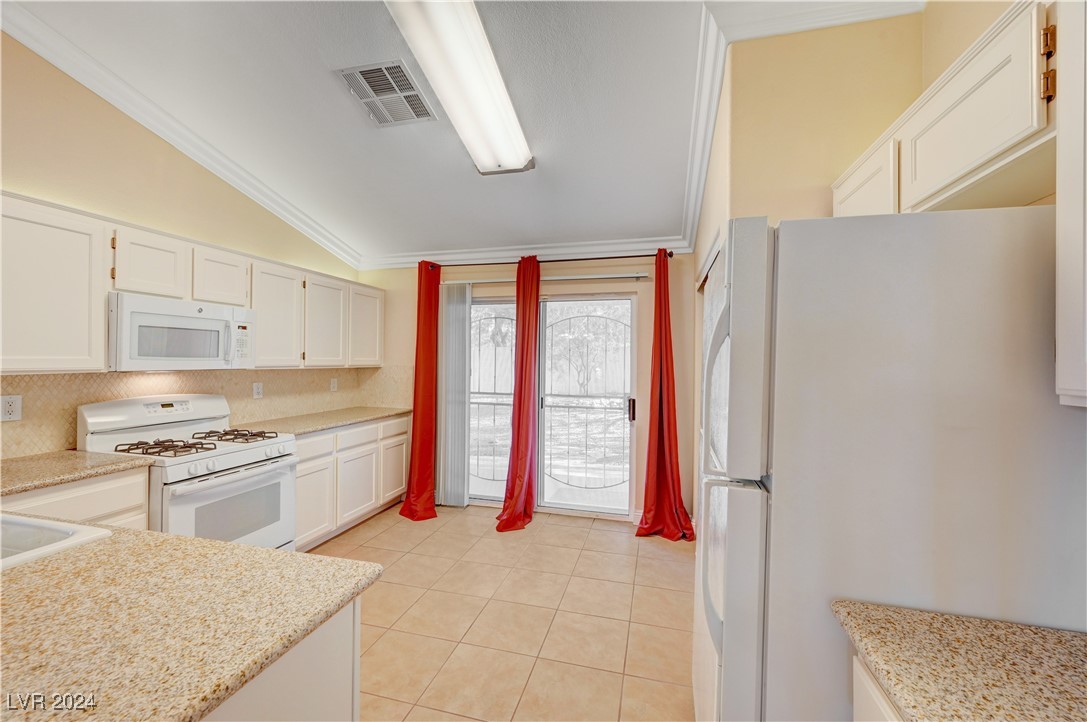
Kitchen with white cabinets and counters, a white range, and sliding glass doors with red curtains.
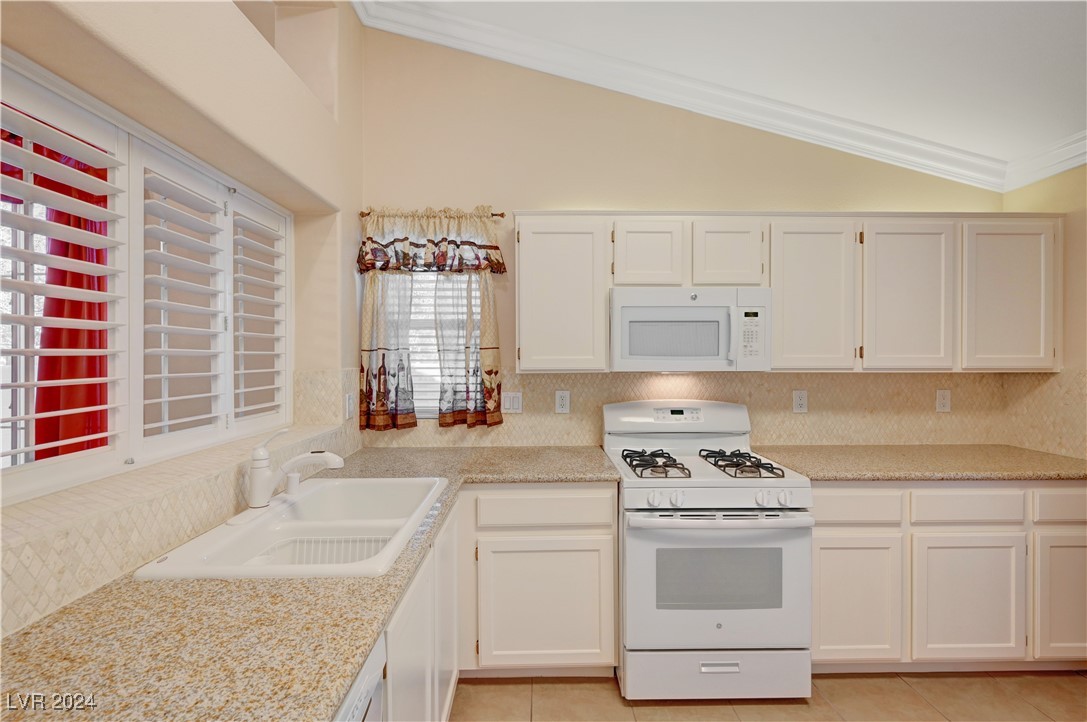
Kitchen with white cabinets, a gas range, speckled counters, and plantation shutters.
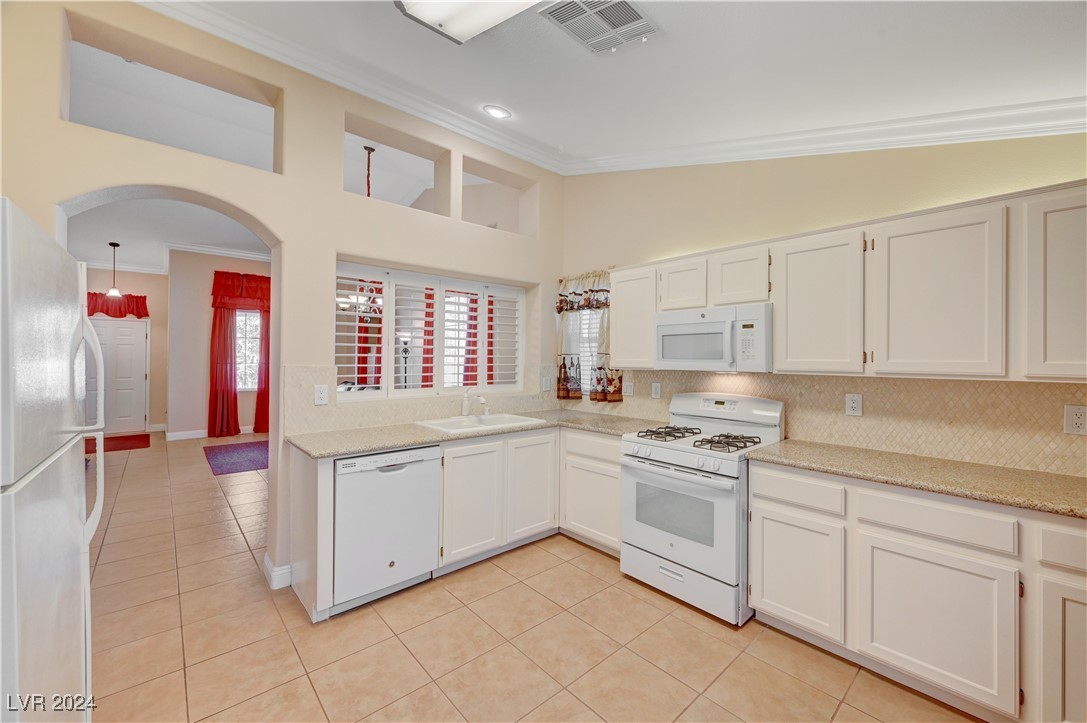
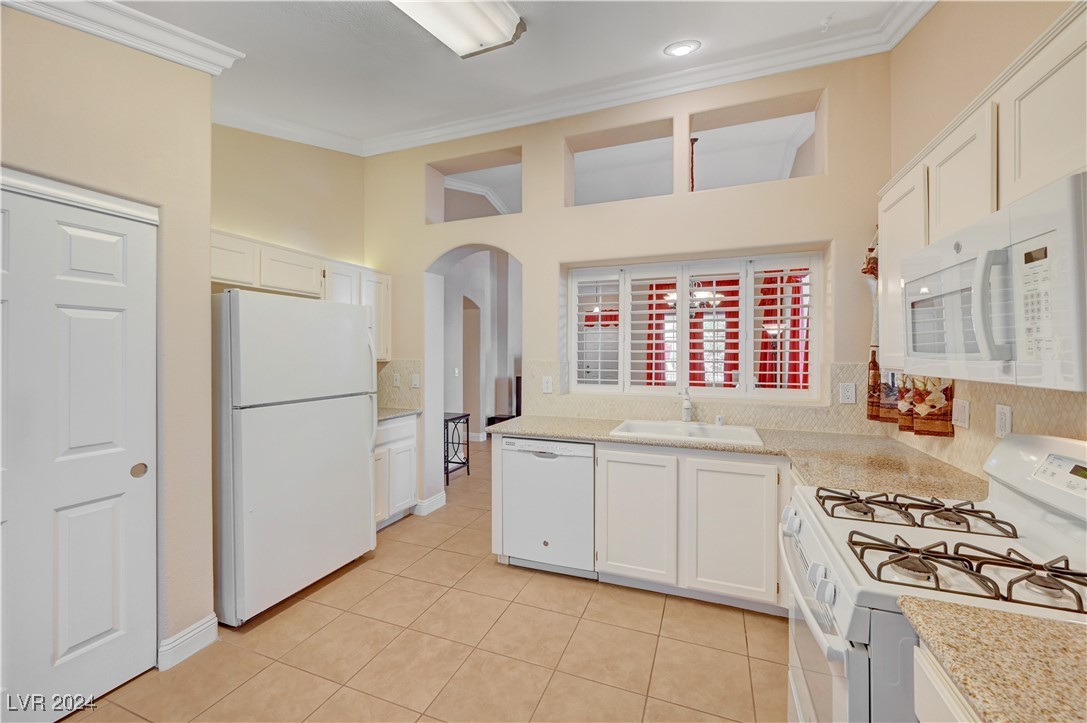
Kitchen with white cabinetry, beige tile floors, and a pass-through overlooking a room with red curtains.
Kitchen with white cabinets, gas range, and sink beneath plantation-shuttered windows.
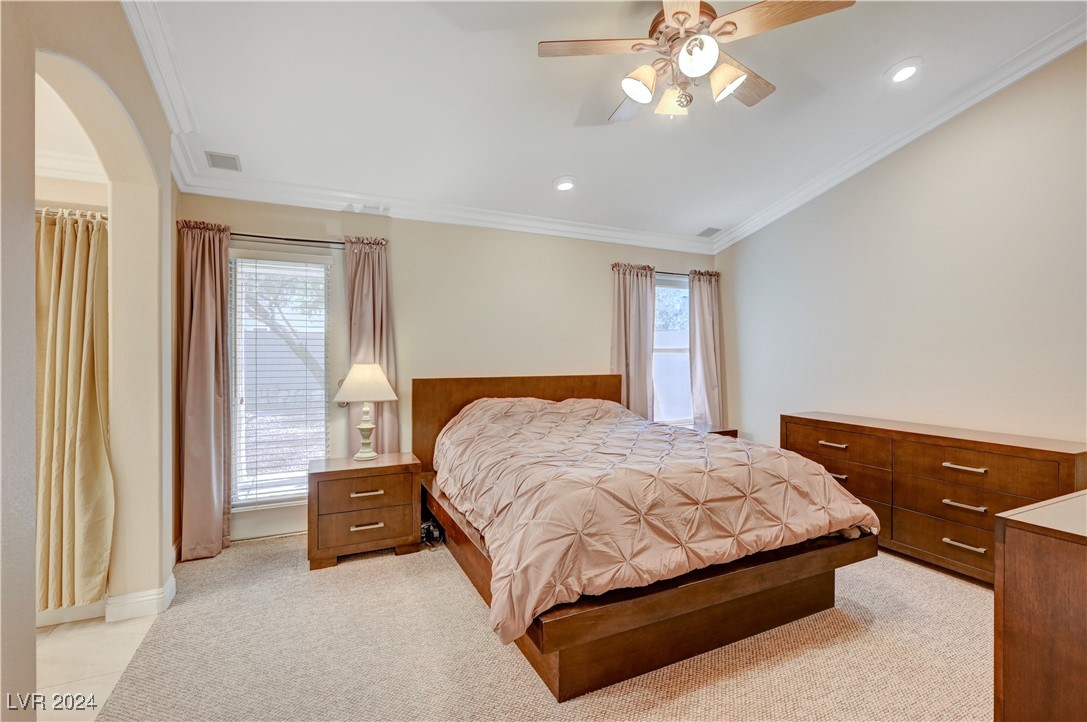
Bedroom with a wooden platform bed, matching dressers, and two curtained windows.
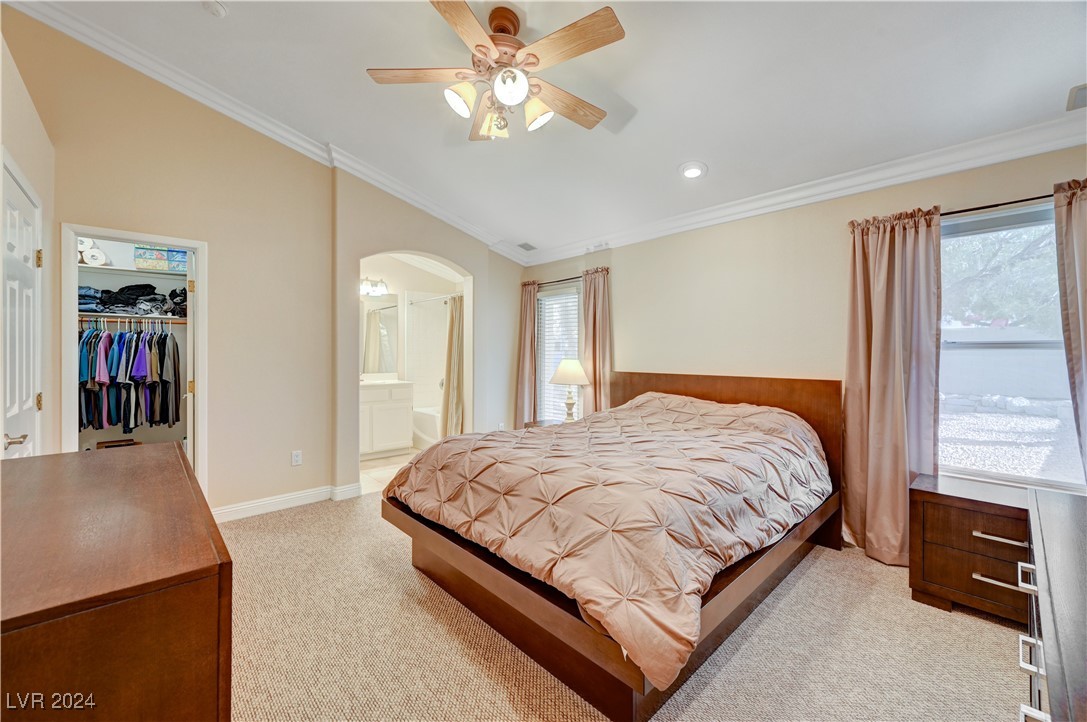
Bedroom with a wood bed, peach bedding, ceiling fan, and open bathroom doorway.
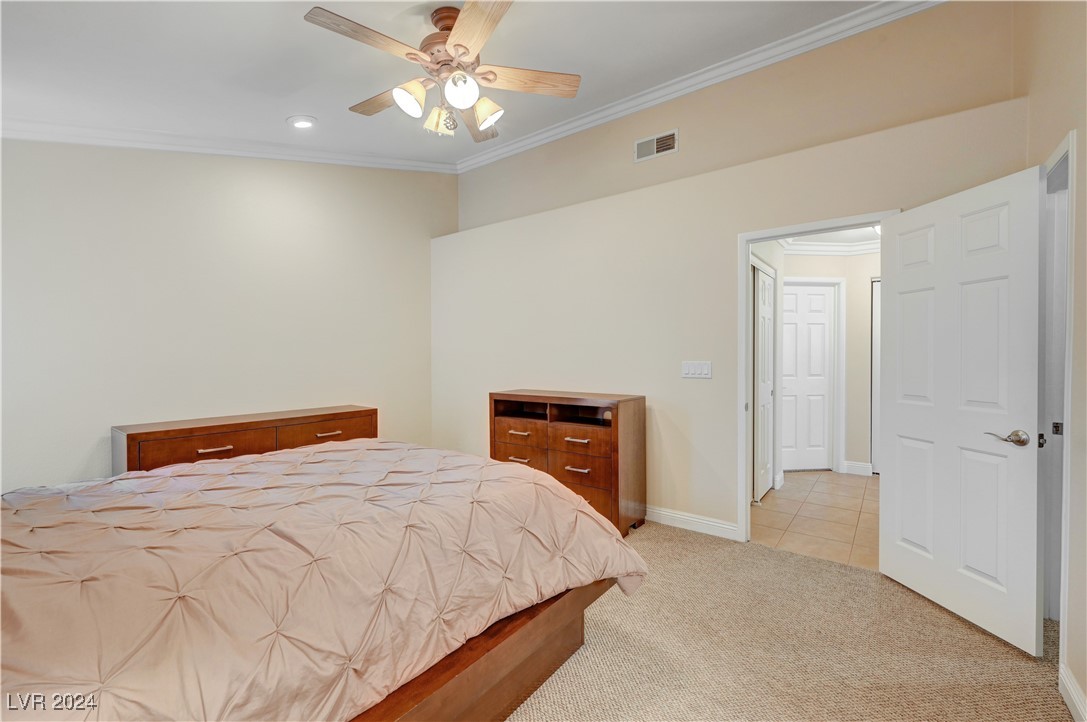
Bedroom with a large bed, wooden furniture, and a lit ceiling fan beside an open doorway.
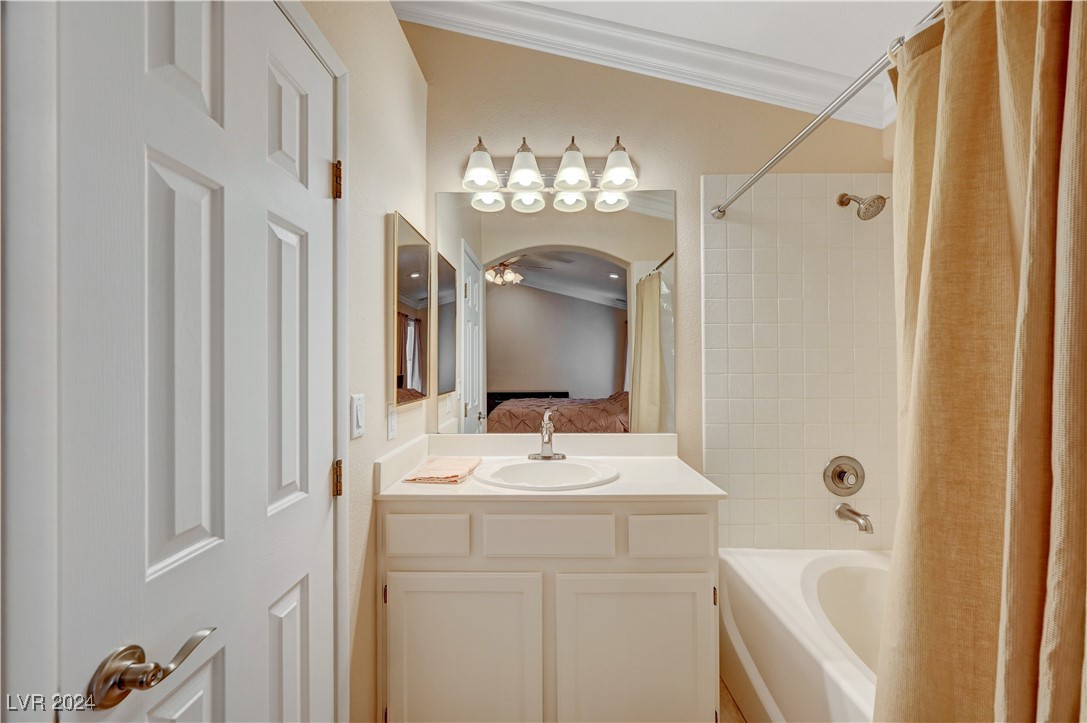
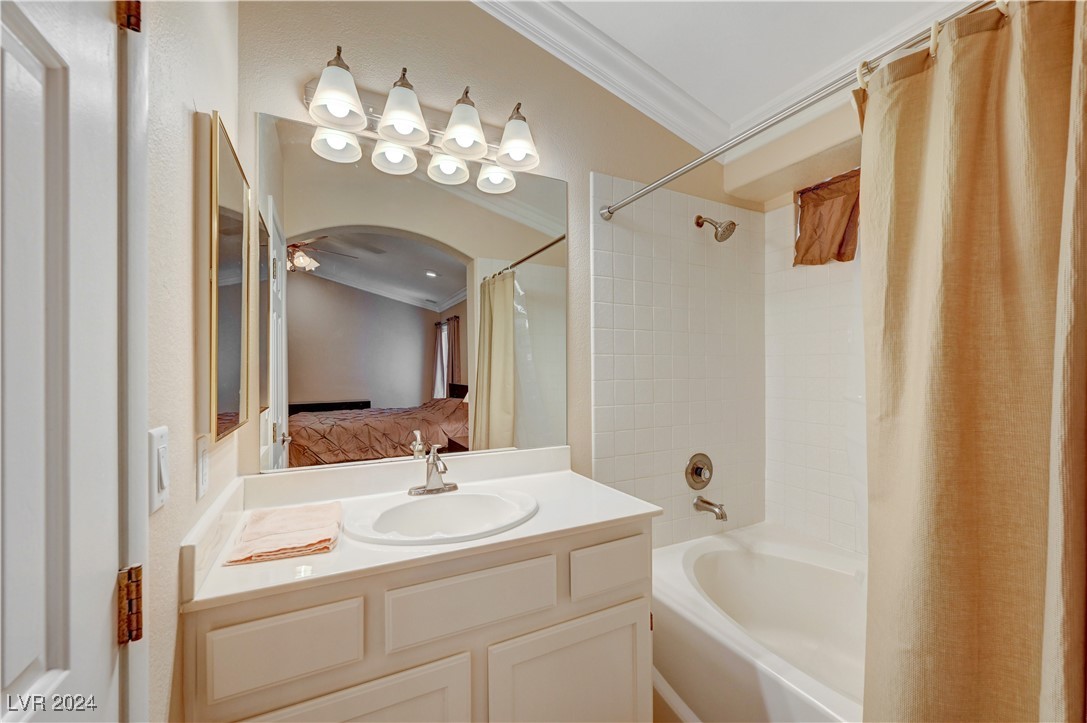
Bathroom with white vanity and tub, tan shower curtain, and bedroom reflected in the mirror.
Bathroom with a white vanity and tiled bathtub-shower beside beige curtains.
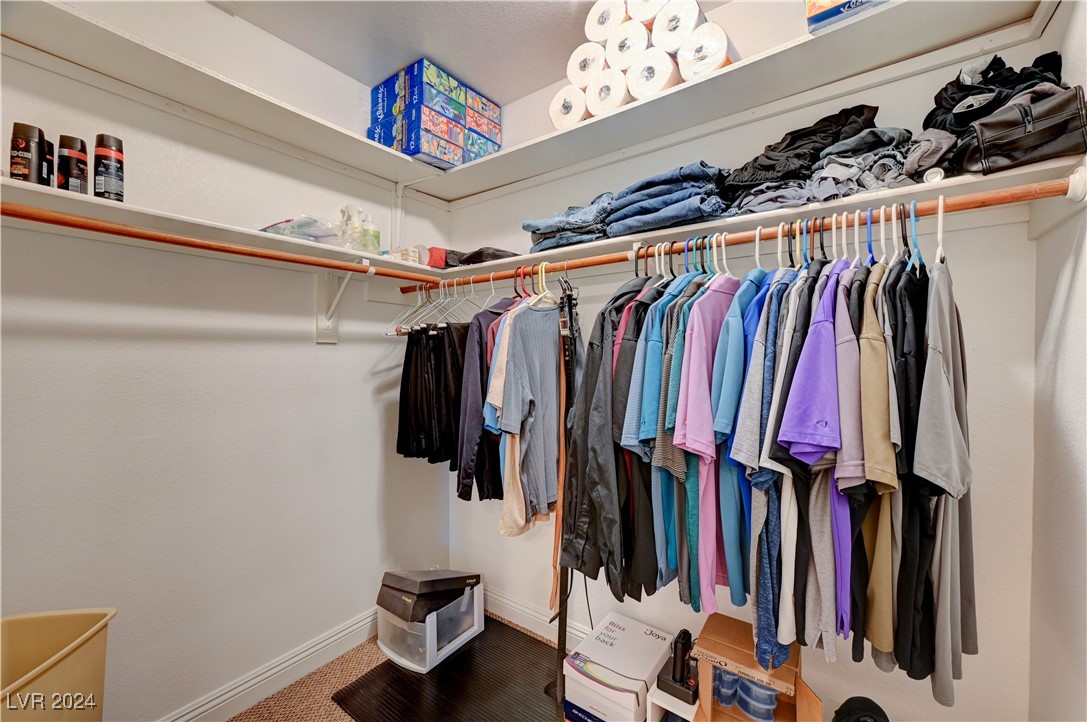
Walk-in closet with extensive clothing rails, folded clothes, and storage shelves.
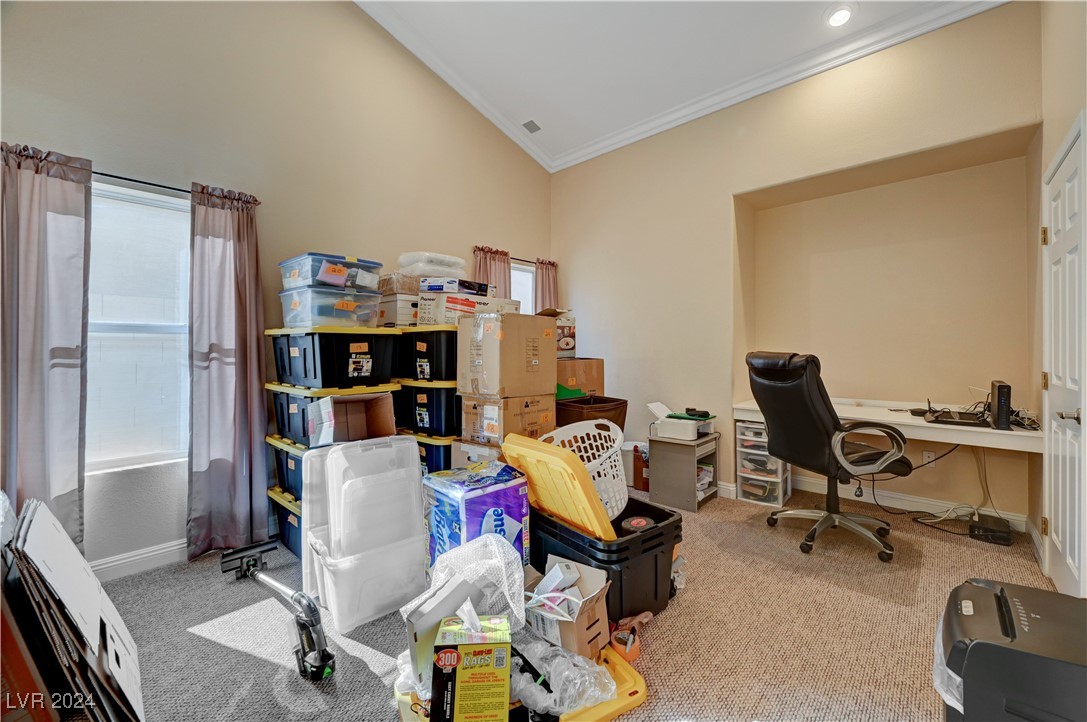
Home office with a desk nook, rolling chair, curtained windows, and stacked storage bins.
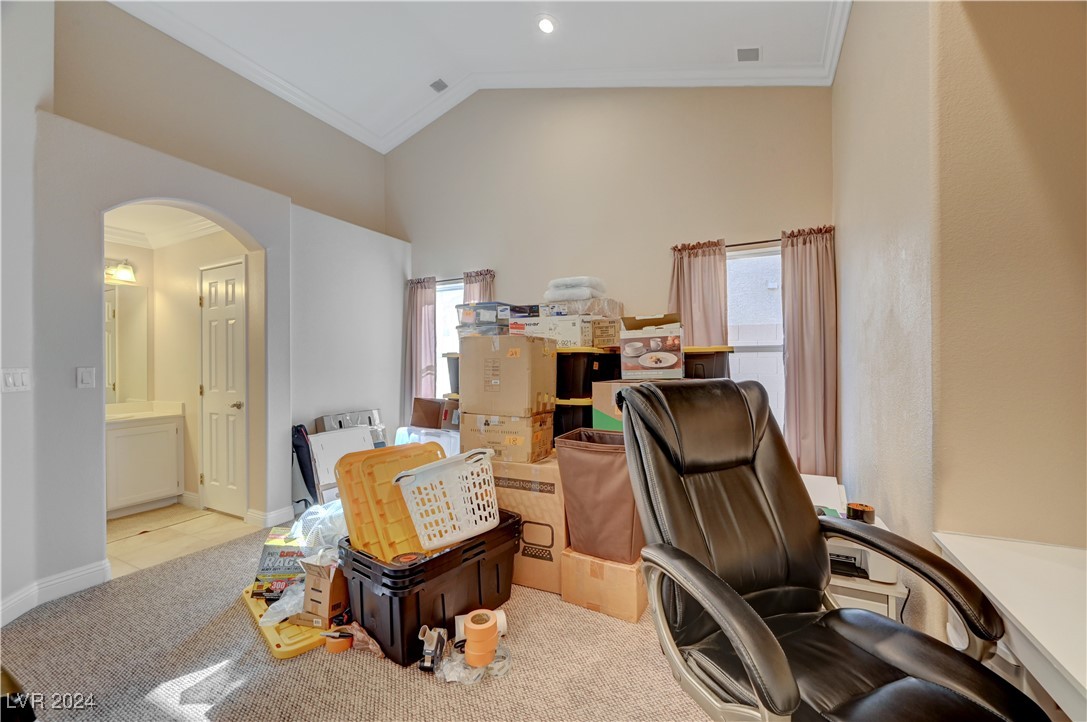
Cluttered room with stacked boxes, storage bins, a leather office chair, and an arched bathroom entrance.
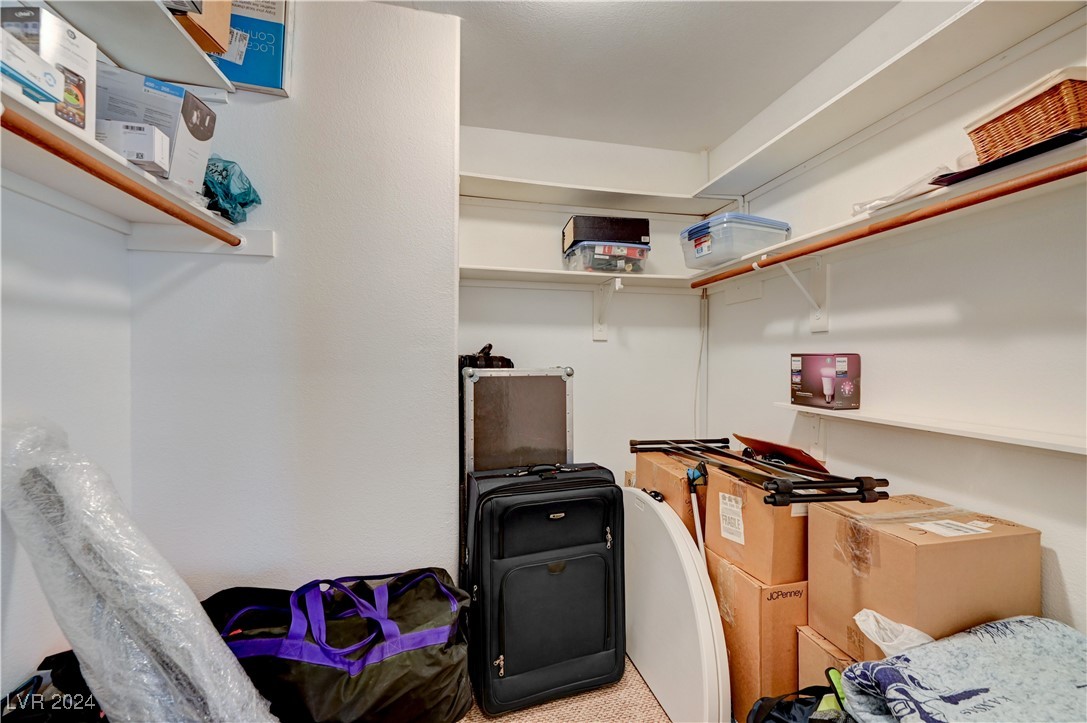
Walk-in closet with wraparound shelves, luggage, and moving boxes.
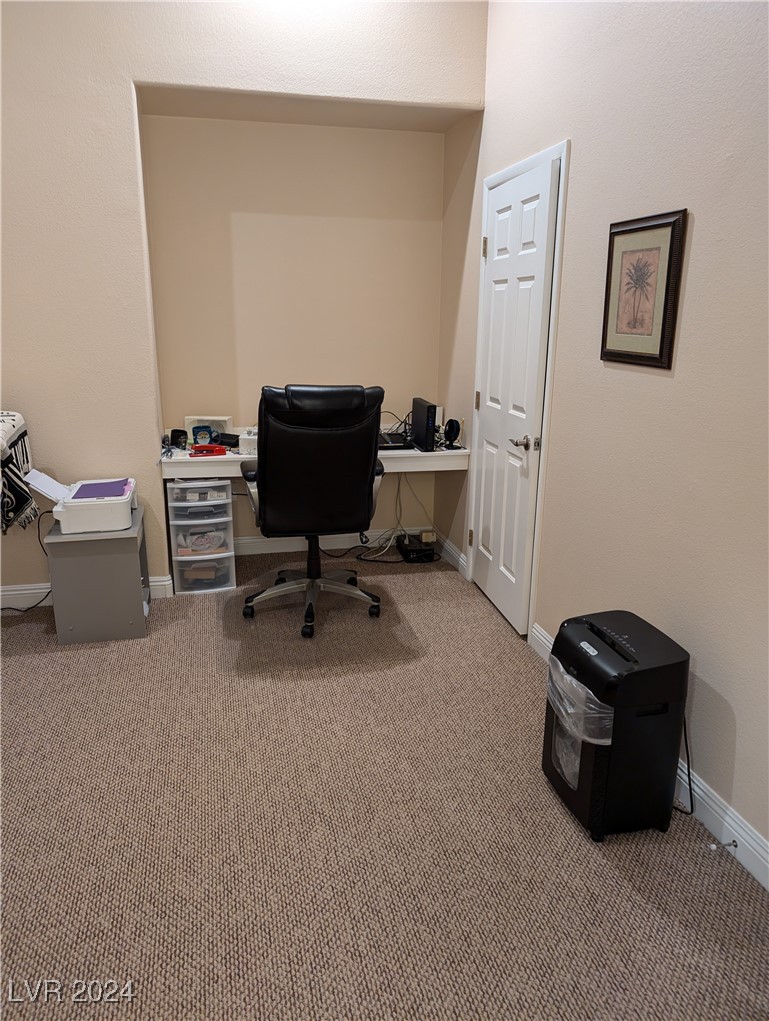
Home office nook with built-in desk, black swivel chair, and wall-to-wall carpet.
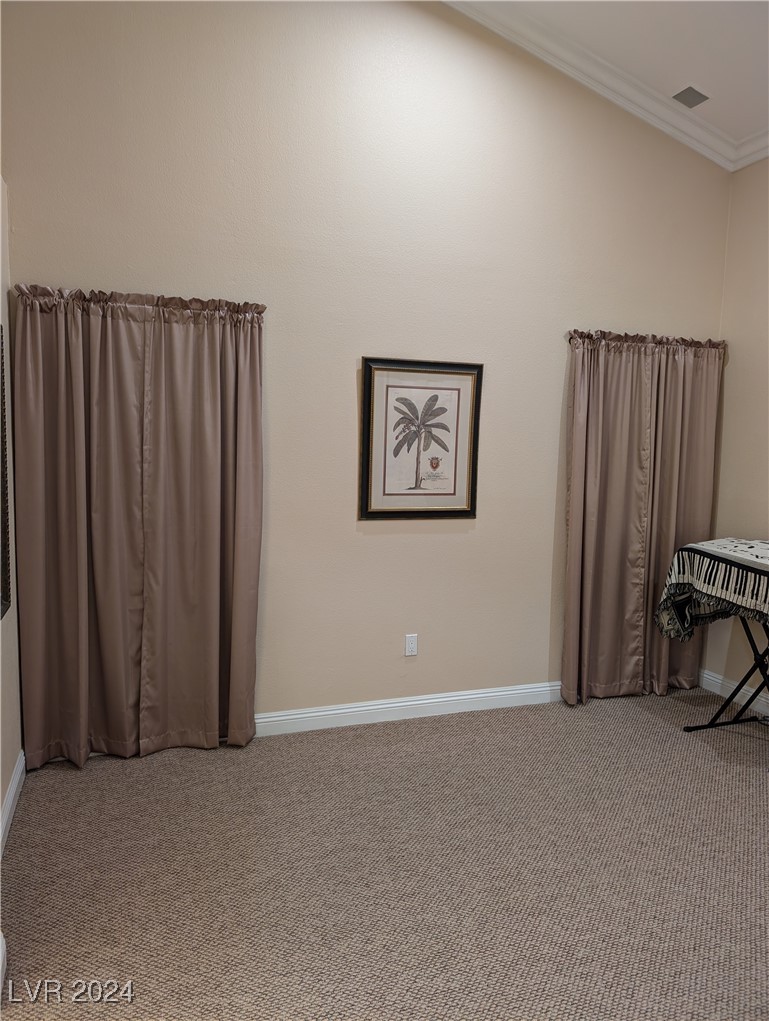
Carpeted room with taupe curtains, framed palm artwork, and an ironing board.
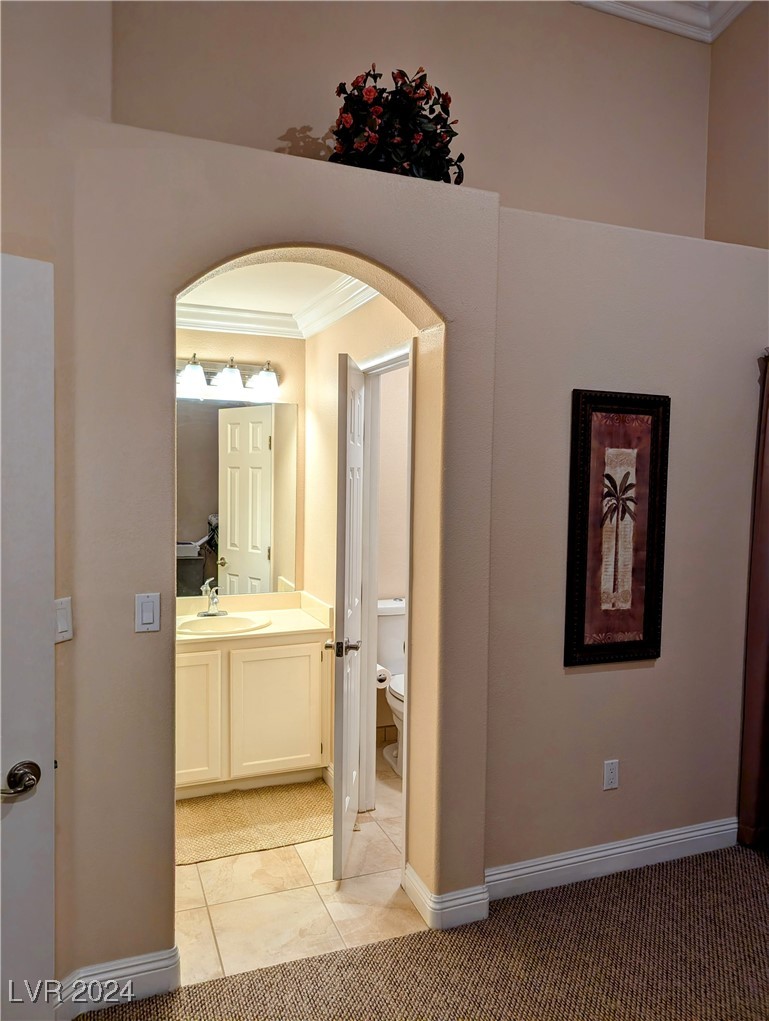
Arched doorway opening to a bathroom with a cream vanity, mirror, and partially visible toilet.
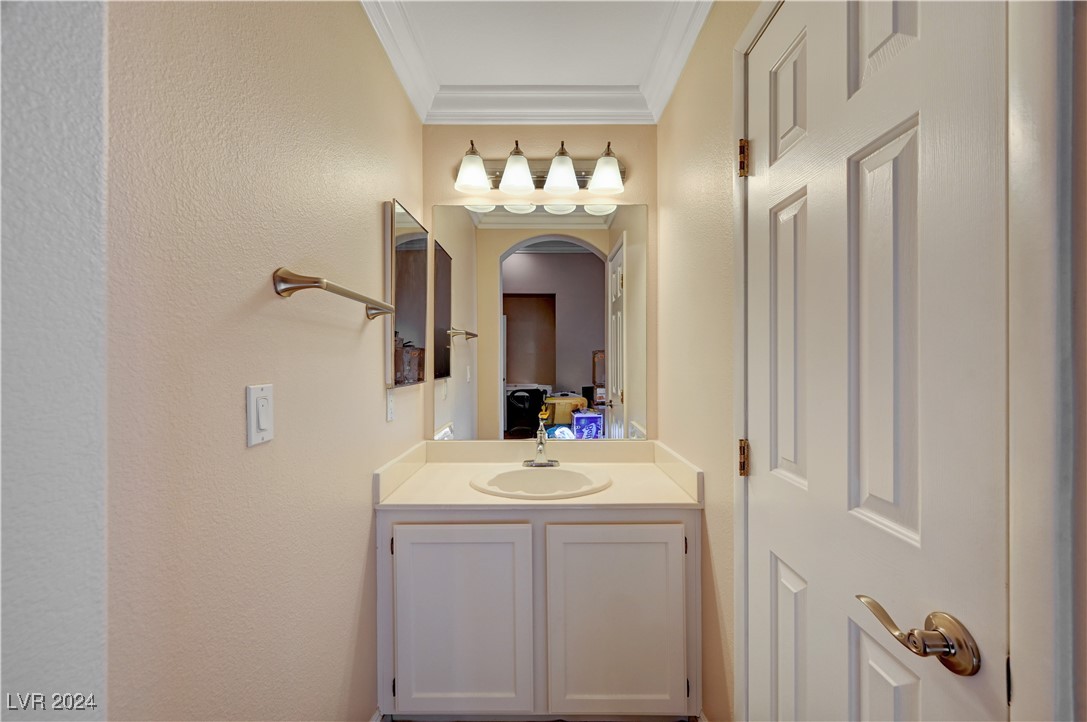
Bathroom vanity with oval sink, large mirror, and four illuminated lights.
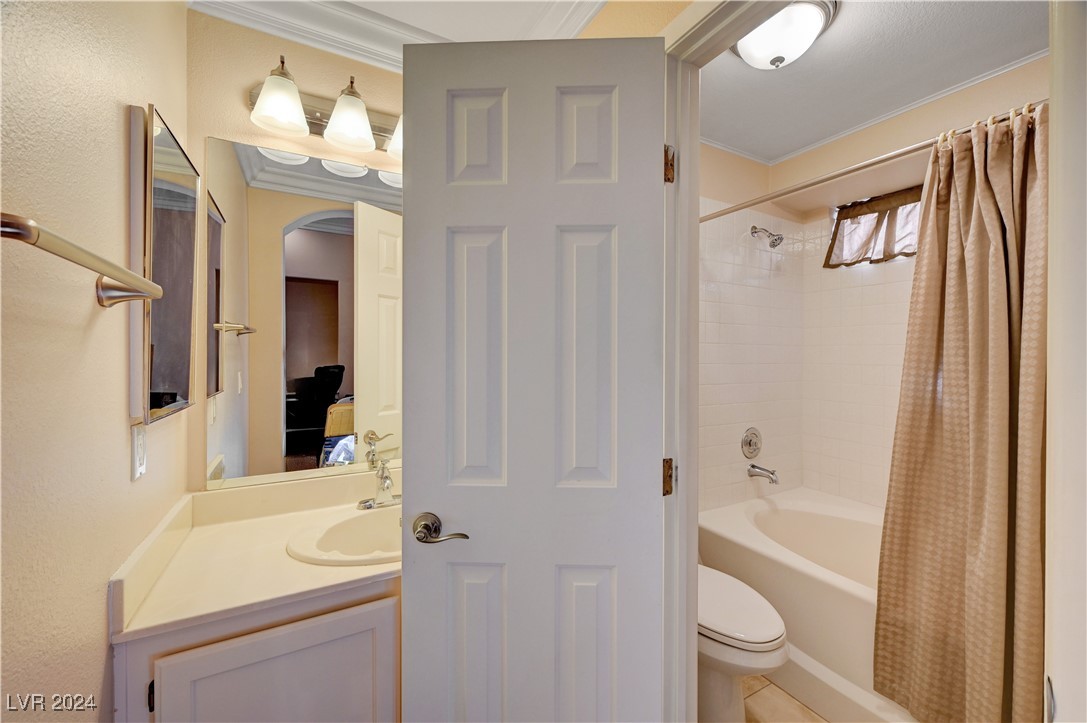
Bathroom with a white vanity, large mirror, bathtub, and beige shower curtain.
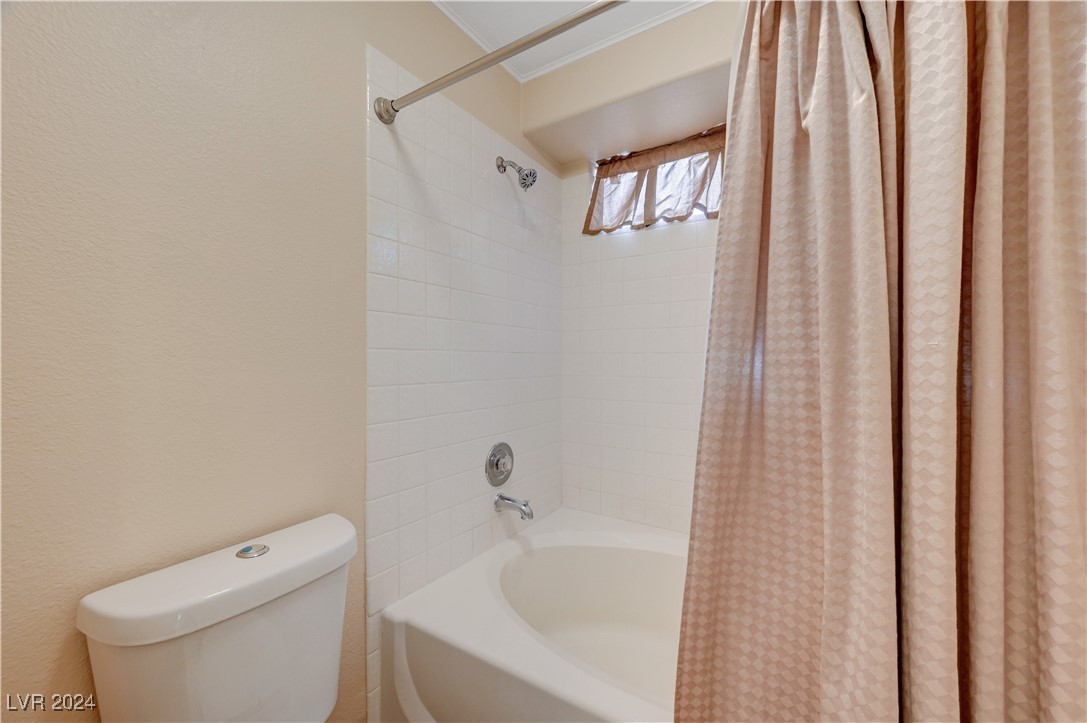
Bathroom with a white tub, tiled shower surround, and pink patterned curtain.
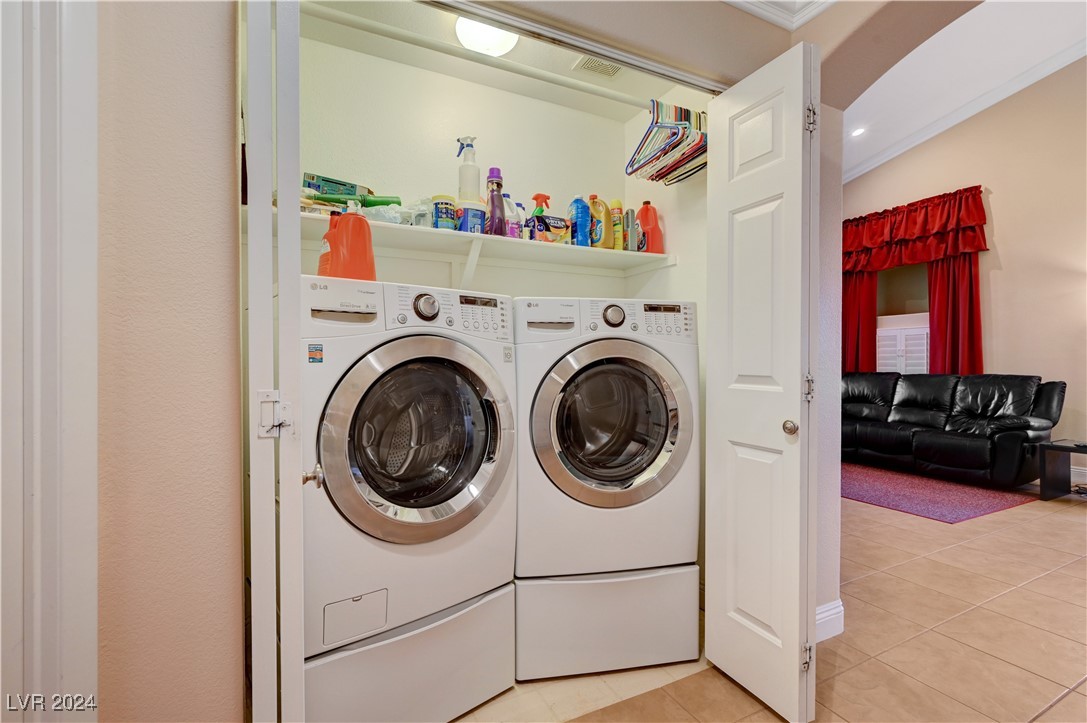
Laundry closet with front-loading washer and dryer, cleaning supplies, and colorful hangers.
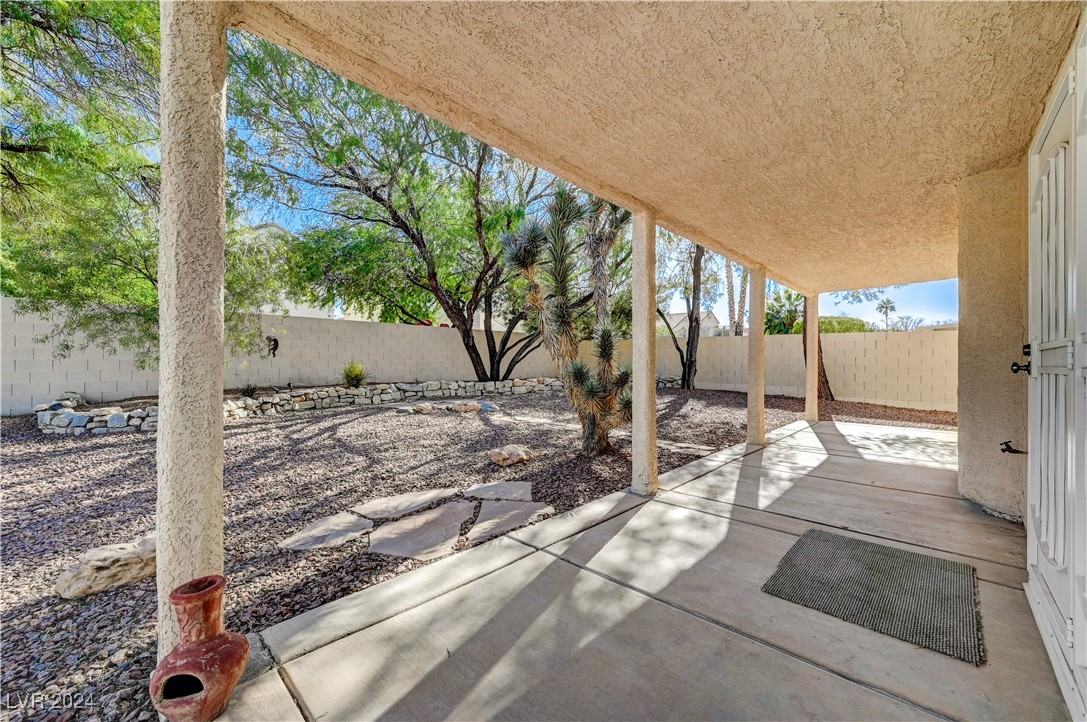
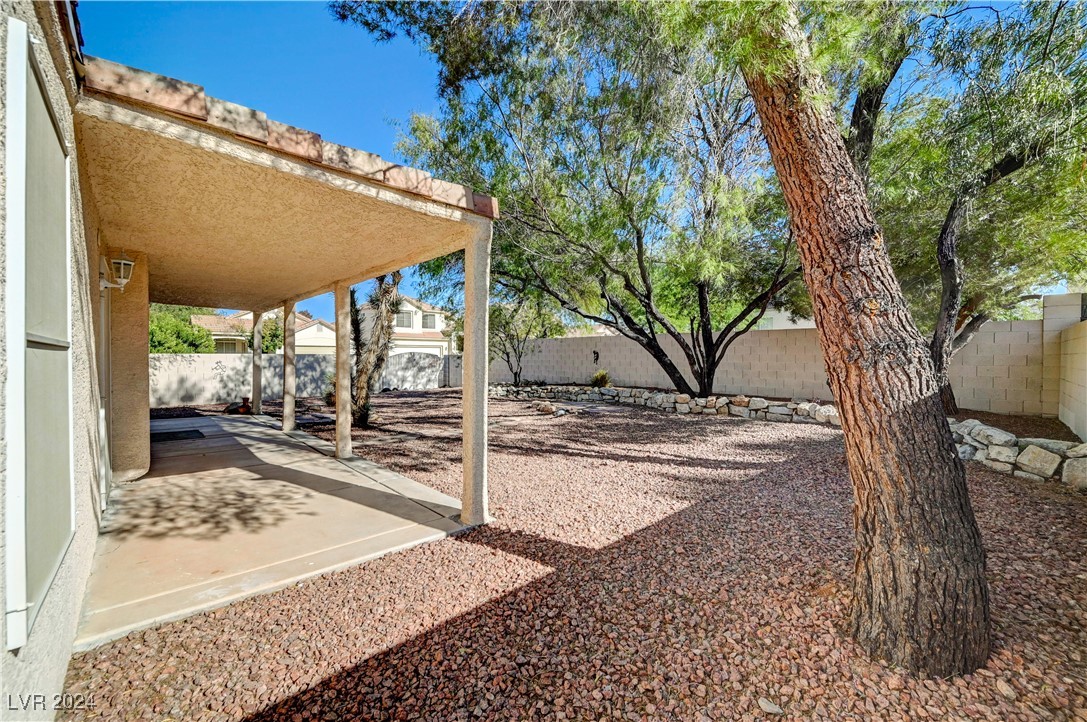
Covered patio overlooking a gravel backyard with mature trees and a stone-edged planting bed.
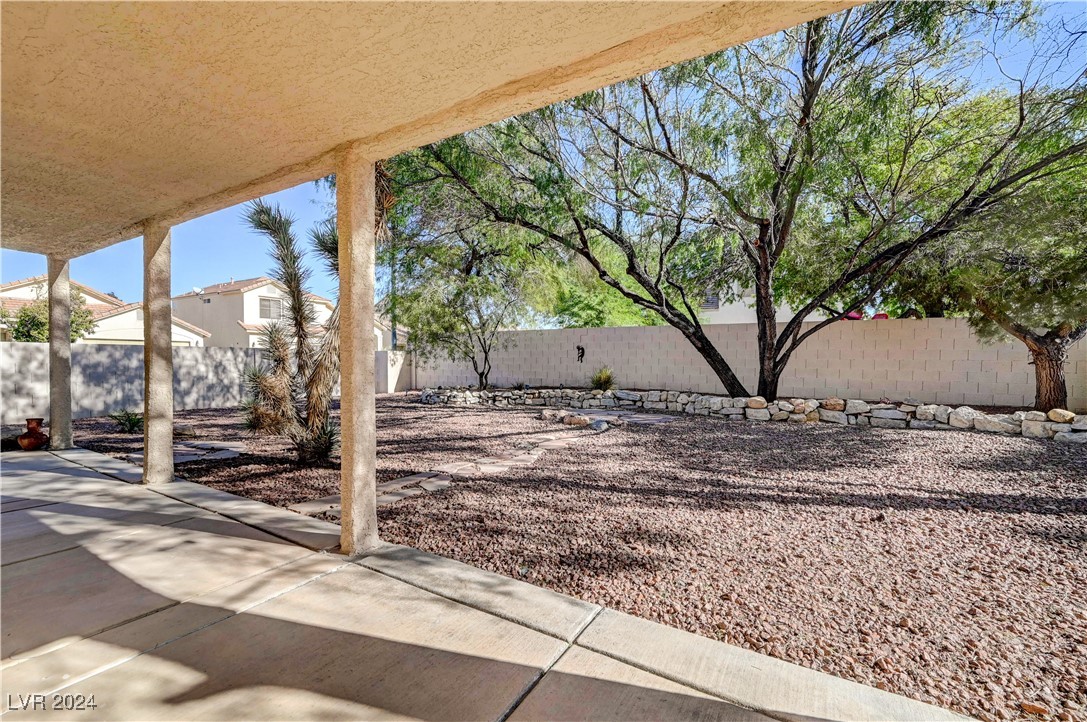
Backyard with a covered patio, gravel landscaping, mature trees, and a block wall.
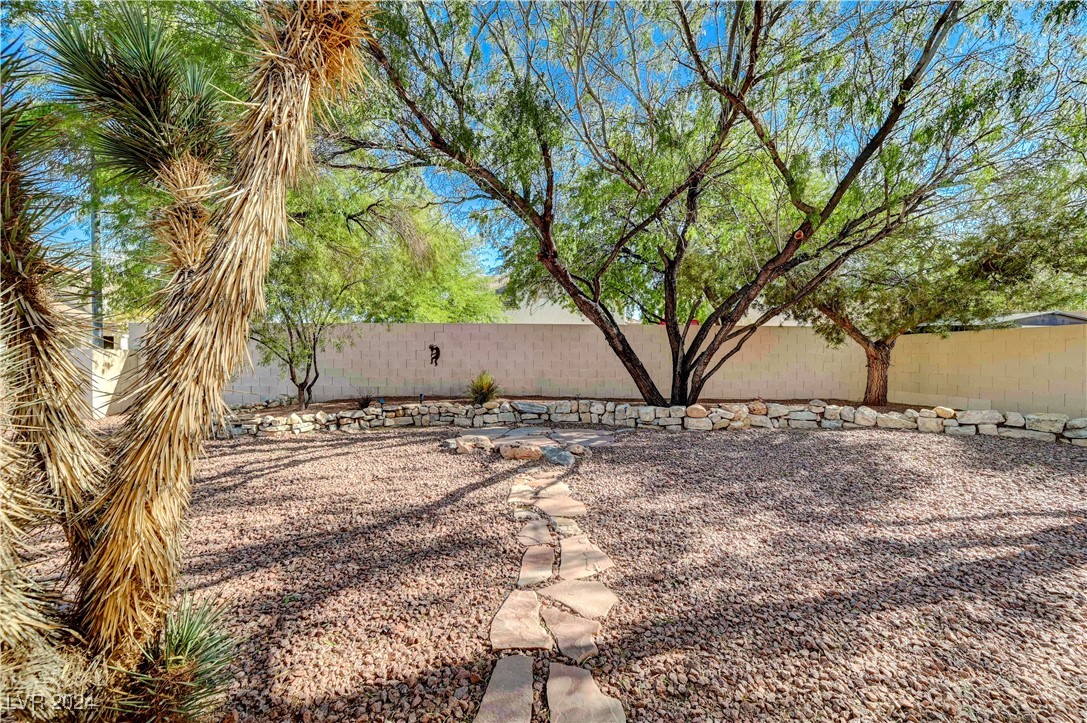
Gravel backyard with a stepping-stone path, mature trees, yucca, and a stone border along the wall.
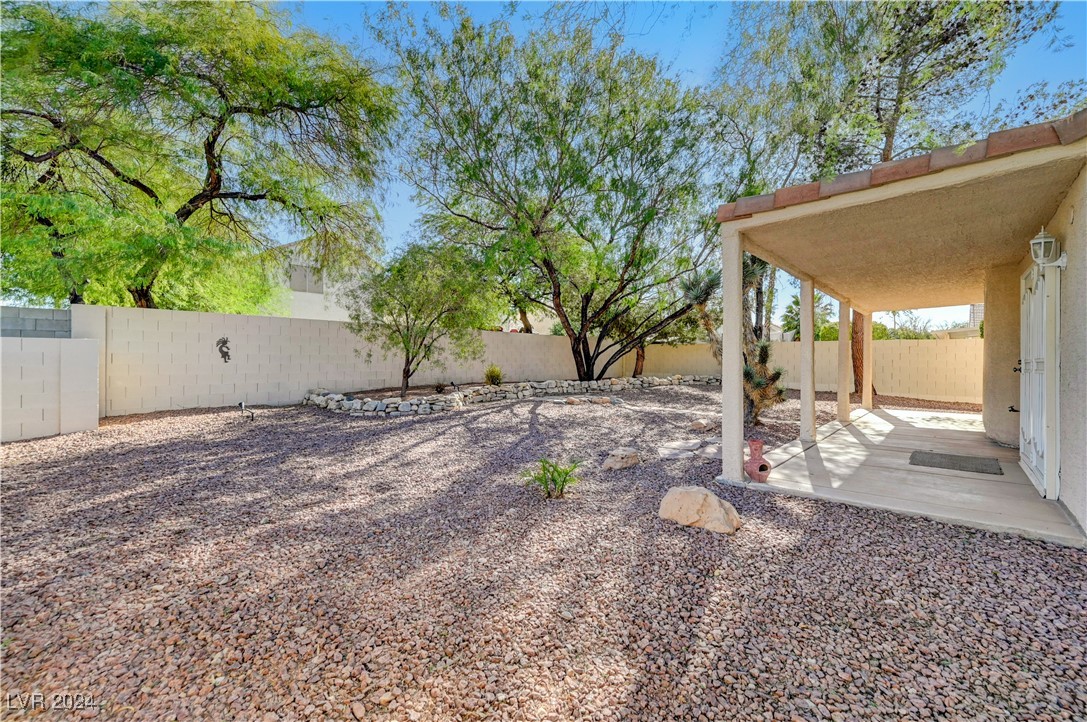
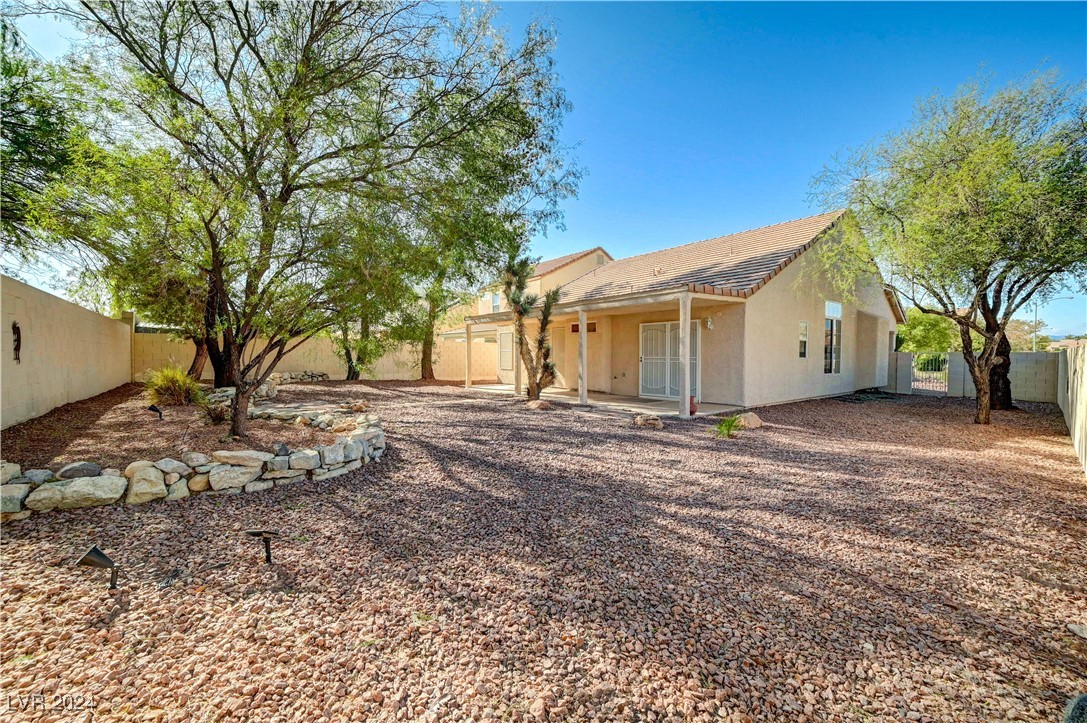
Gravel backyard with mature trees and a covered patio beside the house.
Backyard with a covered patio, reddish gravel landscaping, and mature shade trees.
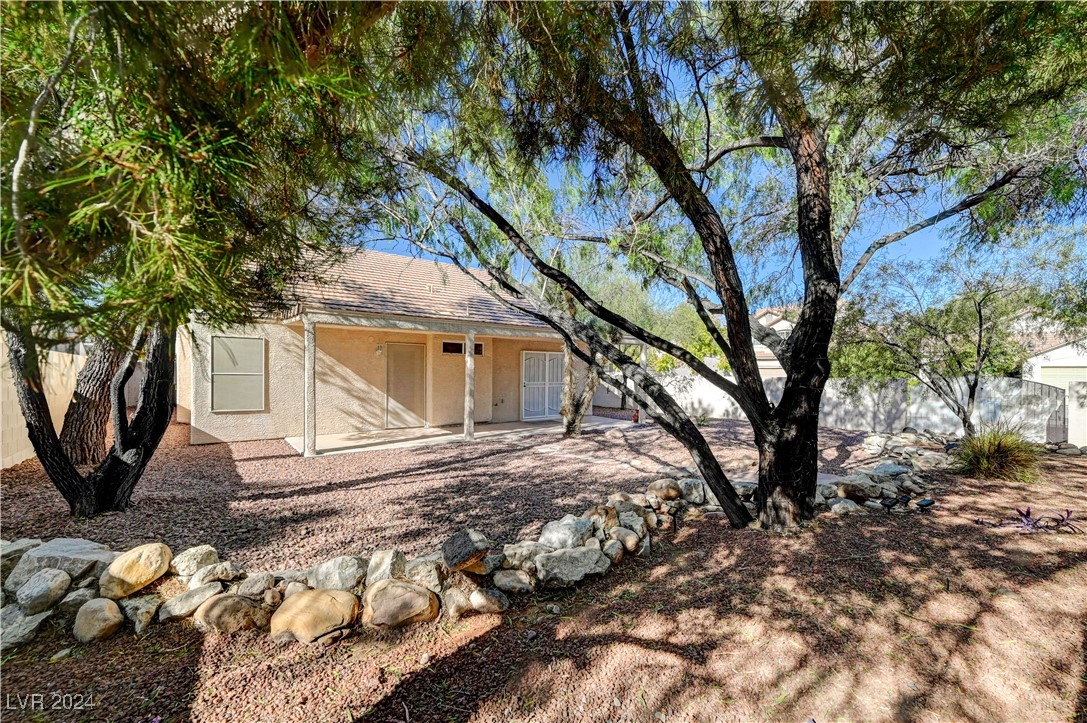
Single-story beige home with a covered patio behind mature trees in a gravel and rock landscaped yard.
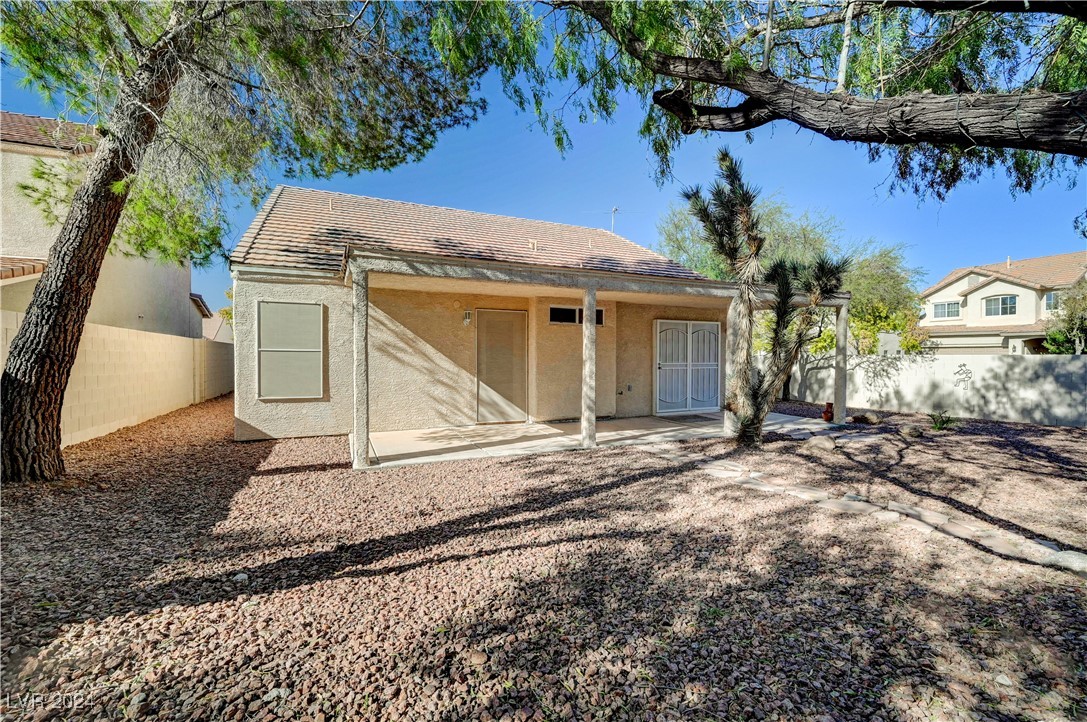
Rear of a single-story home with a covered patio and a tree-shaded rock yard.
Rear of a single-story home with covered patio, gravel yard, mature trees, and block walls.
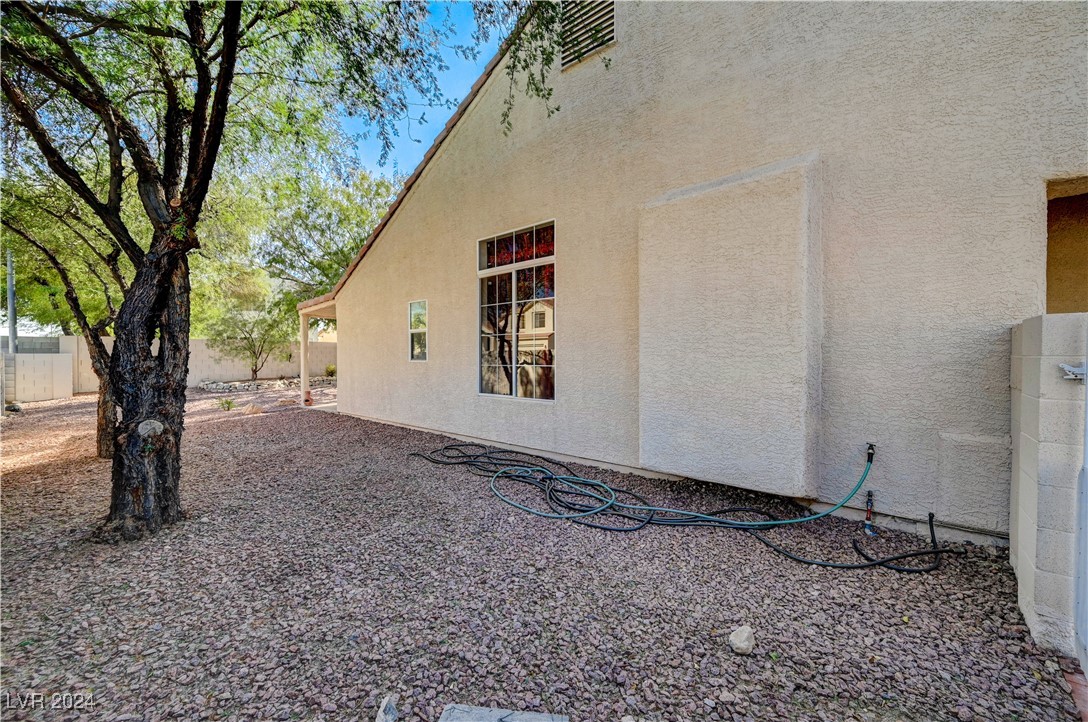
Beige stucco home exterior with a large tree, gravel yard, and hoses along the wall.
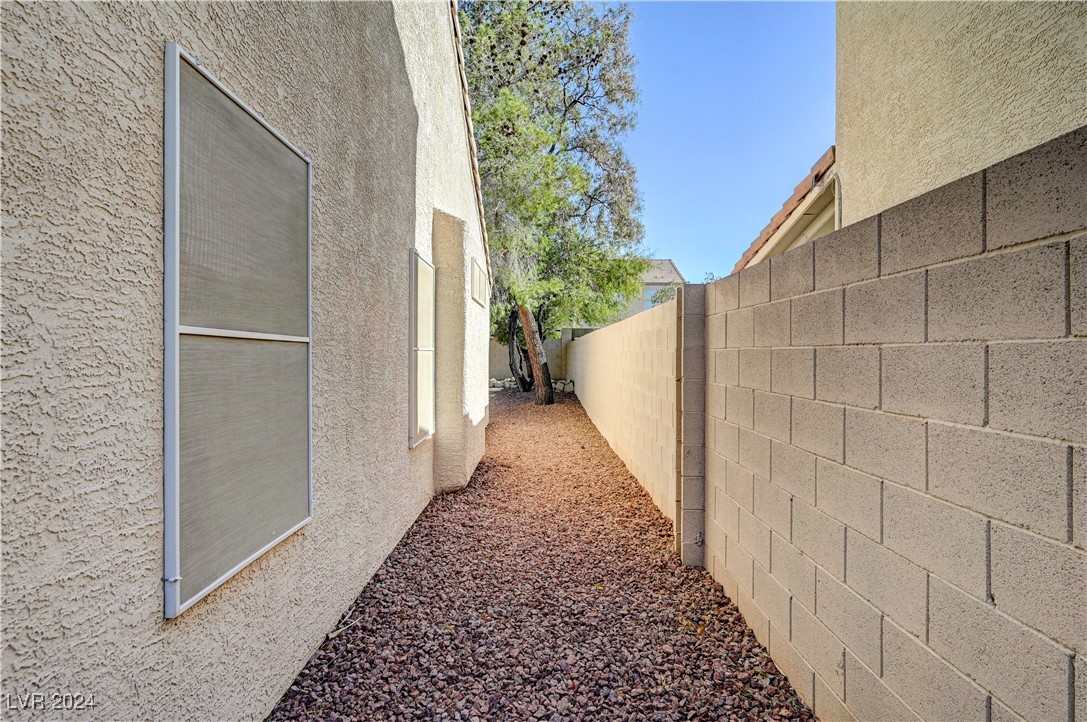
Gravel side yard between a stucco house and block wall, with a tree at the far end.
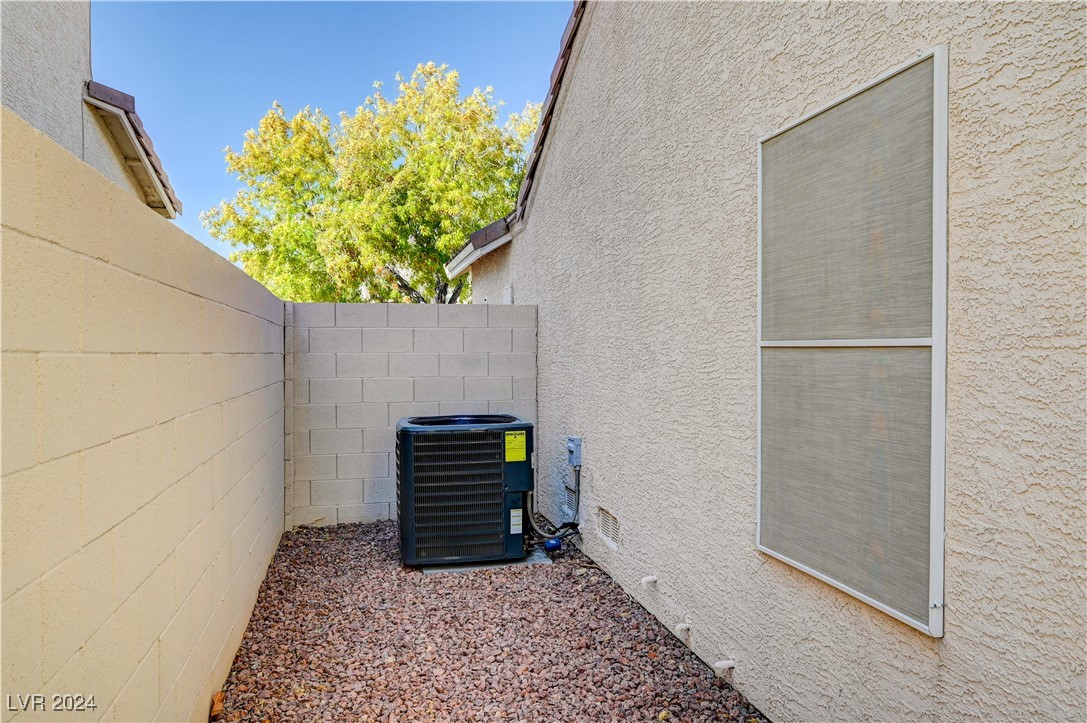
Narrow side yard with gravel, block walls, and an outdoor air-conditioning unit.
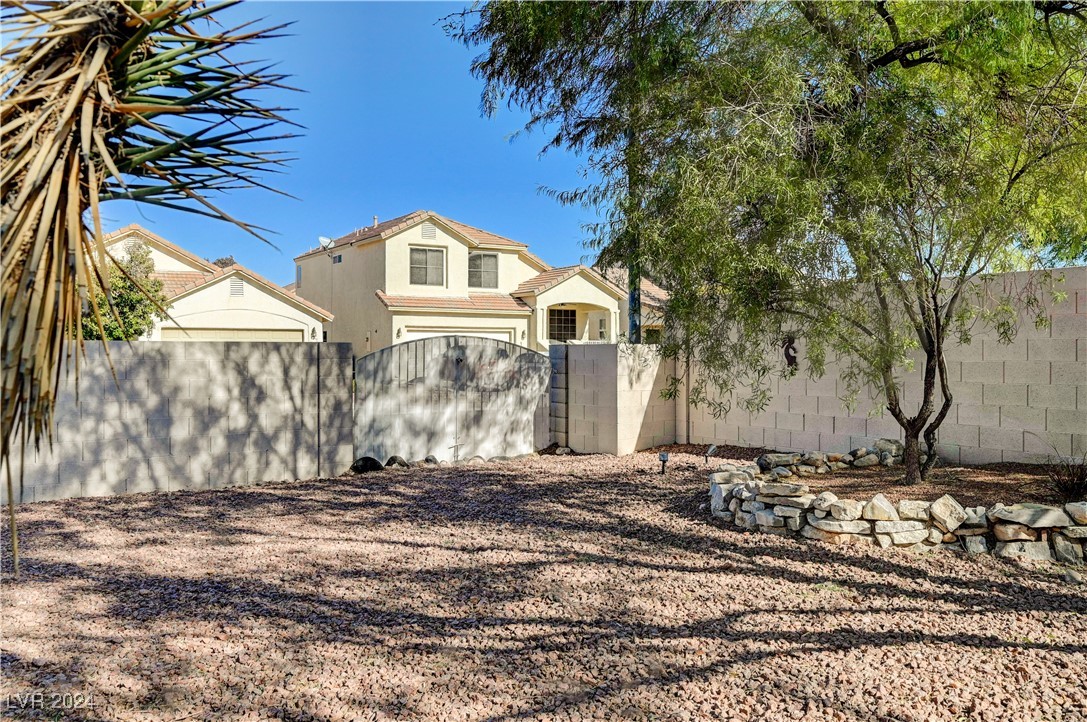
Tan stucco house behind a block wall and metal gate, with a gravel yard and mature tree.
Sunchase at Silverado Ranch entrance sign set in a stone wall with landscaped rocks and flowers.
SEE ALL PHOTOS
Single-story stucco home with a two-car garage and desert landscaping.
Single-story stucco home with a two-car garage, desert landscaping, and a mature street-side tree.
Single-story stucco house with a double garage, wide driveway, desert landscaping, and mature trees.
Single-story stucco home with a tiled roof and rock-landscaped front yard.
Single-story stucco home on a street corner, with a white block wall and desert landscaping.
Home entrance with a red-brown glass door, covered porch, and gravel landscaping.
Covered patio with a large window, metal railing, and potted plants.
Covered front porch overlooking a residential street, with metal railings and desert landscaping.
Covered front entry with a red door, large window, and potted plants.
Furnished living and dining area with tile floors, red curtains, and a high ceiling.
Living room with a black leather sofa, red curtains, and an adjoining dining area.
Living room with a vaulted ceiling, black leather sofa, television, and adjoining dining area.
Living and dining area with a black leather sofa, red curtains, and a round dining table.
Living room with a black leather sofa, red curtains, and a red area rug.
Dining area with a round table, red curtains, chandelier, and arched opening to the kitchen.
Dining area with plantation shutters, a pink-covered round table, metal chairs, and a chandelier.
Living room with a round red table, black leather sofa, television, and red curtains.
Open living and dining area with red curtains, black leather sofa, and tiled floors.
Dining room with a round table, red curtains, chandelier, and arched kitchen entrance.
Kitchen with white cabinets, tiled floors, and red curtains beside sliding glass doors.
Kitchen with white cabinets and counters, a white range, and sliding glass doors with red curtains.
Kitchen with white cabinets, a gas range, speckled counters, and plantation shutters.
Kitchen with white cabinetry, beige tile floors, and a pass-through overlooking a room with red curtains.
Kitchen with white cabinets, gas range, and sink beneath plantation-shuttered windows.
Bedroom with a wooden platform bed, matching dressers, and two curtained windows.
Bedroom with a wood bed, peach bedding, ceiling fan, and open bathroom doorway.
Bedroom with a large bed, wooden furniture, and a lit ceiling fan beside an open doorway.
Bathroom with white vanity and tub, tan shower curtain, and bedroom reflected in the mirror.
Bathroom with a white vanity and tiled bathtub-shower beside beige curtains.
Walk-in closet with extensive clothing rails, folded clothes, and storage shelves.
Home office with a desk nook, rolling chair, curtained windows, and stacked storage bins.
Cluttered room with stacked boxes, storage bins, a leather office chair, and an arched bathroom entrance.
Walk-in closet with wraparound shelves, luggage, and moving boxes.
Home office nook with built-in desk, black swivel chair, and wall-to-wall carpet.
Carpeted room with taupe curtains, framed palm artwork, and an ironing board.
Arched doorway opening to a bathroom with a cream vanity, mirror, and partially visible toilet.
Bathroom vanity with oval sink, large mirror, and four illuminated lights.
Bathroom with a white vanity, large mirror, bathtub, and beige shower curtain.
Bathroom with a white tub, tiled shower surround, and pink patterned curtain.
Laundry closet with front-loading washer and dryer, cleaning supplies, and colorful hangers.
Covered patio overlooking a gravel backyard with mature trees and a stone-edged planting bed.
Backyard with a covered patio, gravel landscaping, mature trees, and a block wall.
Gravel backyard with a stepping-stone path, mature trees, yucca, and a stone border along the wall.
Gravel backyard with mature trees and a covered patio beside the house.
Backyard with a covered patio, reddish gravel landscaping, and mature shade trees.
Single-story beige home with a covered patio behind mature trees in a gravel and rock landscaped yard.
Rear of a single-story home with a covered patio and a tree-shaded rock yard.
Rear of a single-story home with covered patio, gravel yard, mature trees, and block walls.
Beige stucco home exterior with a large tree, gravel yard, and hoses along the wall.
Gravel side yard between a stucco house and block wall, with a tree at the far end.
Narrow side yard with gravel, block walls, and an outdoor air-conditioning unit.
Tan stucco house behind a block wall and metal gate, with a gravel yard and mature tree.
Sunchase at Silverado Ranch entrance sign set in a stone wall with landscaped rocks and flowers.
Courtesy of Flat Fee Pros Lori Davidge Listing Contact: 702-695-2500 
Sold

9522 Palini Court

9522 Palini Court, Las Vegas, NV 89123

$380,000
This is a MUST SEE move-in ready remodeled single story home! Low HOA fee located in desired Silverado Ranch subdivision! 2 oversized Masters with walk-in closets. Both bathrooms with large soaking tubs! Tile floors throughout with carpeted bedrooms. Neutral two tone paint with 5 1/2 inch baseboards & beautiful crown molding. Vaulted ceiling in living room and bedrooms. Kitchen with granite counters and large pantry. Corner oversized lot, covered patio, porch, desert landscaped for easy care, & 2 car garage with WI-FI garage opener. Exterior painted 5 years ago. Large steam washer and dryer. Newer water softener included. Newer water heater & new air conditioner last year. Easy access to popular shopping, entertainment, freeway. This one is home! Schedule your showing today!

2
beds

2
baths

1,207 Sq.Ft. LIVING AREA

6,534 Sq.Ft. lot

Lori Davidge

Lori Davidge

Features & Amenities

Interior

  • total bedrooms2
  • Total bathrooms2
  • full bathrooms2
  • Laundry room Electric Dryer Hookup, Gas Dryer Hookup, Laundry Closet, Main Level, Laundry Room
  • Flooring Carpet, Tile
  • APPLIANCES Dryer, Dishwasher, Disposal, Gas Range, Microwave, Refrigerator, Water Softener Owned, Washer
  • other interior Features Bedroom on Main Level, Ceiling Fan(s), Primary Downstairs, Window Treatments

Area & Lot

  • Status Sold
  • Date Sold December 20, 2024
  • Living Area1,207 Sq.Ft.
  • Total Area1,207 Sq.Ft.
  • Lot Area6,534 Sq.Ft.
  • MLS® ID2627085
  • TypeResidential
  • YEAR BUILT1998
  • NeighborhoodLas Vegas
  • Architecture StylesOne Story
  • View DescriptionNone
  • Elementary SchoolCartwright, Roberta C.,Cartwright, Roberta C.
  • Middle SchoolSilvestri
  • High SchoolSilverado

Exterior

  • STORIES1
  • Garage Space2.0
  • water SourcePublic
  • utilitiesUnderground Utilities
  • roofTile
  • lot featuresCorner Lot, Drip Irrigation/Bubblers, Desert Landscaping, Landscaped, Rocks, 1/4 Acre
  • parkingAttached, Garage, Garage Door Opener, Guest, Inside Entrance, Private
  • HEAT TYPECentral, Gas
  • AIR CONDITIONINGCentral Air, Electric
  • sewerPublic Sewer
  • security FeaturesPrewired, Controlled Access
  • other exterior FeaturesPorch, Patio, Private Yard, Sprinkler/Irrigation

Financial

  • Sales Price$380,000
  • Real Estate Tax $1,443/yr
  • HOA $14/mo
View Virtual Tour

Las Vegas

Explore

Connect With Flat Fee Pros

Experience a real estate partnership built on trust, expertise, and genuine care. We bring a lifelong understanding of what “home” truly means to every client and every decision.

Follow Me on Instagram