Leave a Message

Thank you for your message. We will be in touch with you shortly.

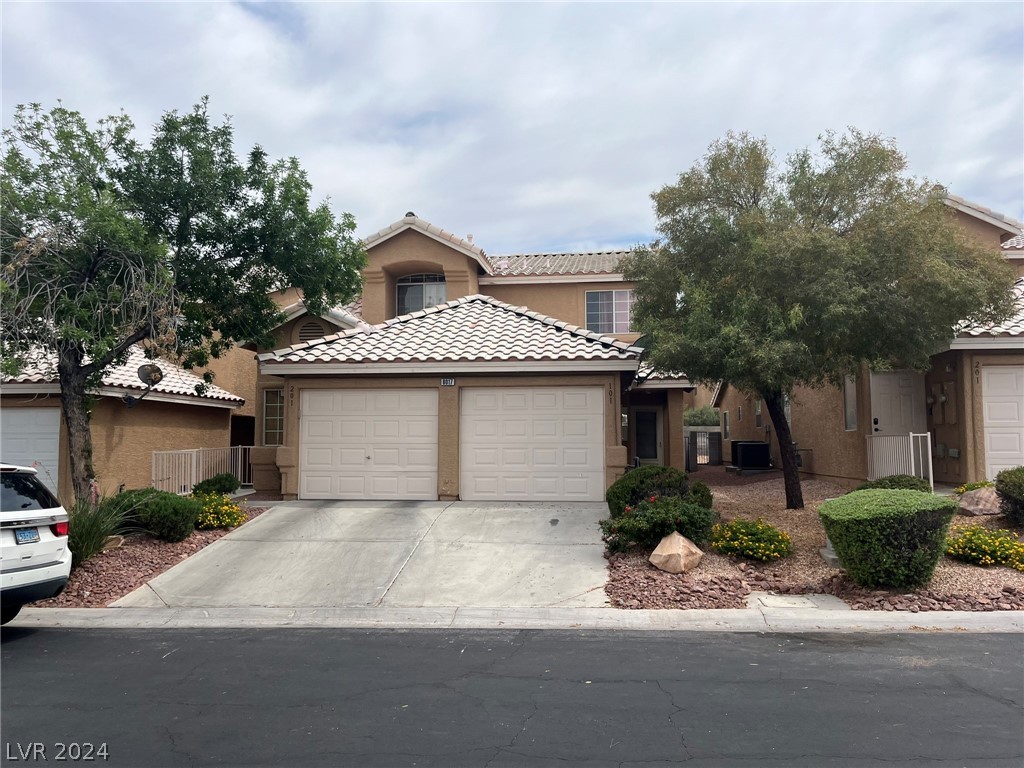
Tan two-story home with a tiled roof, double garage, desert landscaping, and mature trees.
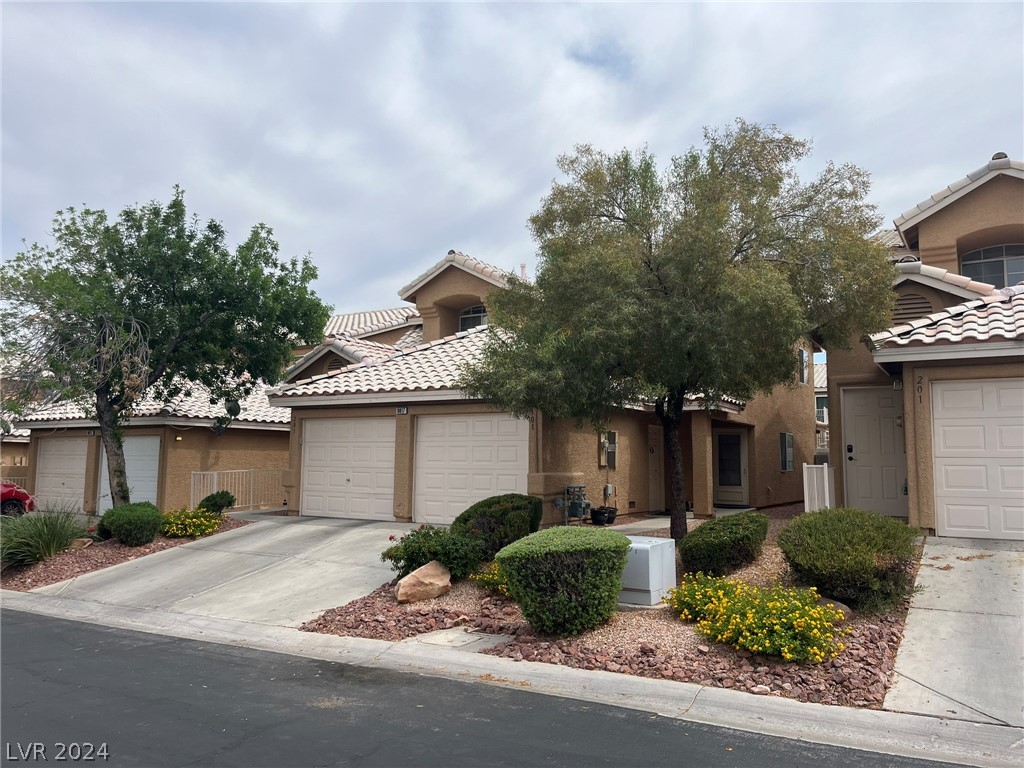
Tan stucco attached home with a tiled roof, garage, mature trees, and landscaped front yard.
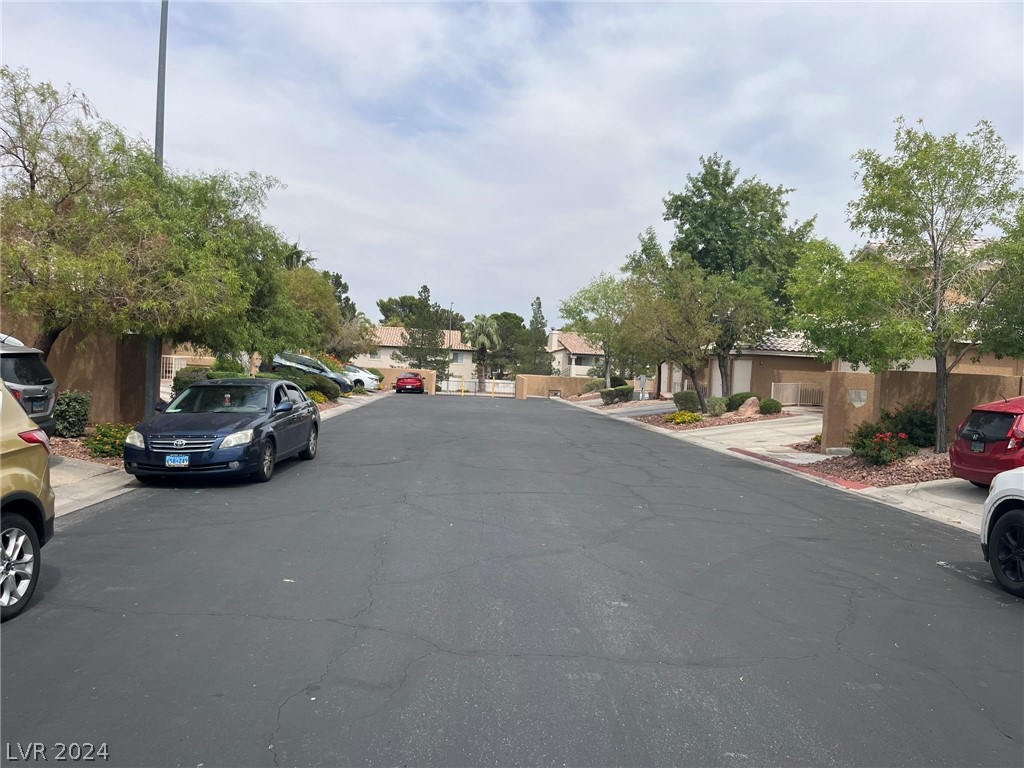
Residential street lined with trees, low walls, homes, and parked cars.
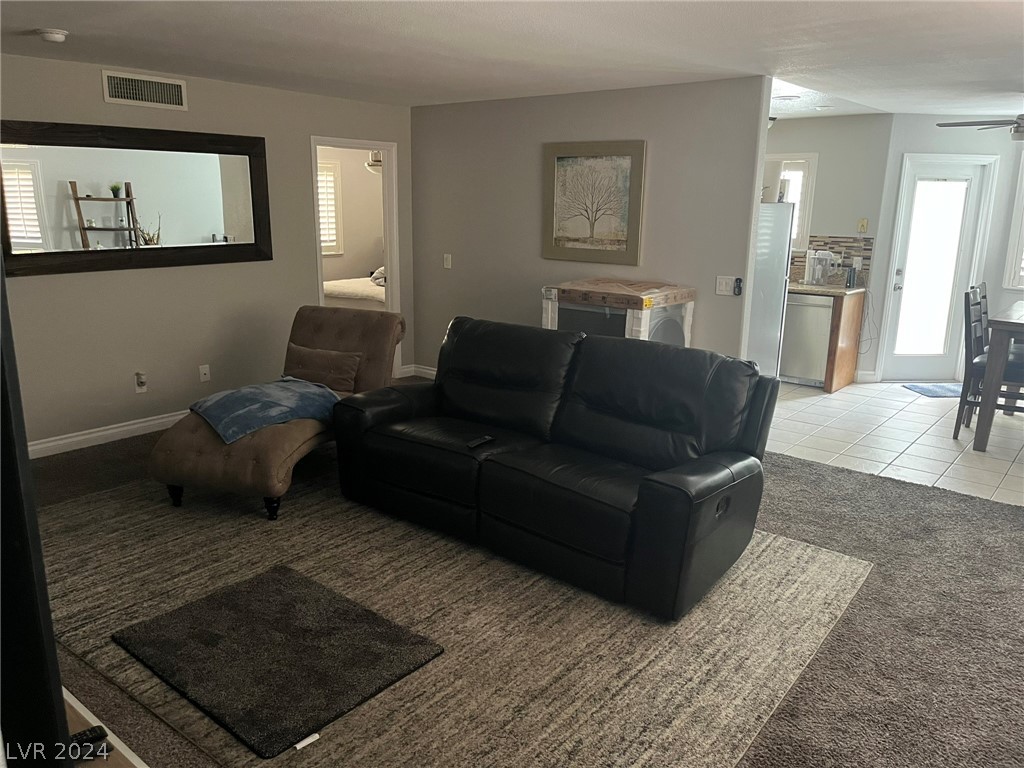
Living room with a black leather sofa, brown chaise, patterned rug, and open kitchen beyond.
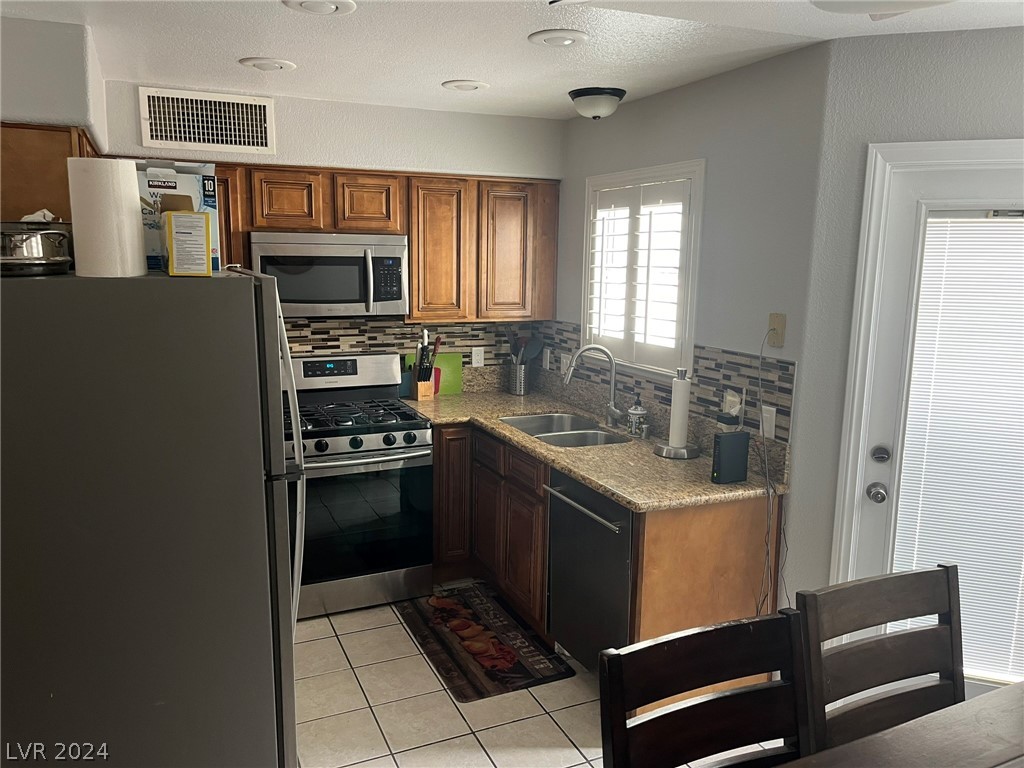
Kitchen with dark wood cabinets, granite counters, mosaic backsplash, stainless steel appliances, and plantation-shuttered window.
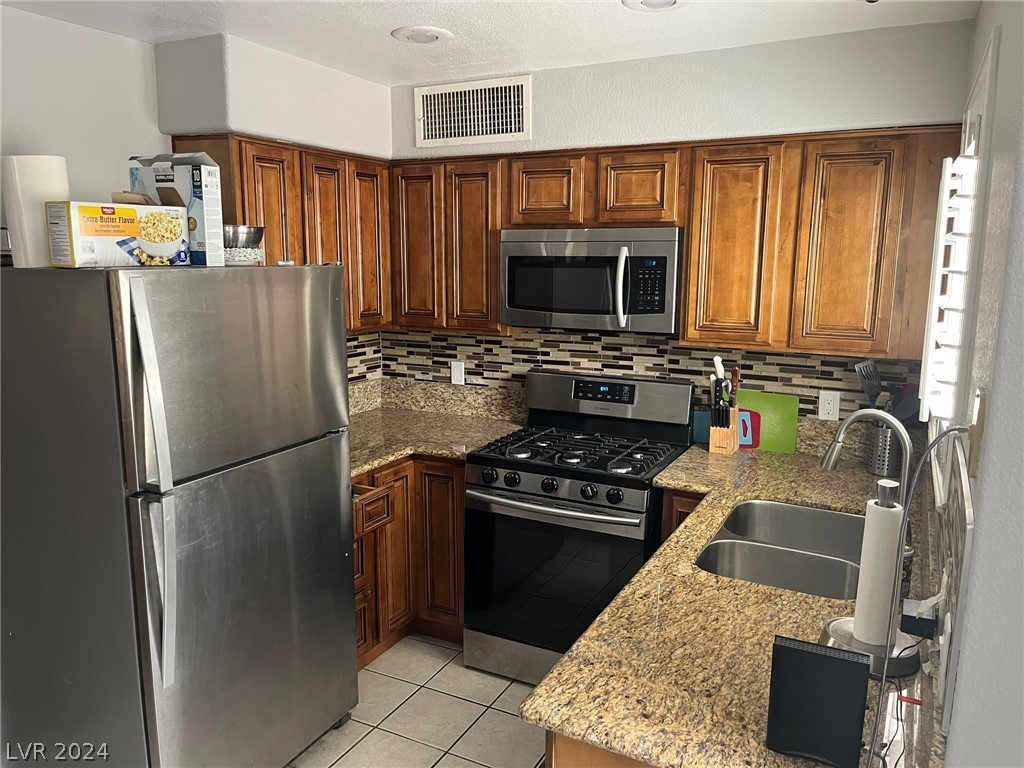
Kitchen with dark wood cabinets, granite counters, stainless appliances, and a gas range.
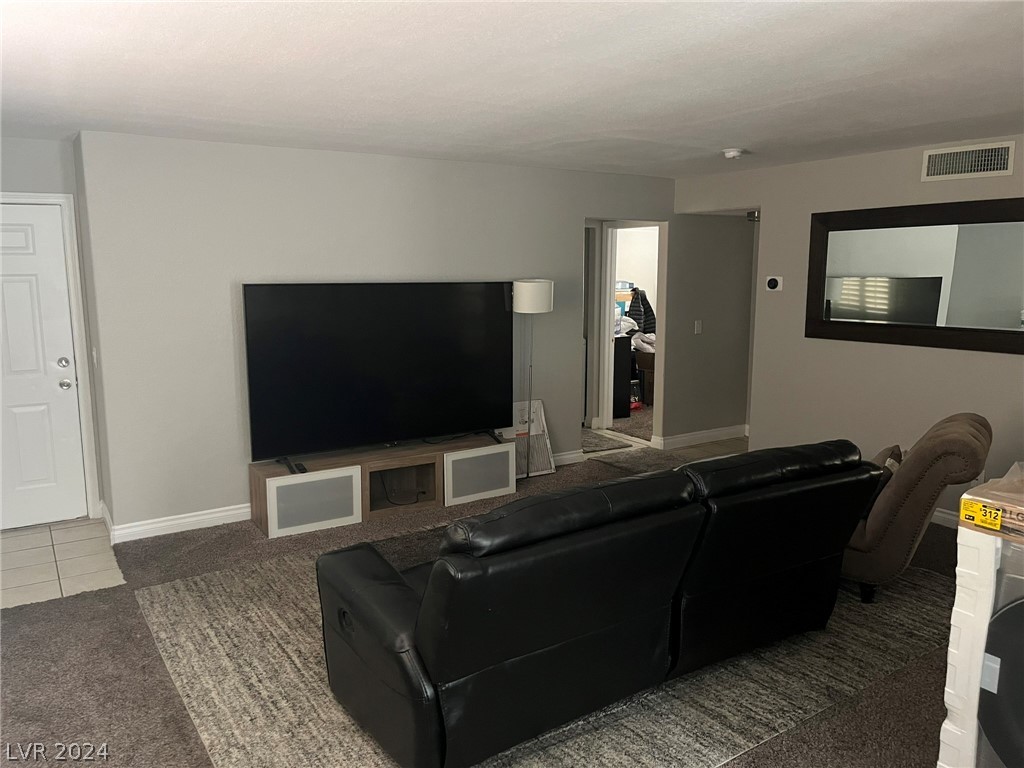
Living room with a black leather reclining sofa facing a large television and media console.
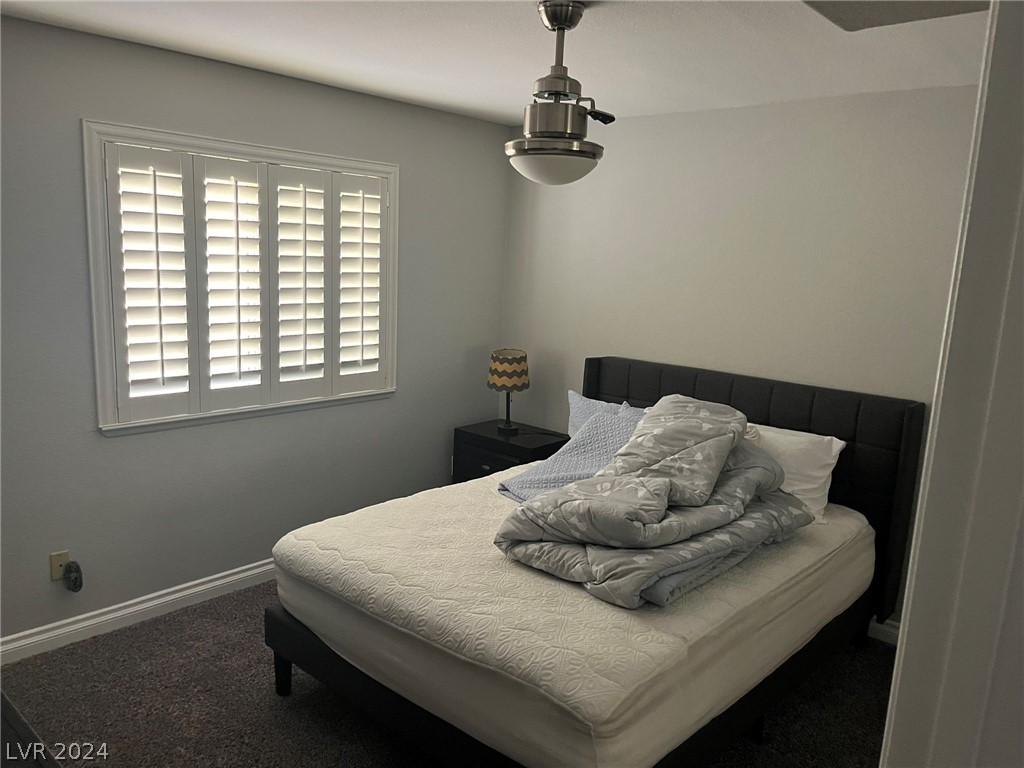
Bedroom with a black upholstered headboard, rumpled gray bedding, and white plantation shutters.
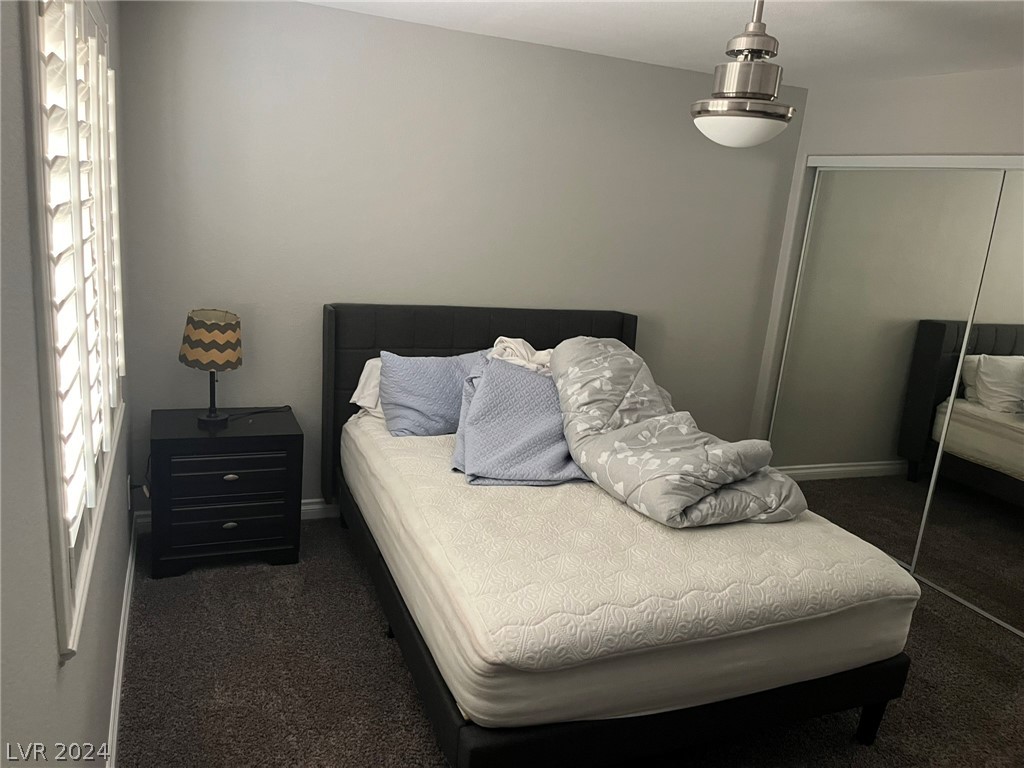
Bedroom with a black bed, rumpled gray and blue bedding, plantation shutters, and mirrored closet doors.
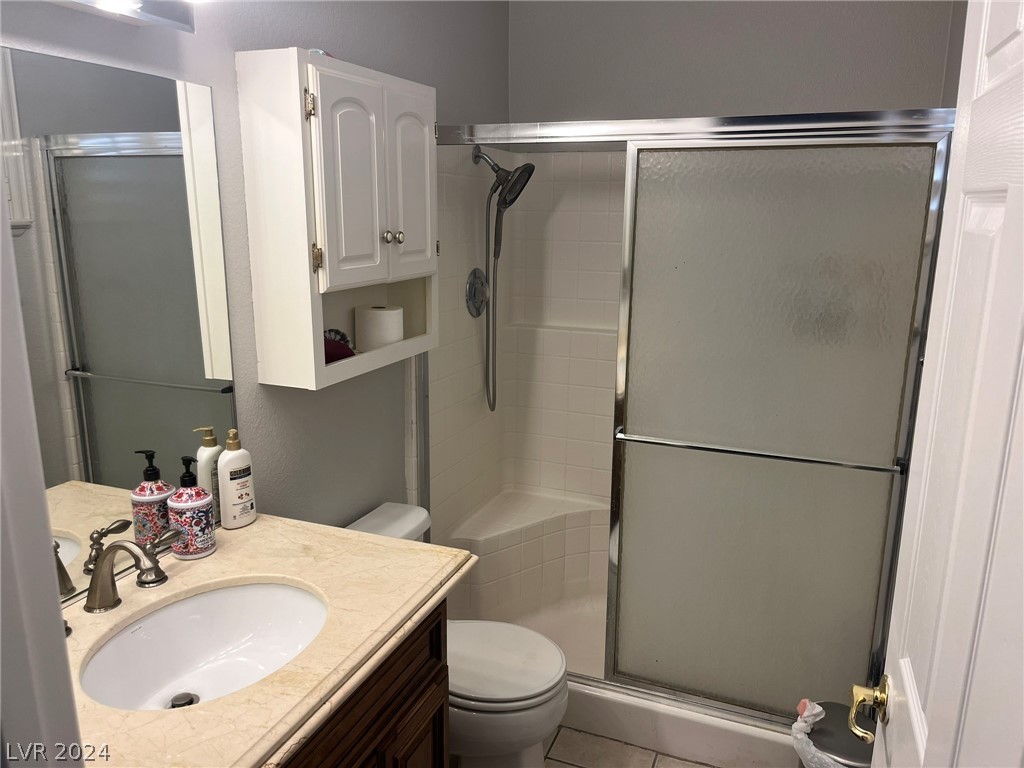
Bathroom with a cream stone vanity and sink beside a white tiled tub-shower with frosted glass doors.
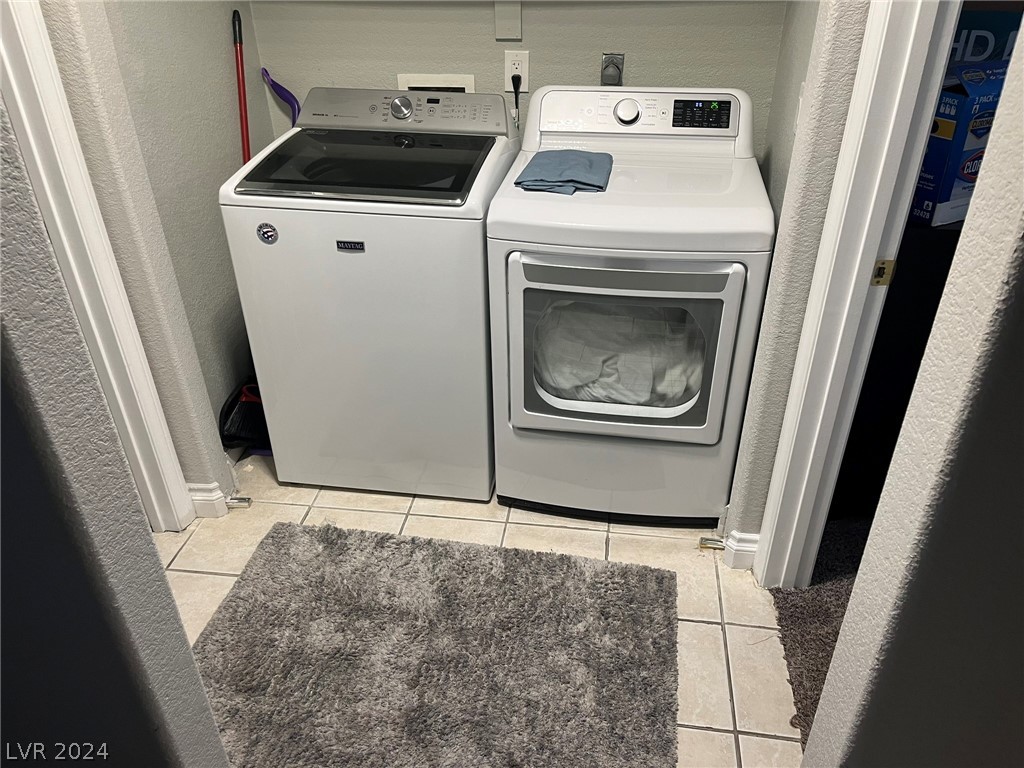
Laundry closet with a Maytag washer and dryer, tiled floor, and gray rug.
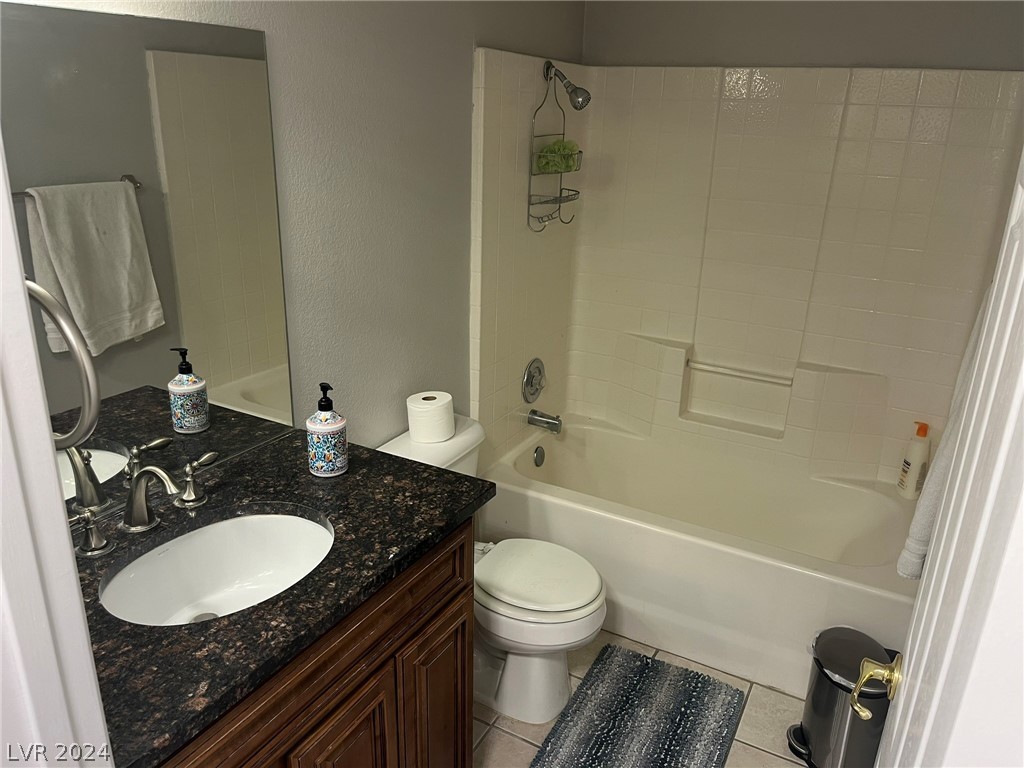
Bathroom with a dark stone vanity, white sink, and bathtub with tiled walls.
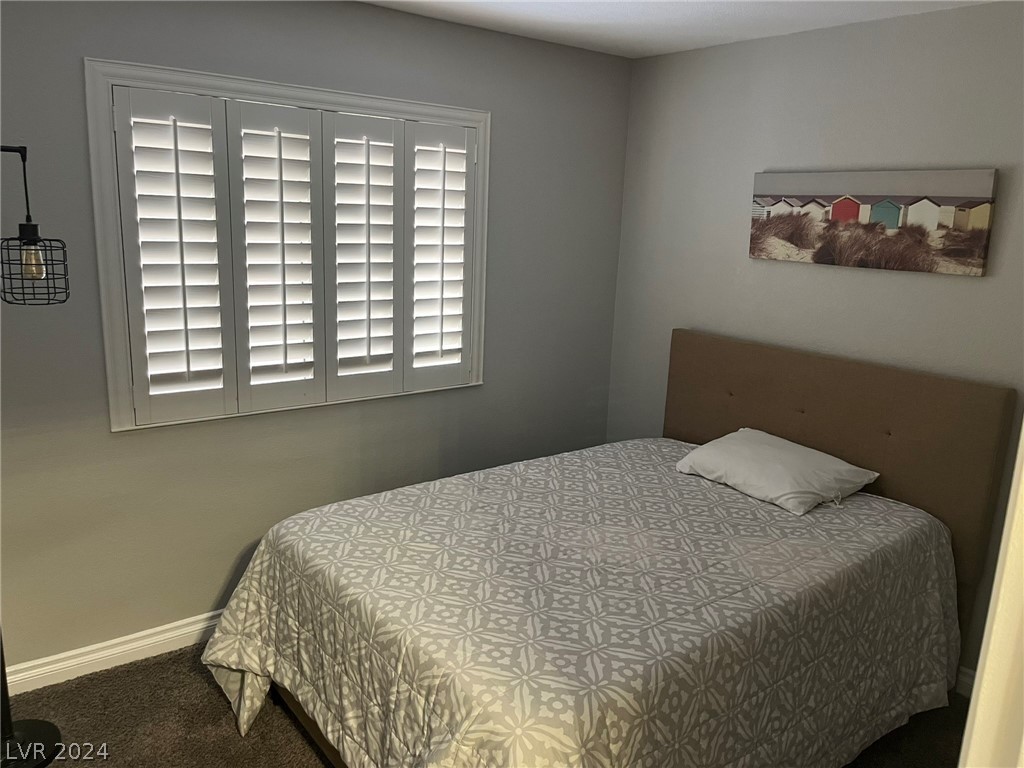
Bedroom with a patterned bedspread, plantation shutters, and beach-hut wall art.
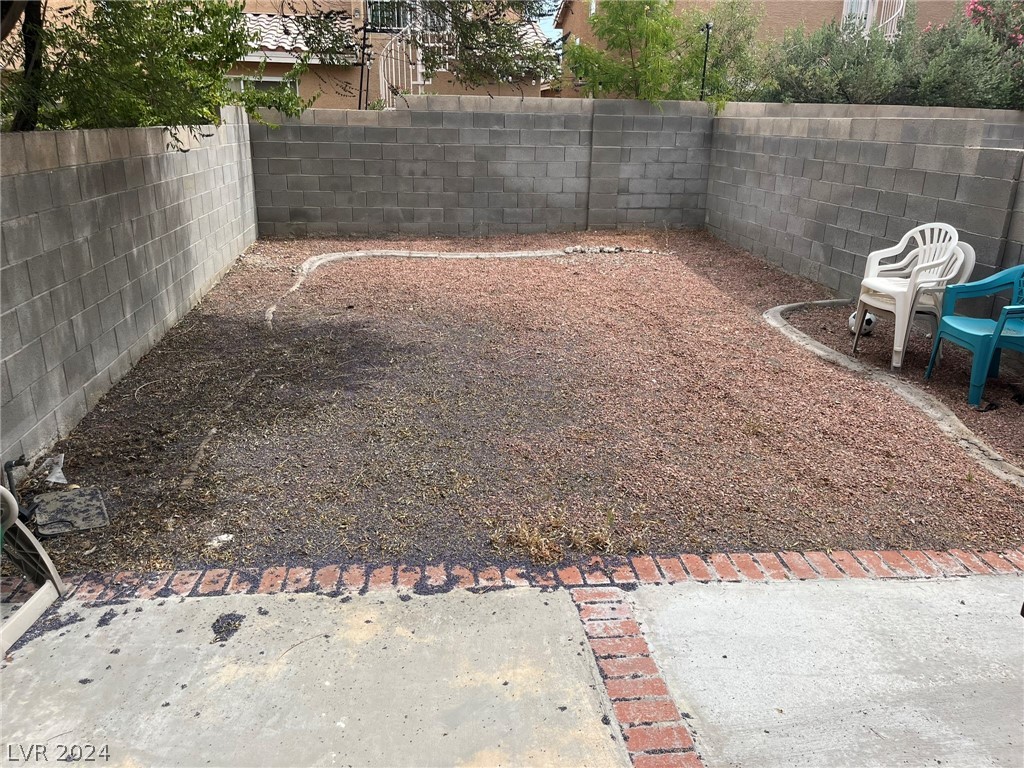
Enclosed gravel backyard with gray block walls, brick edging, and plastic patio chairs.
SEE ALL PHOTOS
Tan two-story home with a tiled roof, double garage, desert landscaping, and mature trees.
Tan stucco attached home with a tiled roof, garage, mature trees, and landscaped front yard.
Residential street lined with trees, low walls, homes, and parked cars.
Living room with a black leather sofa, brown chaise, patterned rug, and open kitchen beyond.
Kitchen with dark wood cabinets, granite counters, mosaic backsplash, stainless steel appliances, and plantation-shuttered window.
Kitchen with dark wood cabinets, granite counters, stainless appliances, and a gas range.
Living room with a black leather reclining sofa facing a large television and media console.
Bedroom with a black upholstered headboard, rumpled gray bedding, and white plantation shutters.
Bedroom with a black bed, rumpled gray and blue bedding, plantation shutters, and mirrored closet doors.
Bathroom with a cream stone vanity and sink beside a white tiled tub-shower with frosted glass doors.
Laundry closet with a Maytag washer and dryer, tiled floor, and gray rug.
Bathroom with a dark stone vanity, white sink, and bathtub with tiled walls.
Bedroom with a patterned bedspread, plantation shutters, and beach-hut wall art.
Enclosed gravel backyard with gray block walls, brick edging, and plastic patio chairs.
Courtesy of Flat Fee Pros Lori Davidge Listing Contact: 702-695-2500 
Sold

8017 Draco Circle 101

8017 Draco Circle 101, Las Vegas, NV 89128

$290,000
Lovely move-in ready 3 Bedroom 2 Bath 1st floor condo with 1 car garage! Nice open floor plan. Plantation shutters on most windows. Great location near popular shopping and freeway. Large primary bedroom. HOA maintains exterior, roof and pipes. Freshly painted 2 tone painted interior. Kitchen with upgraded granite counters, cabinets, stainless steel appliances that stay and led lighting. Primary bath with granite counter & tub/shower combo. Private back yard. This one is like a townhouse, but is classified as a condo. You do not want to miss this one! Schedule your showing today!

3
beds

2
baths

1,059 Sq.Ft. LIVING AREA

2,233 Sq.Ft. lot

Lori Davidge

Lori Davidge

Features & Amenities

Interior

  • total bedrooms3
  • Total bathrooms2
  • full bathrooms2
  • Laundry room Gas Dryer Hookup, Laundry Room
  • Flooring Carpet, Tile
  • APPLIANCES Dryer, Dishwasher, Disposal, Gas Range, Microwave, Refrigerator, Washer
  • other interior Features Ceiling Fan(s), Window Treatments

Area & Lot

  • Status Sold
  • Date Sold November 8, 2024
  • Living Area1,059 Sq.Ft.
  • Total Area1,059 Sq.Ft.
  • Lot Area2,233 Sq.Ft.
  • MLS® ID2588655
  • TypeCondo
  • YEAR BUILT1996
  • NeighborhoodLas Vegas
  • Architecture StylesTwo Story
  • View DescriptionNone
  • Elementary SchoolKatz, Edythe & Lloyd,Katz, Edythe & Lloyd
  • Middle SchoolJohnson Walter
  • High SchoolPalo Verde

Exterior

  • STORIES2
  • Garage Space1.0
  • water SourcePublic
  • utilitiesUnderground Utilities
  • PoolCommunity
  • roofTile
  • lot featuresDrip Irrigation/Bubblers, Desert Landscaping, Landscaped, Rocks, 1/4 Acre
  • parkingAttached, Garage, Inside Entrance, Private
  • HEAT TYPECentral, Gas
  • AIR CONDITIONINGCentral Air, Electric
  • sewerPublic Sewer
  • HOA AmenitiesPark, Pool, Spa/Hot Tub
  • other exterior FeaturesPatio, Private Yard, Sprinkler/Irrigation

Financial

  • Sales Price$290,000
  • Real Estate Tax $1,015/yr
View Virtual Tour

Las Vegas

Explore

Connect With Flat Fee Pros

Experience a real estate partnership built on trust, expertise, and genuine care. We bring a lifelong understanding of what “home” truly means to every client and every decision.

Follow Me on Instagram