Leave a Message

Thank you for your message. We will be in touch with you shortly.

674 Tremaine Court
674 Tremaine Court
674 Tremaine Court
674 Tremaine Court
674 Tremaine Court
674 Tremaine Court
674 Tremaine Court
674 Tremaine Court
674 Tremaine Court
674 Tremaine Court
674 Tremaine Court
674 Tremaine Court
674 Tremaine Court
674 Tremaine Court
674 Tremaine Court
674 Tremaine Court
674 Tremaine Court
674 Tremaine Court
674 Tremaine Court
674 Tremaine Court
674 Tremaine Court
674 Tremaine Court
674 Tremaine Court
674 Tremaine Court
674 Tremaine Court
674 Tremaine Court
674 Tremaine Court
674 Tremaine Court
674 Tremaine Court
674 Tremaine Court
674 Tremaine Court
674 Tremaine Court
674 Tremaine Court
674 Tremaine Court
674 Tremaine Court
674 Tremaine Court
674 Tremaine Court
674 Tremaine Court
674 Tremaine Court
674 Tremaine Court
674 Tremaine Court
SEE ALL PHOTOS
674 Tremaine Court
674 Tremaine Court
674 Tremaine Court
674 Tremaine Court
674 Tremaine Court
674 Tremaine Court
674 Tremaine Court
674 Tremaine Court
674 Tremaine Court
674 Tremaine Court
674 Tremaine Court
674 Tremaine Court
674 Tremaine Court
674 Tremaine Court
674 Tremaine Court
674 Tremaine Court
674 Tremaine Court
674 Tremaine Court
674 Tremaine Court
674 Tremaine Court
674 Tremaine Court
674 Tremaine Court
674 Tremaine Court
674 Tremaine Court
674 Tremaine Court
674 Tremaine Court
674 Tremaine Court
674 Tremaine Court
674 Tremaine Court
674 Tremaine Court
674 Tremaine Court
674 Tremaine Court
674 Tremaine Court
674 Tremaine Court
674 Tremaine Court
674 Tremaine Court
674 Tremaine Court
674 Tremaine Court
674 Tremaine Court
674 Tremaine Court
674 Tremaine Court
Courtesy of Flat Fee Pros Lori Davidge Listing Contact: 702-695-2500 
For Sale

674 Tremaine Court

674 Tremaine Court, Henderson, NV 89052

$610,000
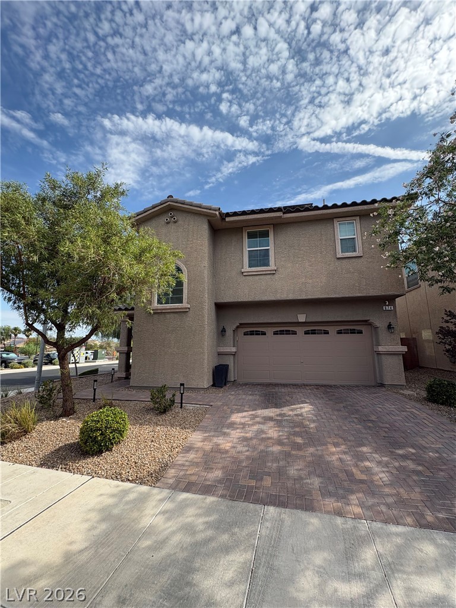
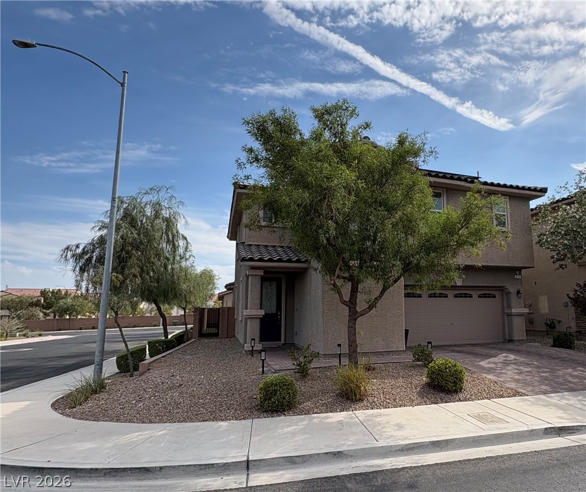
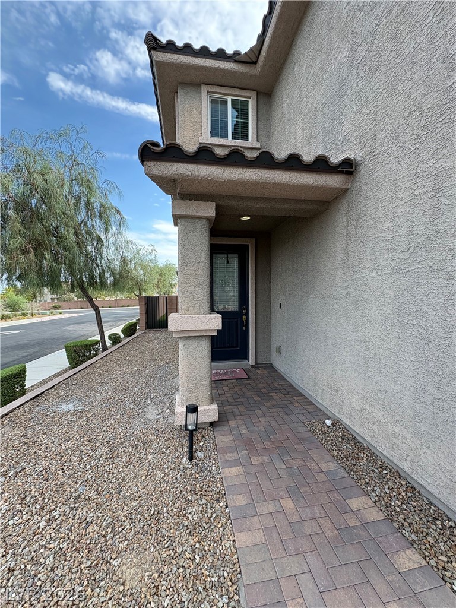
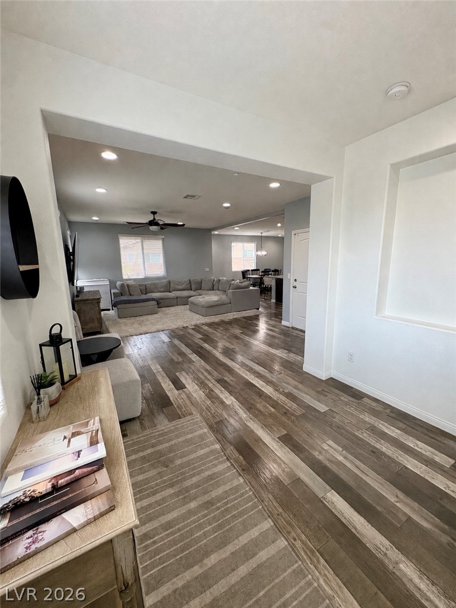
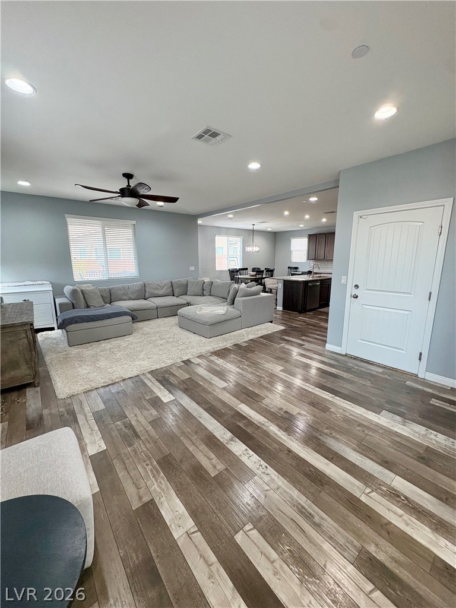
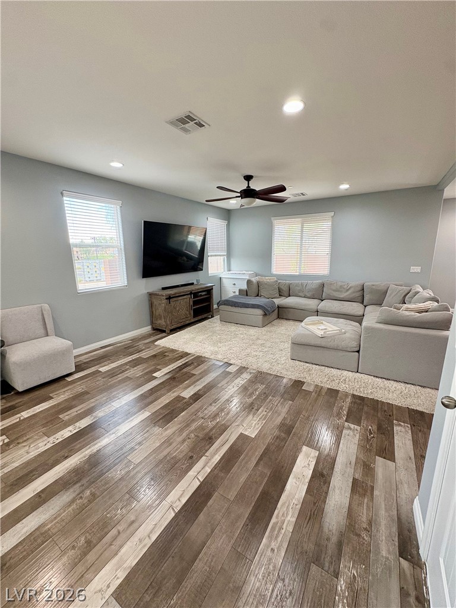
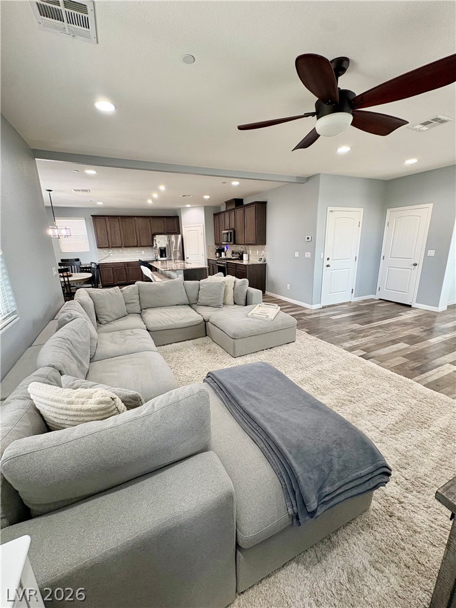
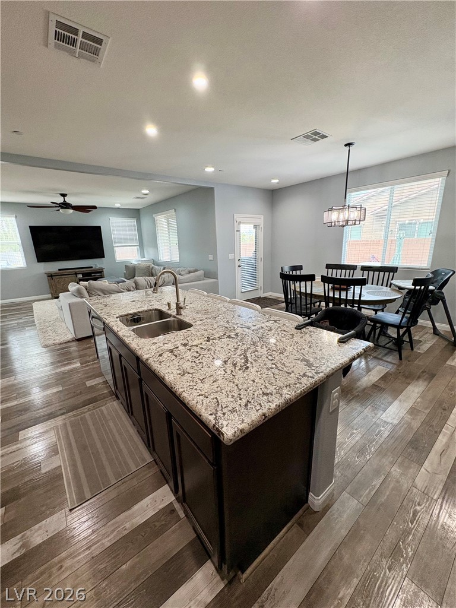
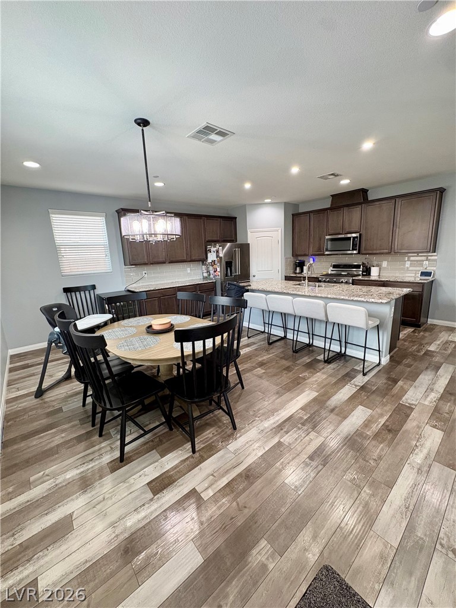
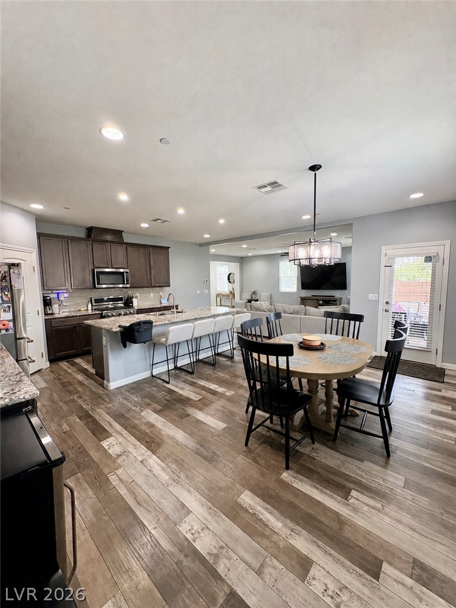
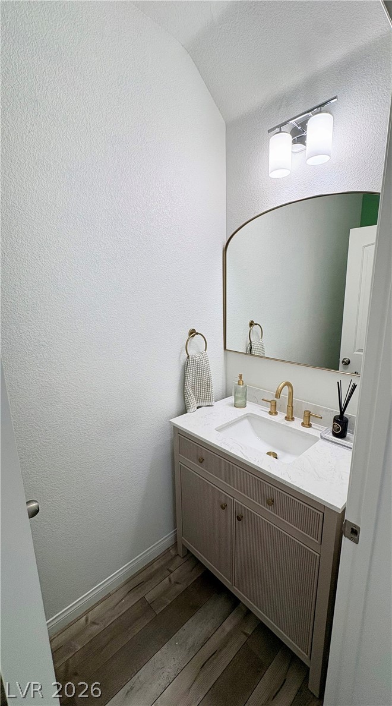
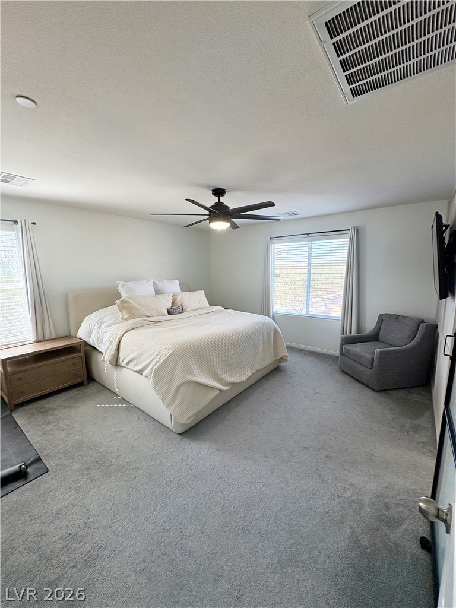
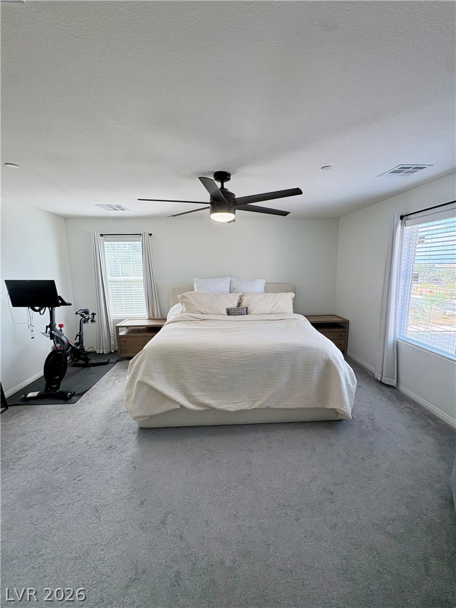
Discover unparalleled living in this extensively upgraded residence, perfectly situated on an oversized corner lot within the coveted Green Valley area. This home offers a seamless blend of modern design and natural light, creating an inviting atmosphere from the moment you step inside. An open floor plan showcases elegant plank laminate flooring throughout the main living areas, complemented by contemporary finishes.

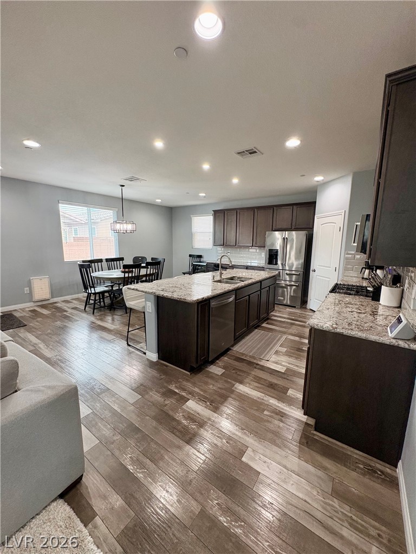
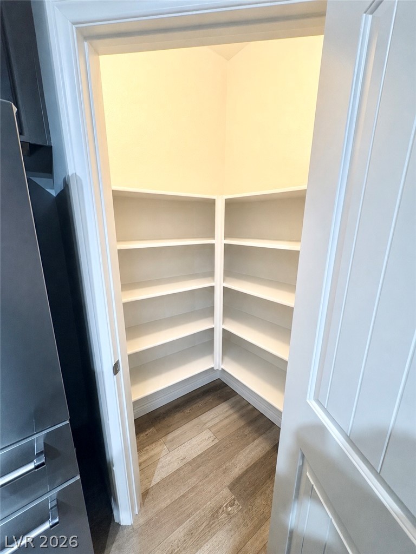
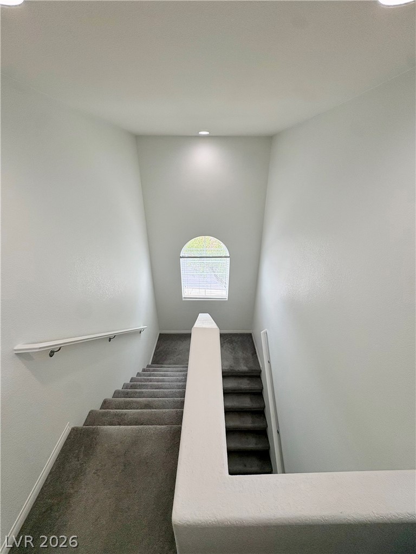
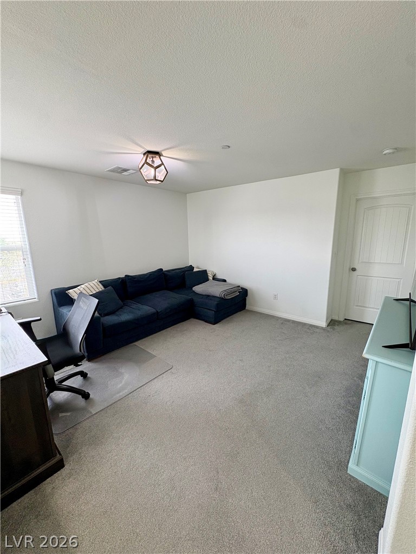
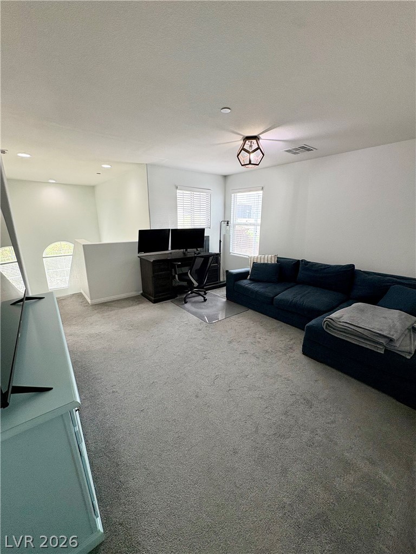
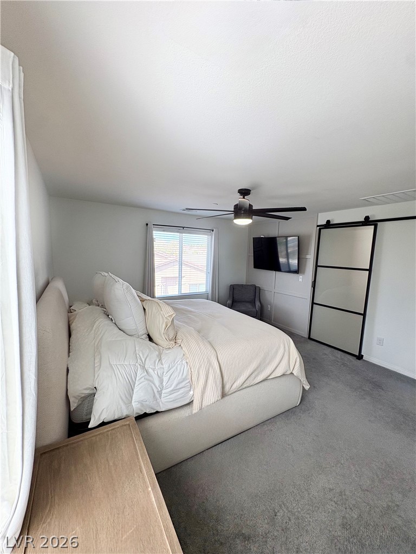
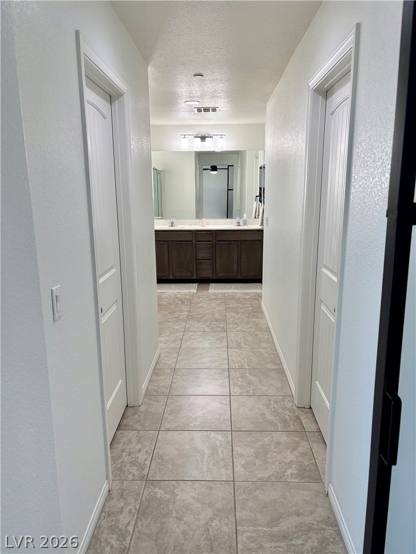
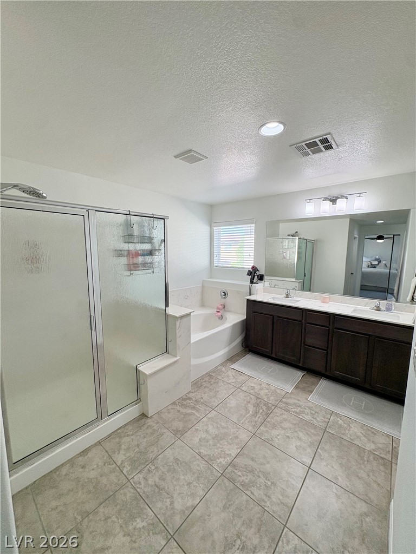
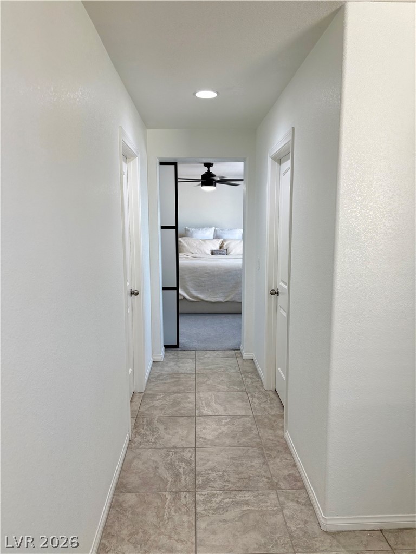
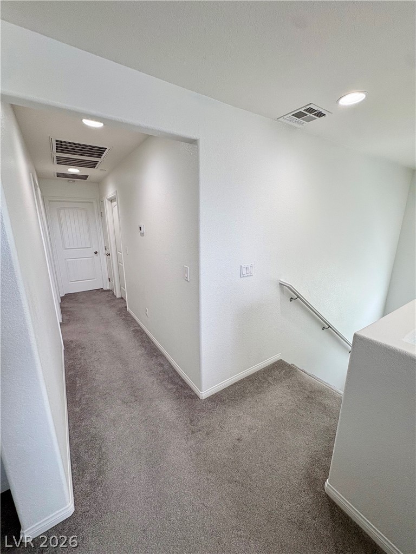
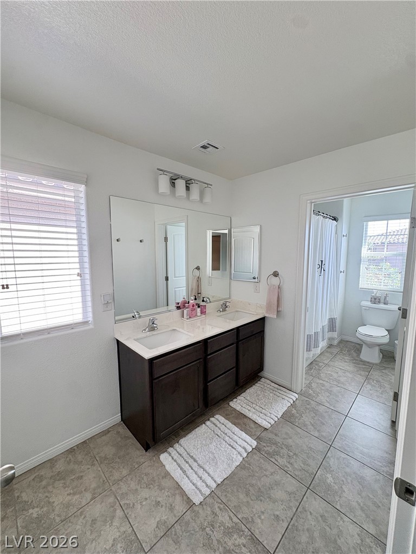
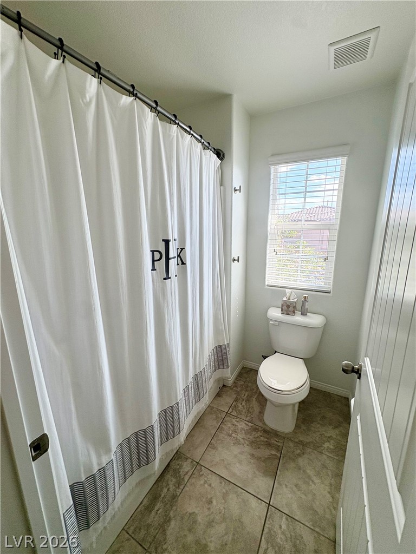
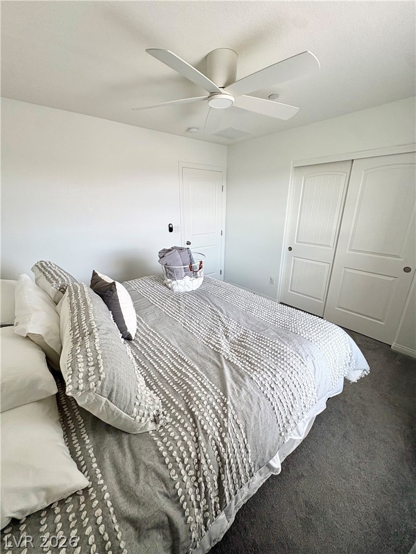
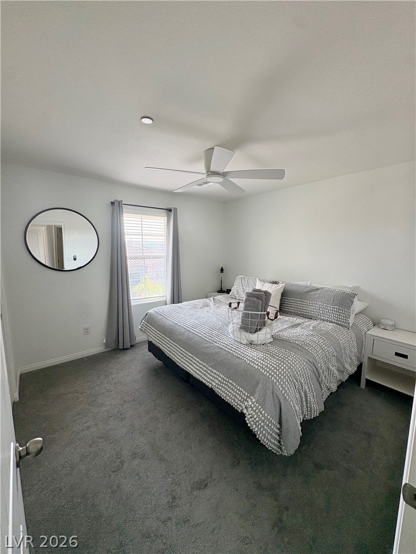
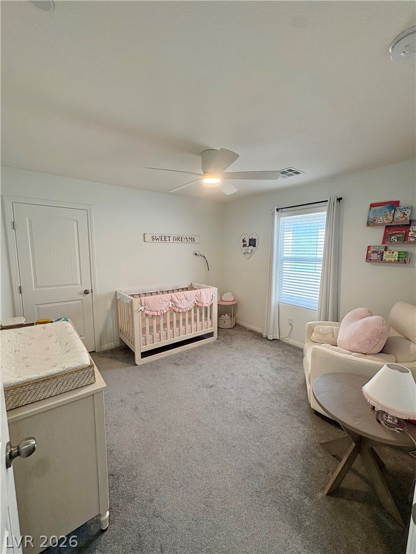
The gourmet eat-in kitchen is a chef's delight, featuring a substantial island, gleaming granite countertops, Kitchen Aid stainless steel appliances including a microwave and wine refrigerator, a stylish tile backsplash, and a breakfast bar. Ample storage and a convenient pantry ensure functionality and organization. The primary suite is a private sanctuary, boasting two walk-in closets and a spa-like bath with dual sinks, a separate shower, and a luxurious soaking tub. Secondary bedrooms are well-appointed with ceiling fans and generous closet space, providing comfort for all residents. An expansive upstairs loft, complete with plush new carpeting, offers versatile space for entertaining or a dedicated home office.

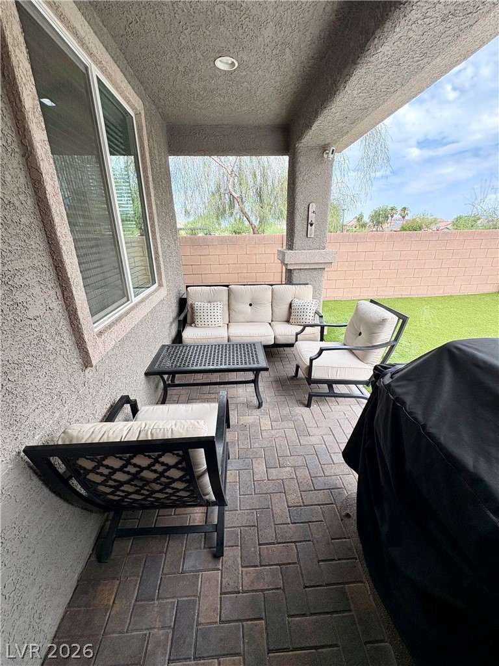
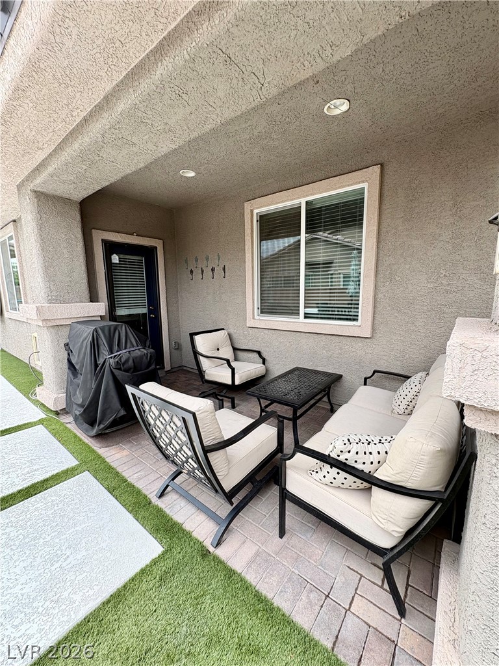
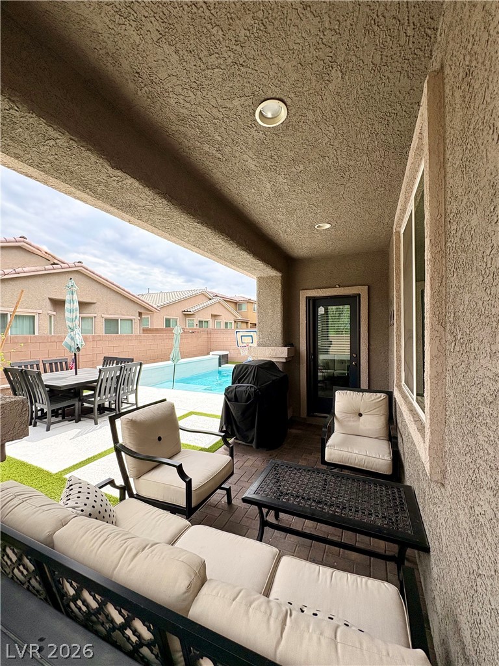
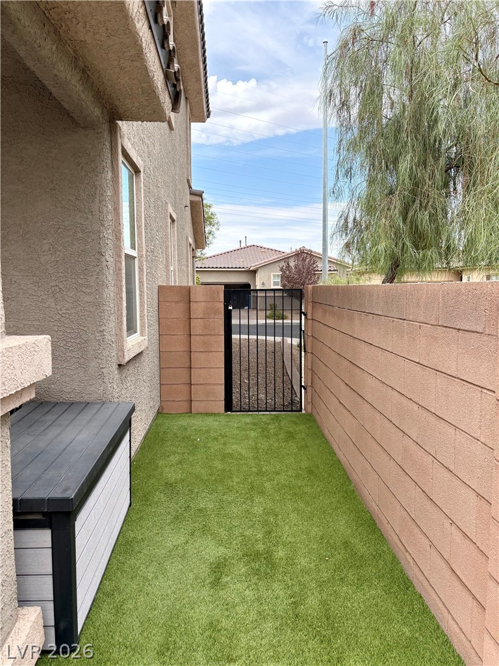
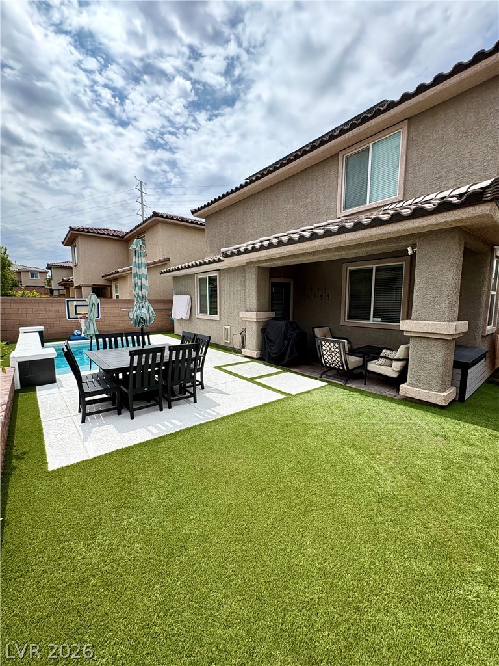
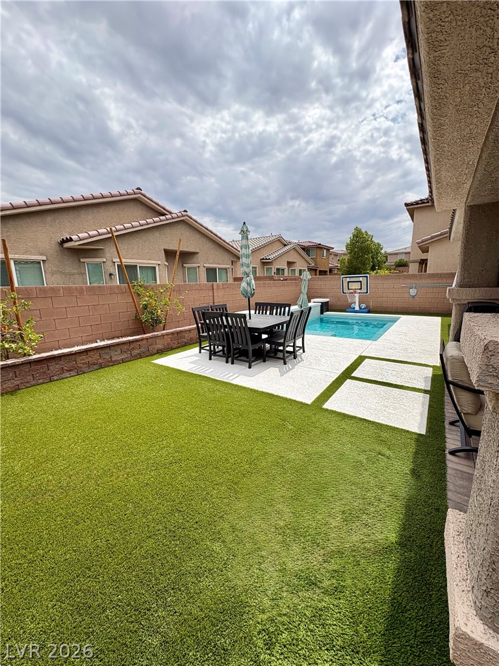
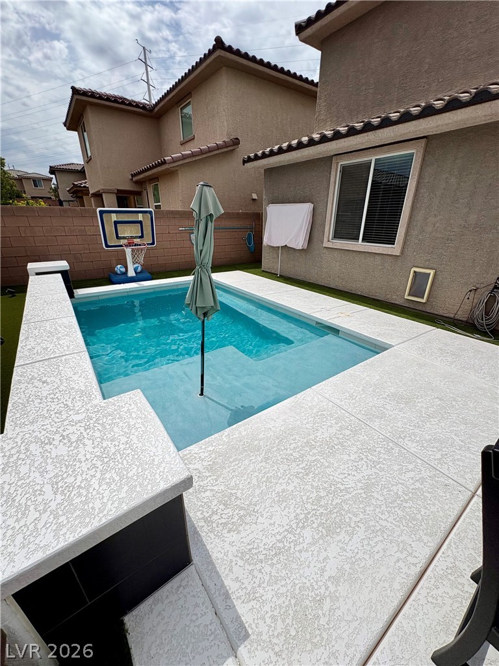
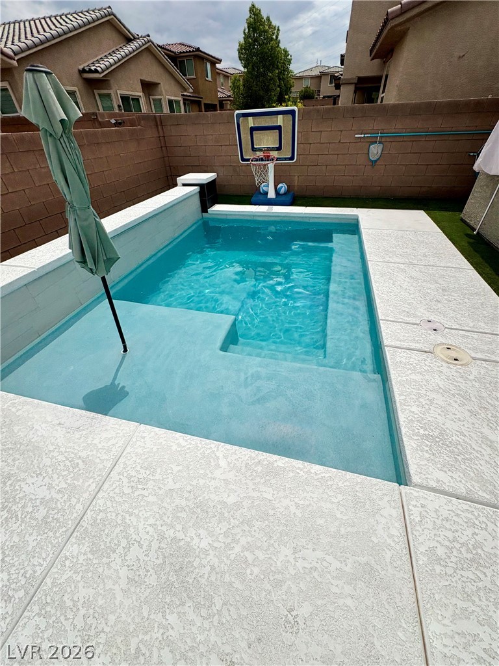
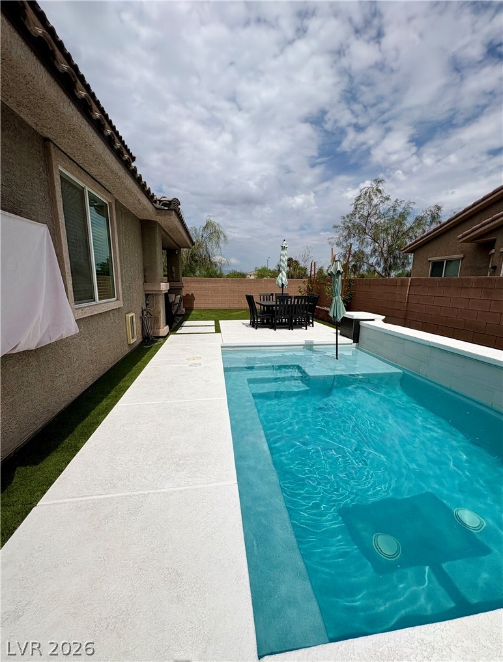
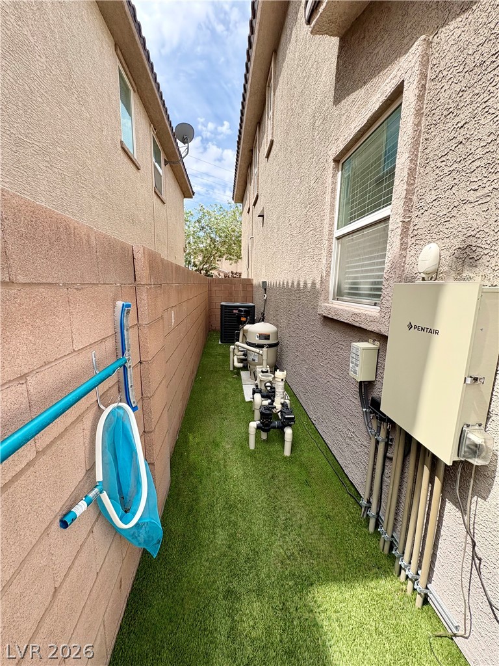
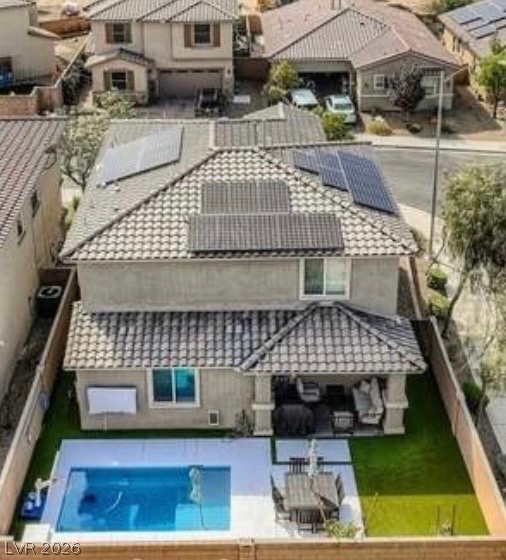
Experience outdoor bliss in the private backyard oasis, featuring a sparkling salt-water pool with jets, and bench seating, alongside low-maintenance turf and thoughtful planter retaining walls. A covered patio provides an ideal setting for al fresco dining and relaxation. This home also benefits from owned solar panels, enhancing energy efficiency. Interior comforts include blinds, ceiling fans, and window coverings throughout, while exterior advantages encompass accessibility, backyard access, and a private yard. Conveniently located near premier shopping, dining, entertainment, The District, Silver Knights Arena, and Green Valley Ranch, this residence offers an exceptional lifestyle.

3
beds

3
baths

2,278 Sq.Ft. LIVING AREA

3,920 Sq.Ft. lot

Lori Davidge

Lori Davidge

Features & Amenities

Interior

  • total bedrooms3
  • Total bathrooms3
  • full bathrooms2
  • half bathroom1
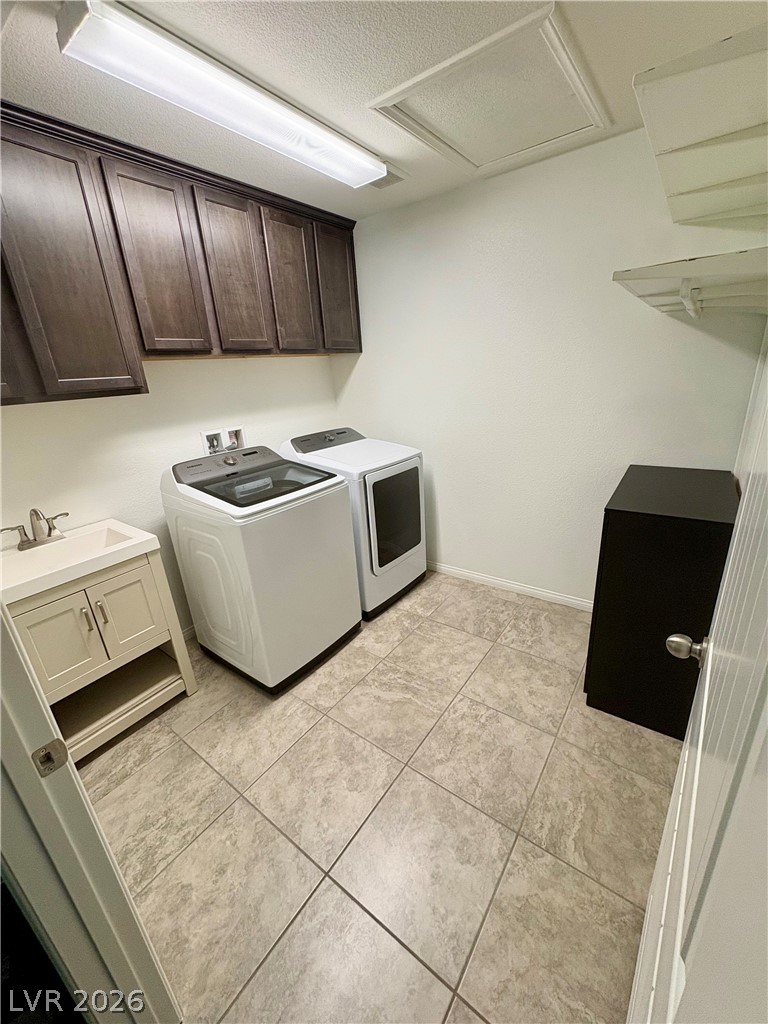
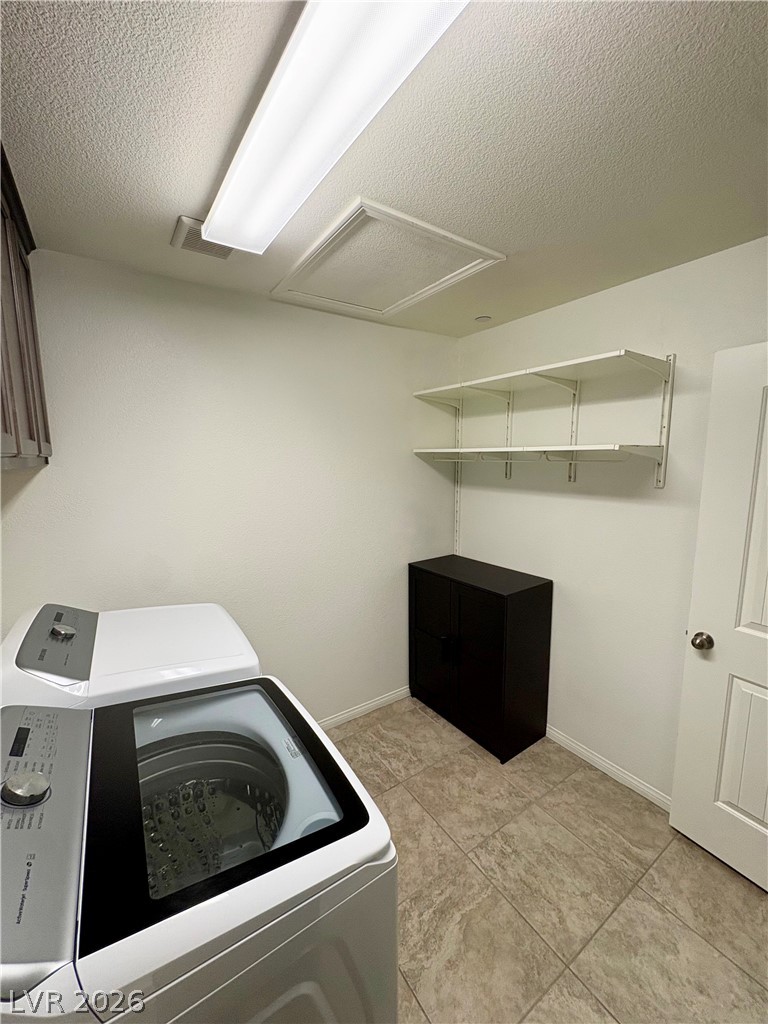
  • Laundry room Cabinets, Gas Dryer Hookup, Laundry Room, Sink, Upper Level
  • Flooring Carpet, Laminate, Luxury Vinyl Plank, Tile
  • APPLIANCES Dishwasher, Disposal, Gas Range, Microwave, Refrigerator, Wine Refrigerator
  • other interior Features Ceiling Fan(s), Window Treatments

Area & Lot

  • Status For Sale
  • Living Area2,278 Sq.Ft.
  • Total Area2,278 Sq.Ft.
  • Lot Area3,920 Sq.Ft.
  • MLS® ID2801554
  • TypeResidential
  • YEAR BUILT2016
  • NeighborhoodHenderson
  • Architecture StylesTwo Story
  • View DescriptionNone
  • Elementary SchoolTaylor, Glen C.,Taylor, Glen C.
  • Middle SchoolMiller Bob
  • High SchoolCoronado High

Exterior

  • STORIES2
  • Garage Space2.0
  • water SourcePublic
  • utilitiesUnderground Utilities
  • PoolHeated, In Ground, Private, Salt Water
  • roofTile
  • lot featuresCorner Lot, Drip Irrigation/Bubblers, Desert Landscaping, Landscaped, Rocks, Synthetic Grass, Trees, 1/4 Acre
  • parkingAttached, Garage, Garage Door Opener, Inside Entrance, Private, Storage, Guest
  • HEAT TYPECentral, Gas, Multiple Heating Units
  • AIR CONDITIONINGCentral Air, Electric, 2 Units
  • sewerPublic Sewer
  • security FeaturesSecurity System Owned
  • other exterior FeaturesHandicap Accessible, Patio, Private Yard, Sprinkler/Irrigation

Financial

  • Sales Price$610,000
  • Real Estate Tax $4,165/yr
  • HOA $103/mo
View Virtual Tour
image

Schedule a Showing

I would love to show you our beautiful property. Please select your preferred date and time below. An agent will be in touch shortly to confirm your appointment.

Schedule a Showing

I would love to show you our beautiful property. Please select your preferred date and time below. An agent will be in touch shortly to confirm your appointment.

Thank you for your interest in 674 Tremaine Court, Henderson, NV 89052. We are reviewing your request and will be in touch shortly!

Mortgage Calculator

Estimate your monthly mortgage payment, including the principal and interest, property taxes, and HOA. Adjust the values to generate a more accurate rate.

All estimates are provided for informational purposes only. Actual amounts may vary.
$0,000 Your Payment 20 15 65
$0,000 Your Payment

Henderson

Explore

Connect With Flat Fee Pros

Experience a real estate partnership built on trust, expertise, and genuine care. We bring a lifelong understanding of what “home” truly means to every client and every decision.

Follow Me on Instagram