Leave a Message

Thank you for your message. We will be in touch with you shortly.

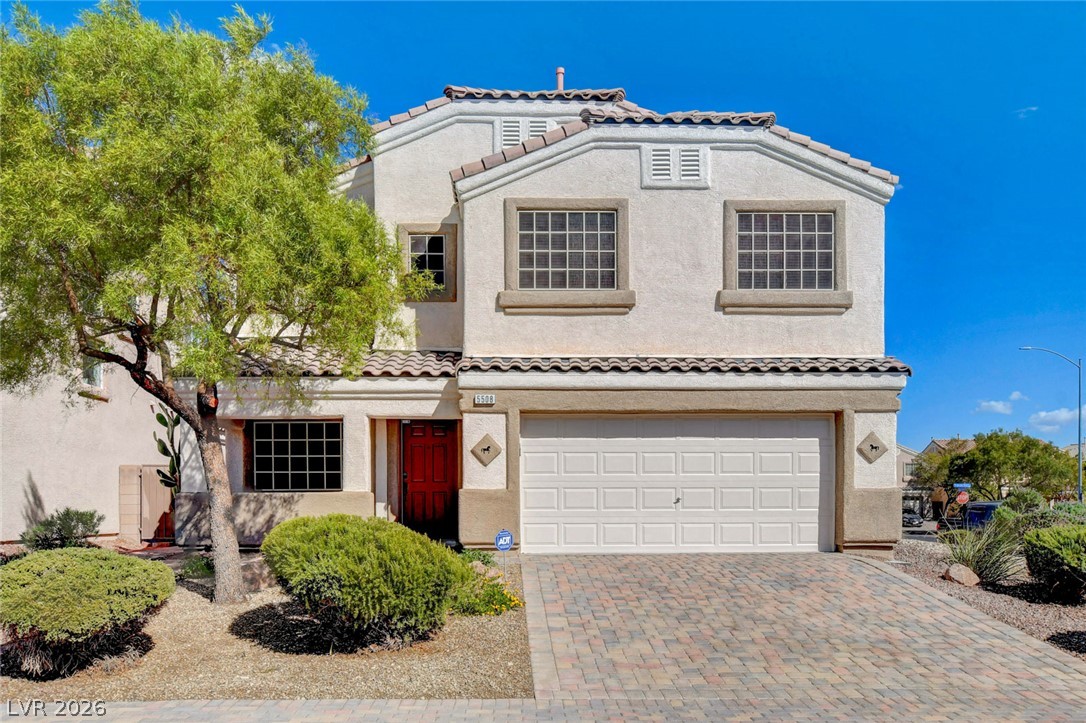
Two-story stucco home with a red entry door, white double garage, and desert landscaping.
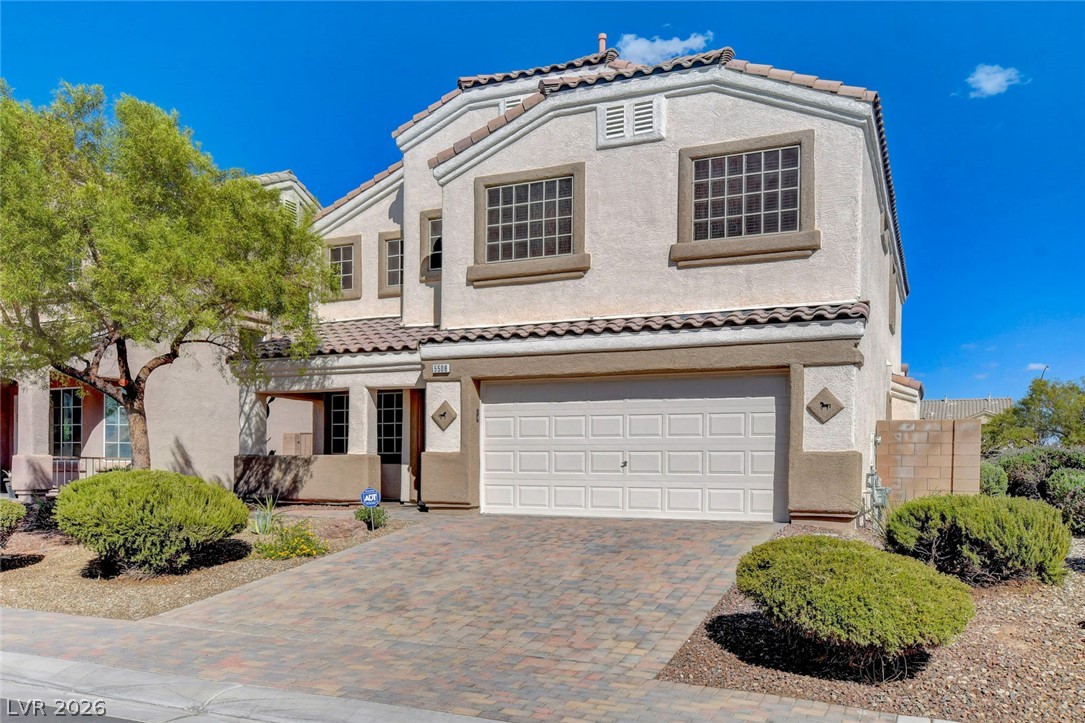
Two-story stucco house with a tile roof, double garage, and paver driveway.
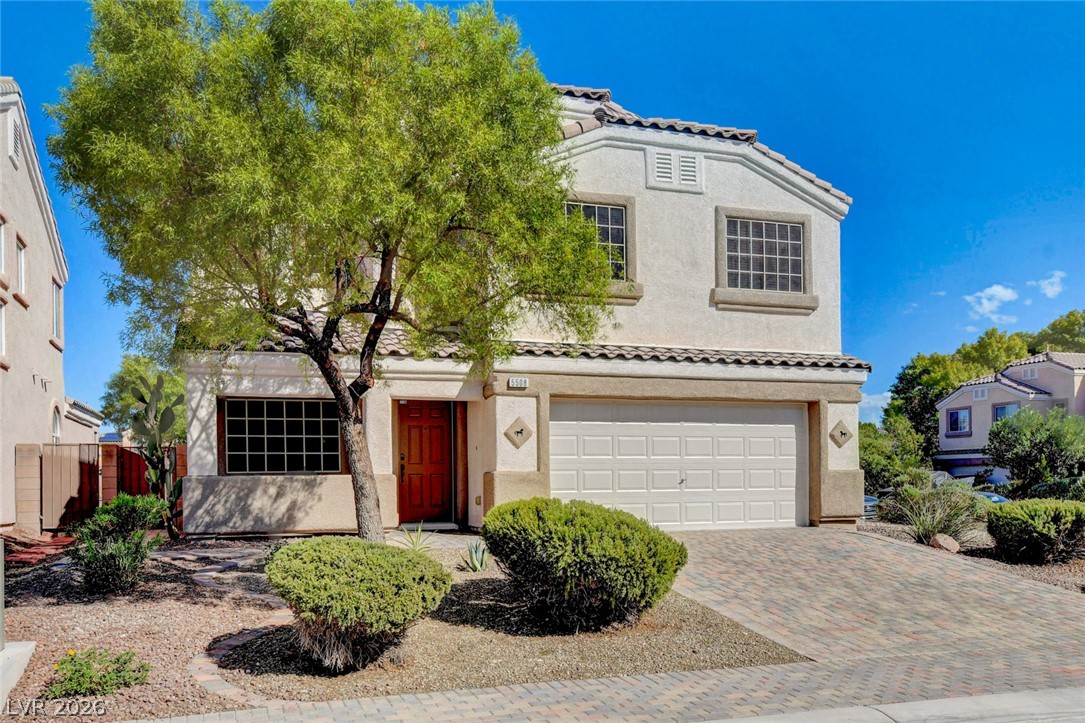
Two-story stucco house with a red front door, attached garage, and desert landscaping.
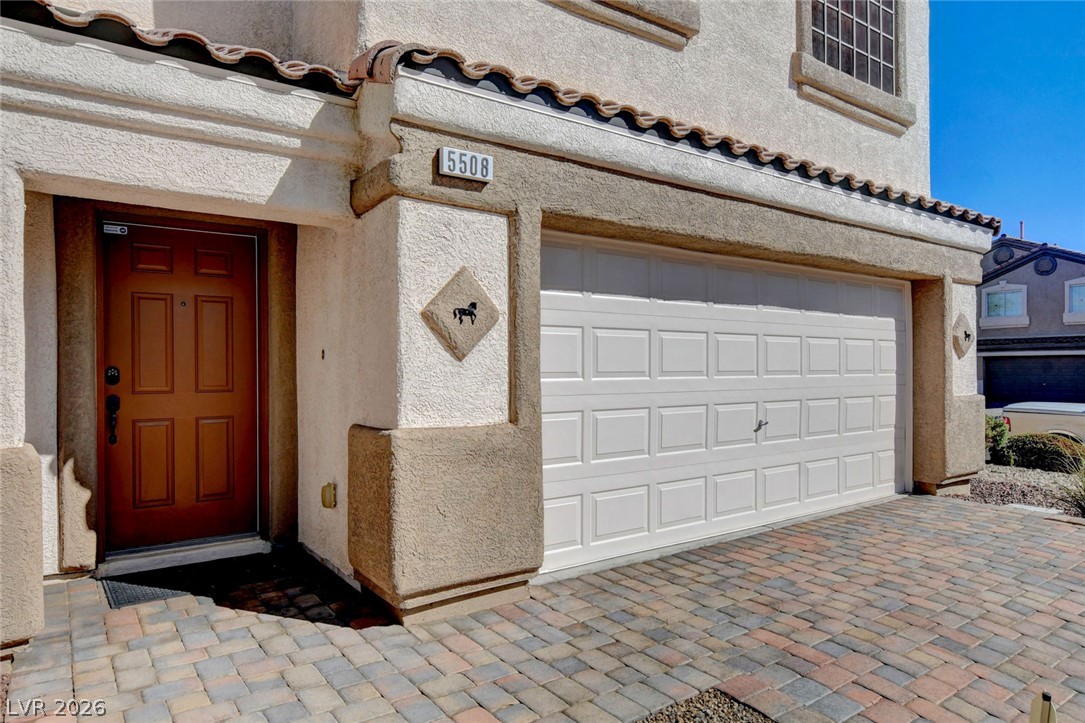
Stucco home exterior with a red entry door, white double garage, and paver driveway.
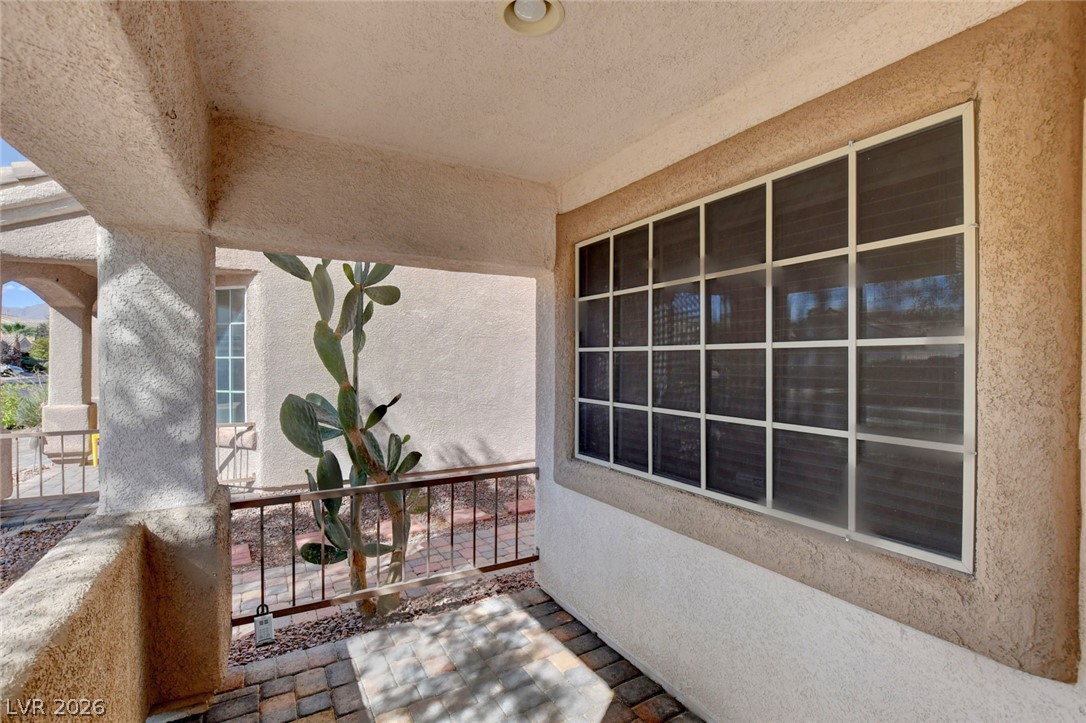
Covered stucco patio with a large gridded window, paved floor, and cactus.
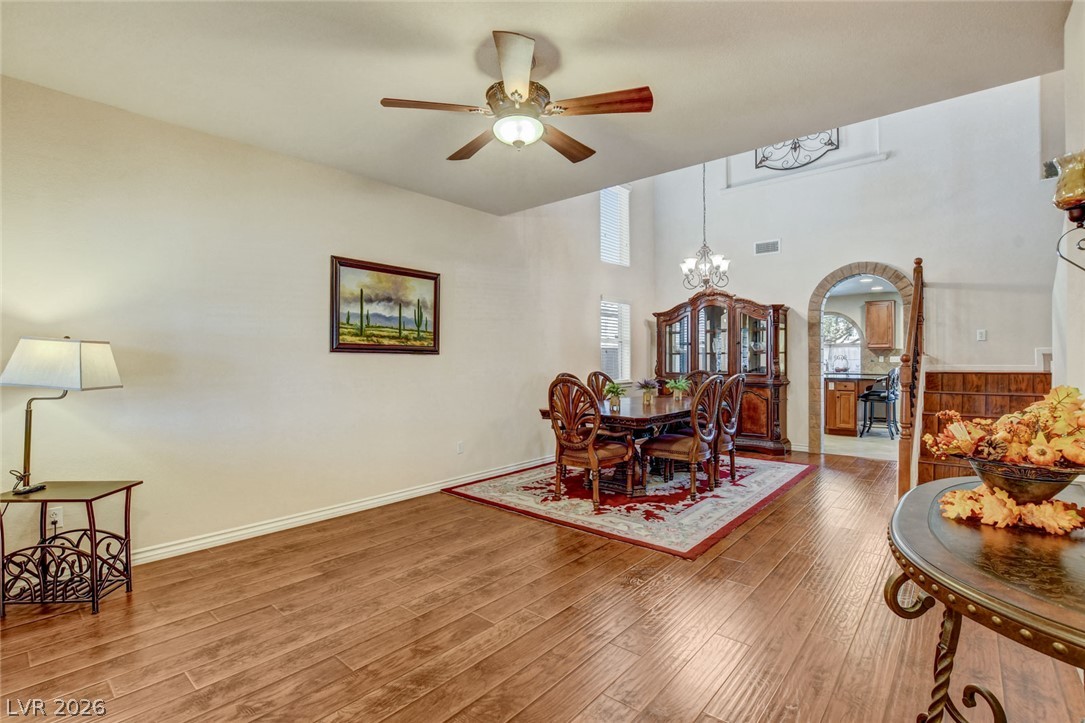
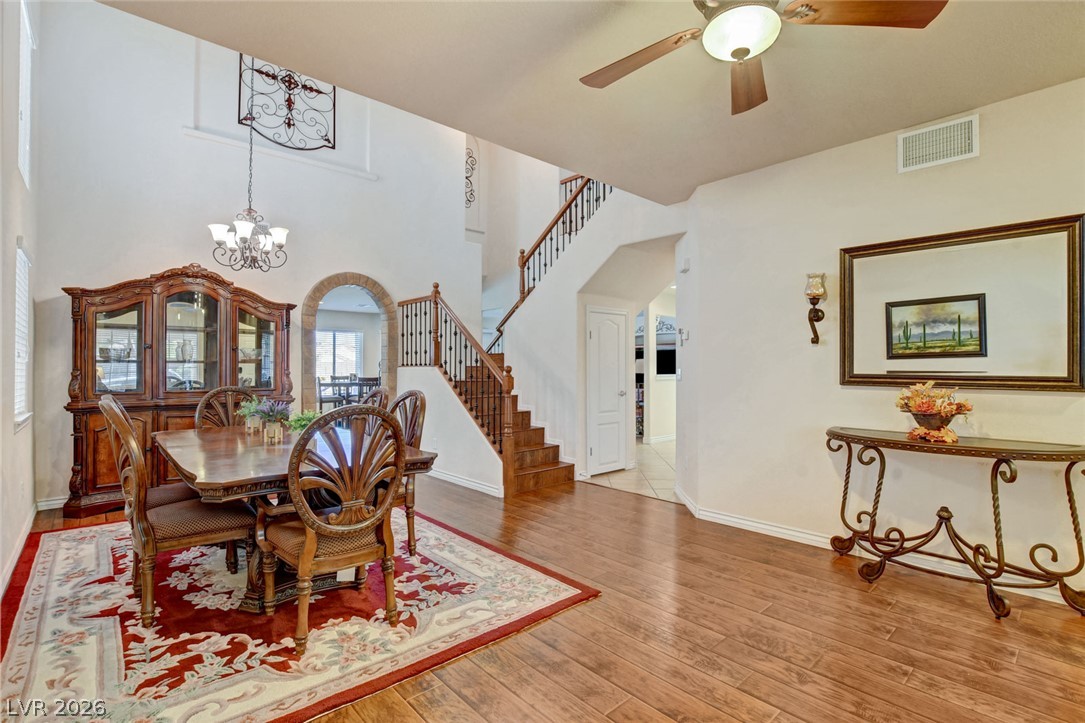
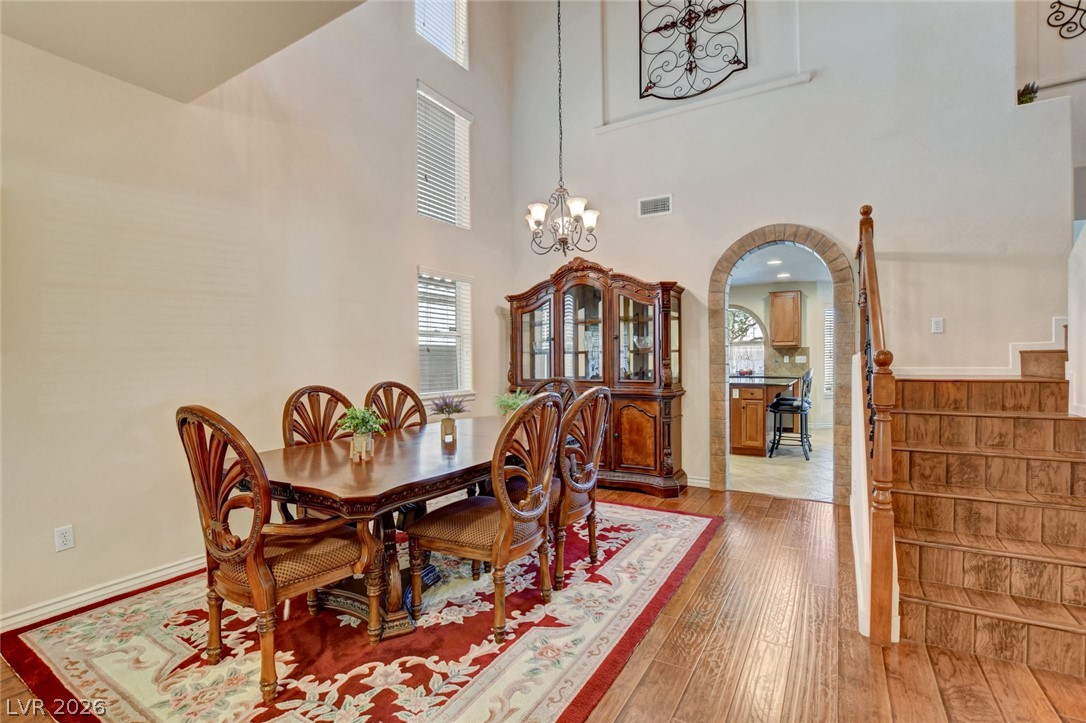
Dining room with a dark wood table, matching china cabinet, and red patterned rug.
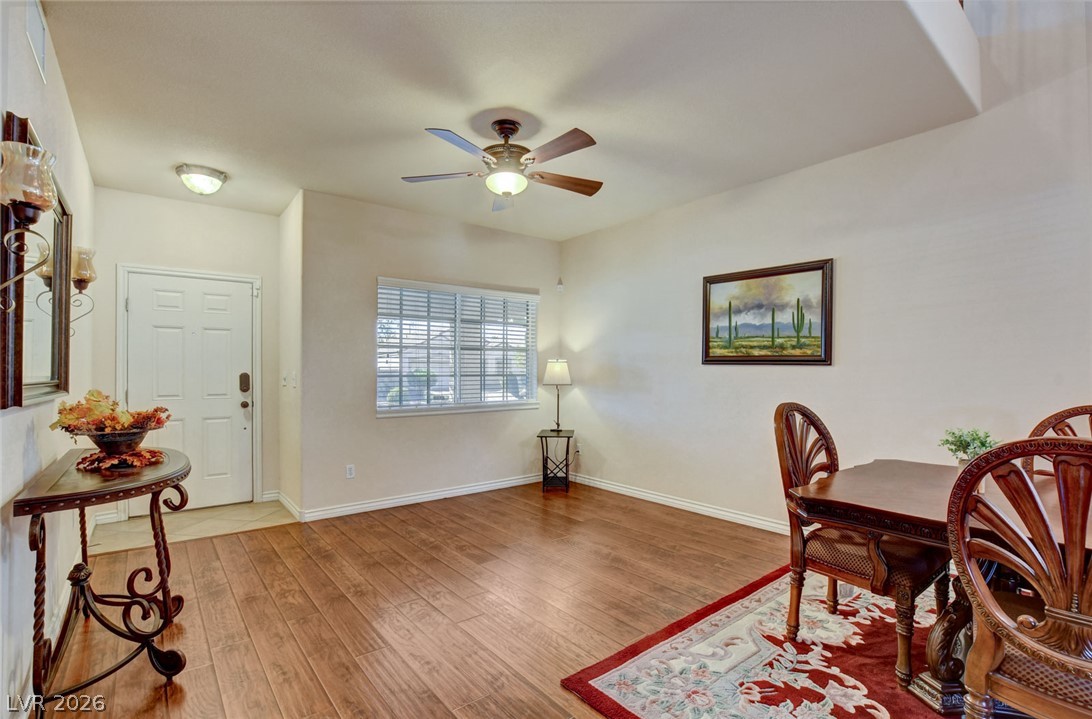
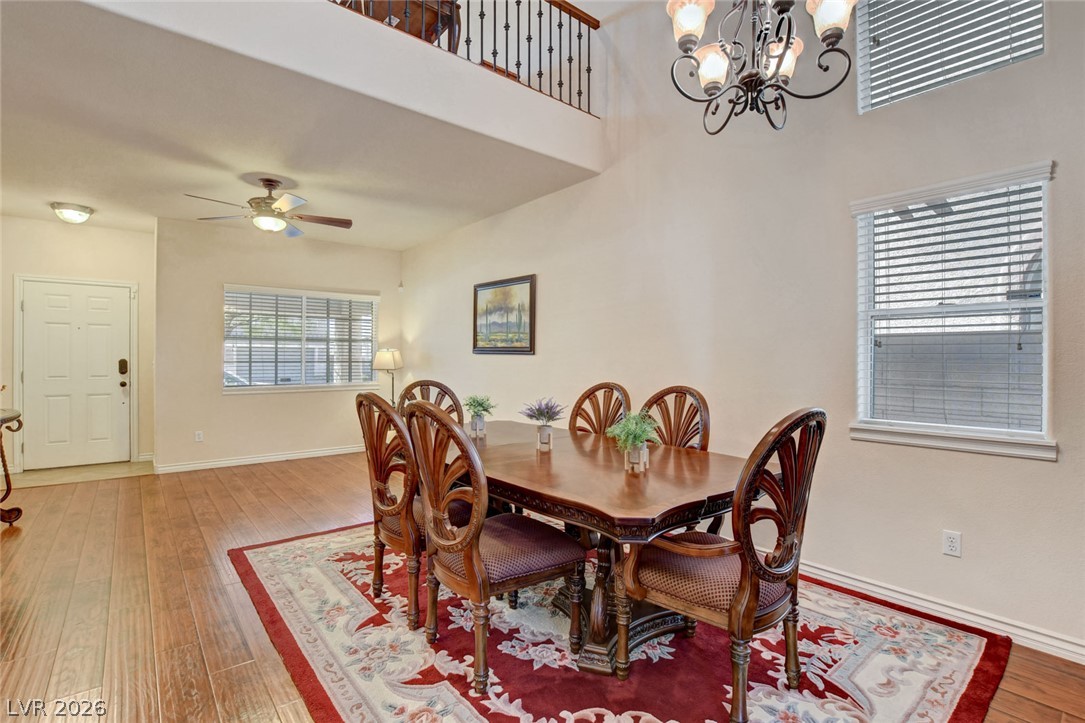
Dining room with a wood table and carved chairs, ceiling fan, and entry door.
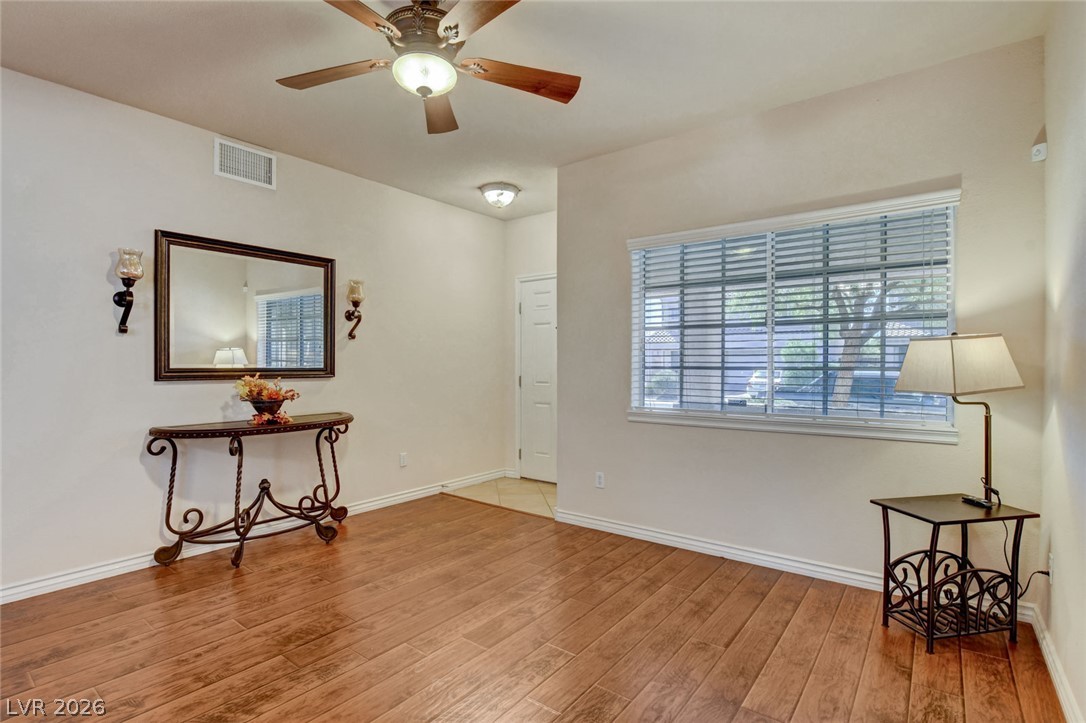
Interior room with wood-look floors, a large window with blinds, and a ceiling fan.
Dining room with ornate wood furniture and a staircase in the adjoining two-story entry.
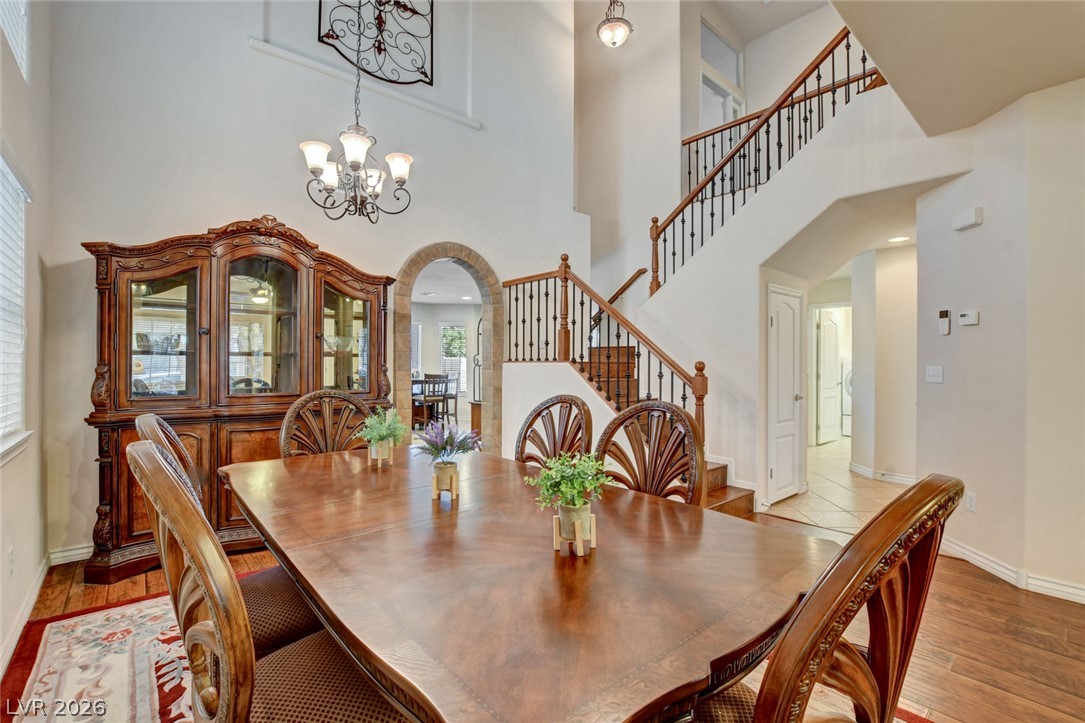
Dining room with a large wooden table, ornate china cabinet, and sweeping staircase.
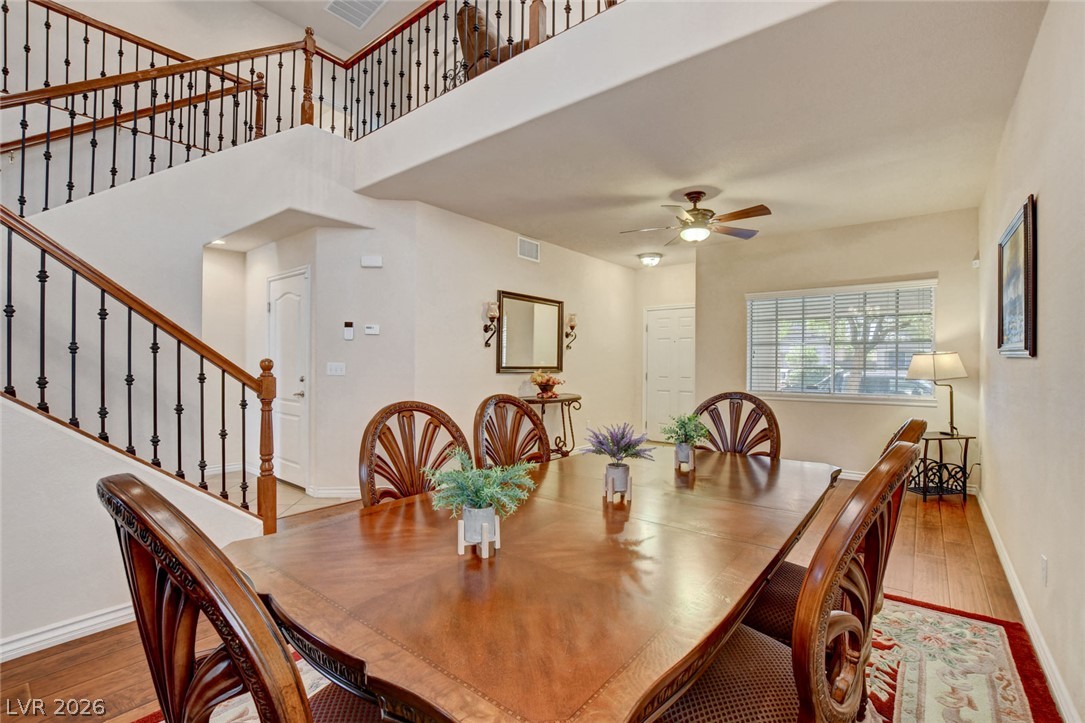
Dining room with an ornate wood table and chairs beneath a two-story staircase.
Dining room with a carved wooden table, ornate chairs, red rug, chandelier, and high ceiling.
Dining room with a carved wooden table, vaulted ceiling, hardwood floors, and staircase.
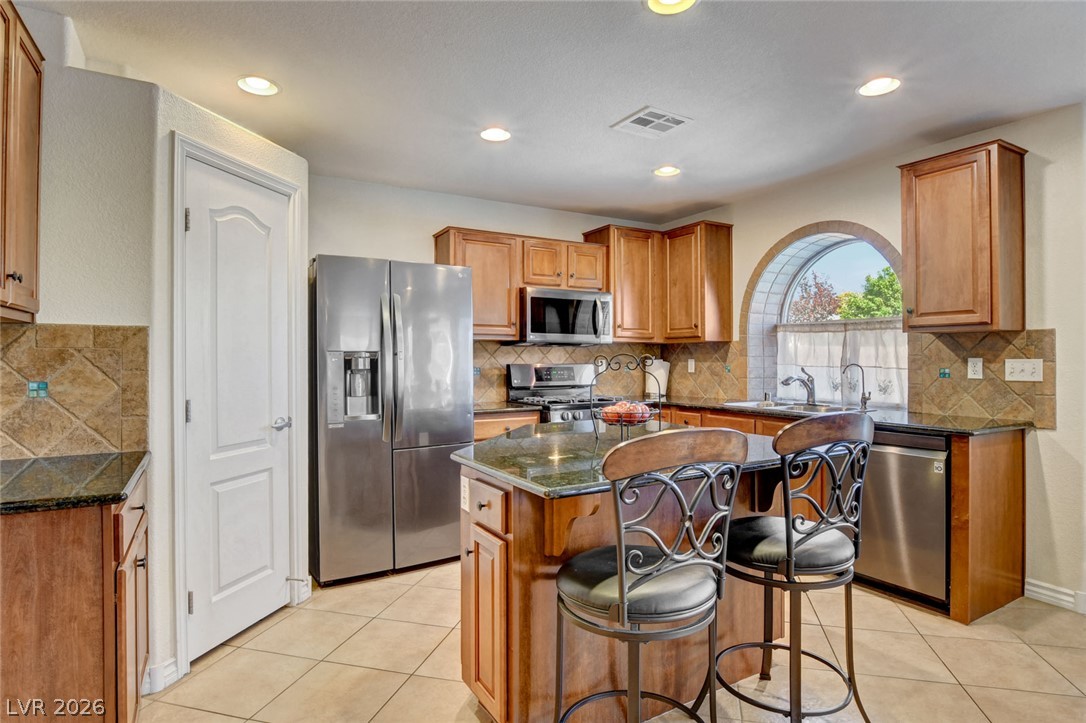
Kitchen with a granite island, stainless steel appliances, warm wood cabinets, and an arched window over the sink.
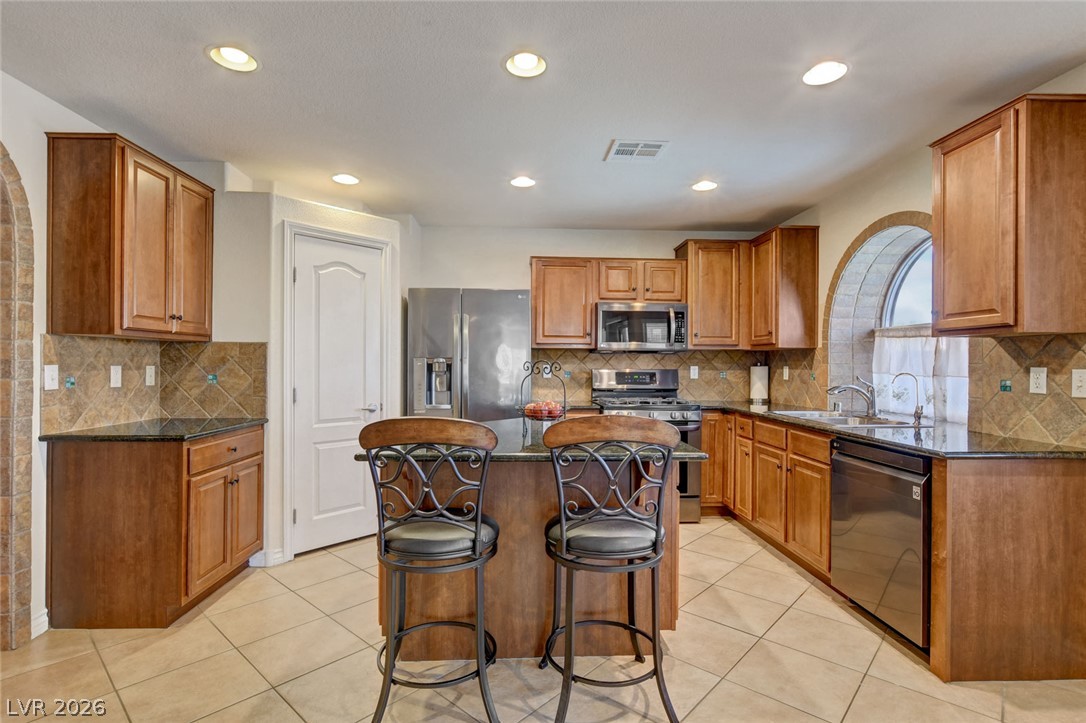
Kitchen with warm wood cabinets, stainless steel appliances, and a central island with two bar stools.
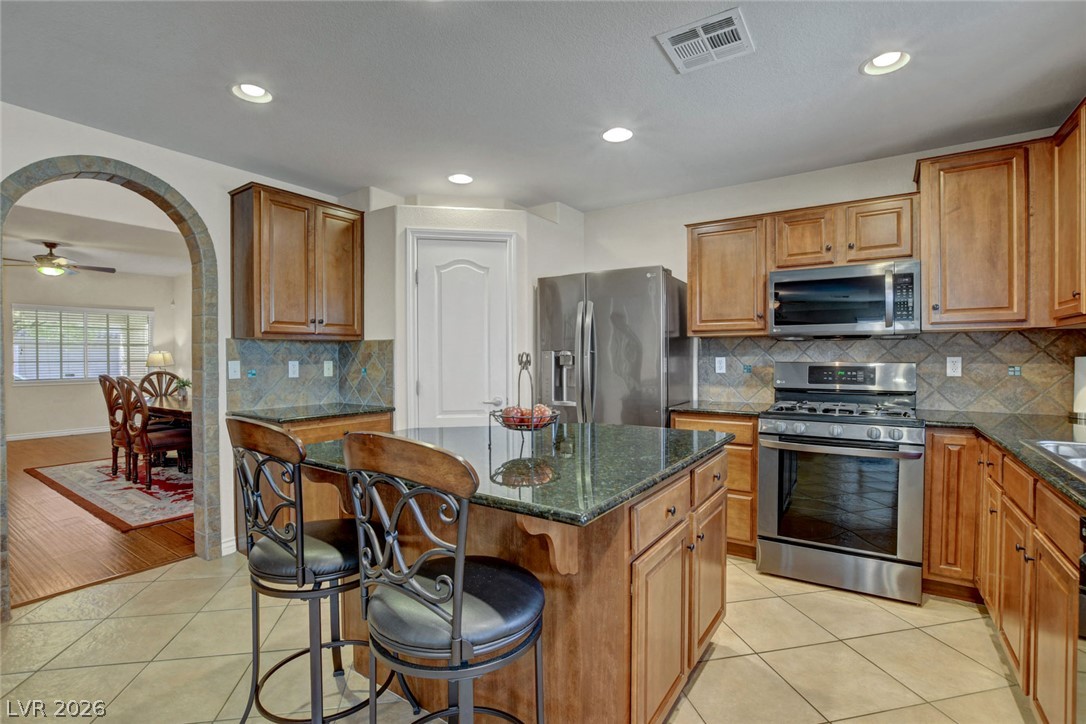
Kitchen with a granite island, bar stools, wood cabinets, and stainless steel appliances.
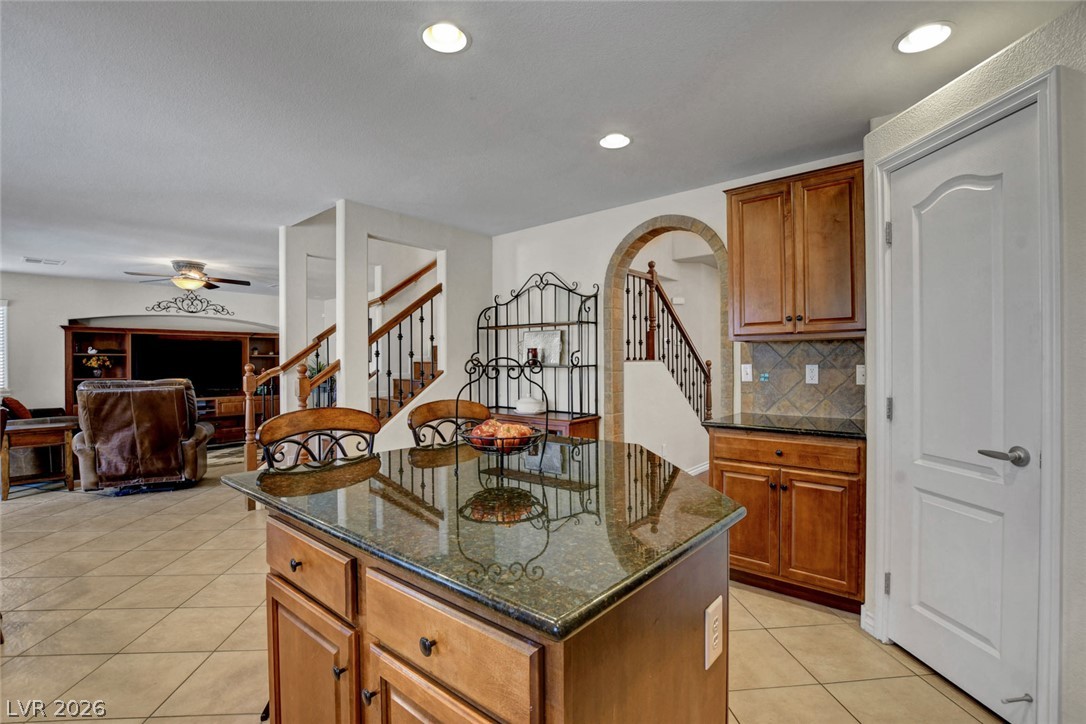
Kitchen with a granite-topped island, warm wood cabinets, and wrought-iron details.
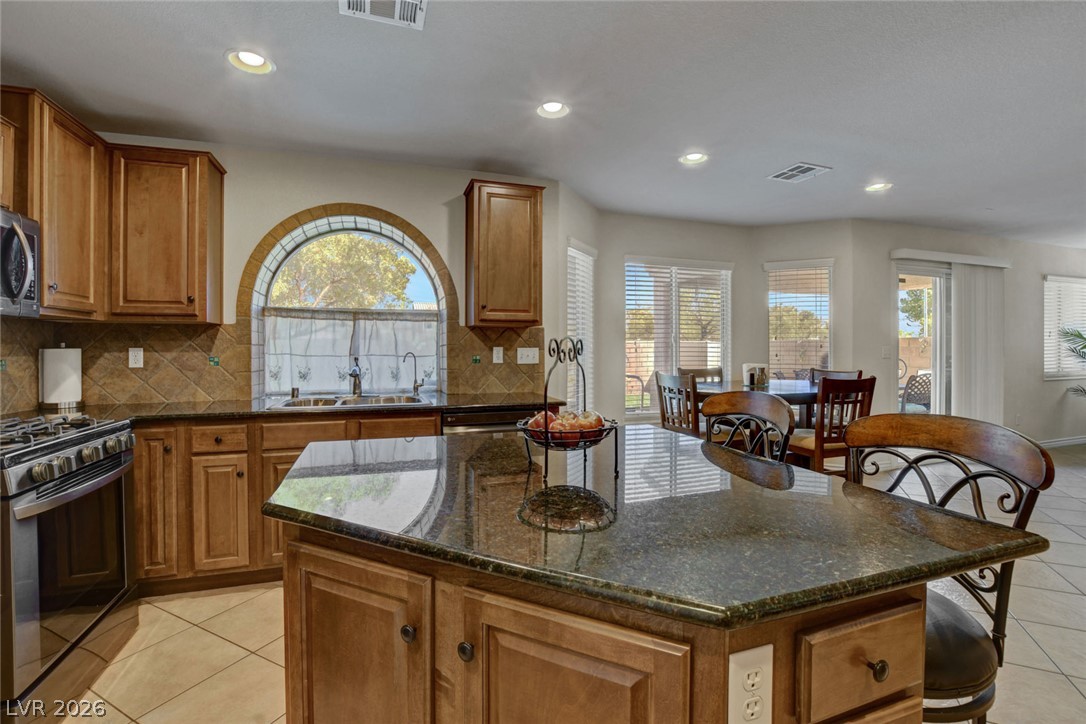
Kitchen with a large granite island, warm wood cabinetry, and an arched window above the sink.
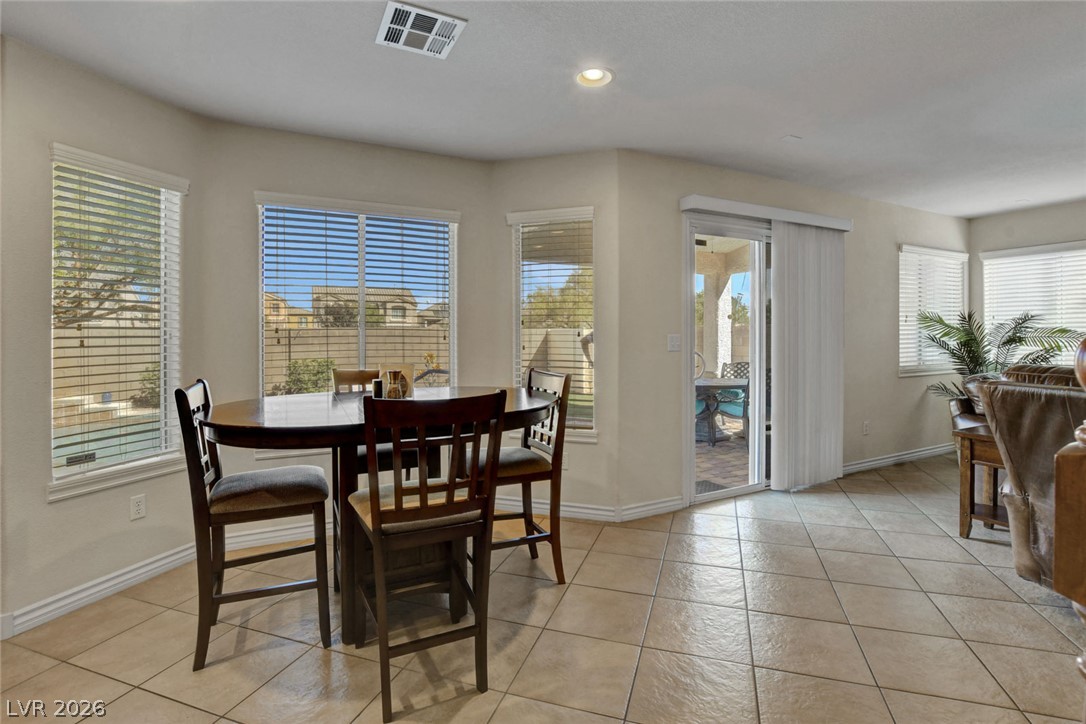
Dining area with a dark wood table beside windows and a sliding glass door to the patio.
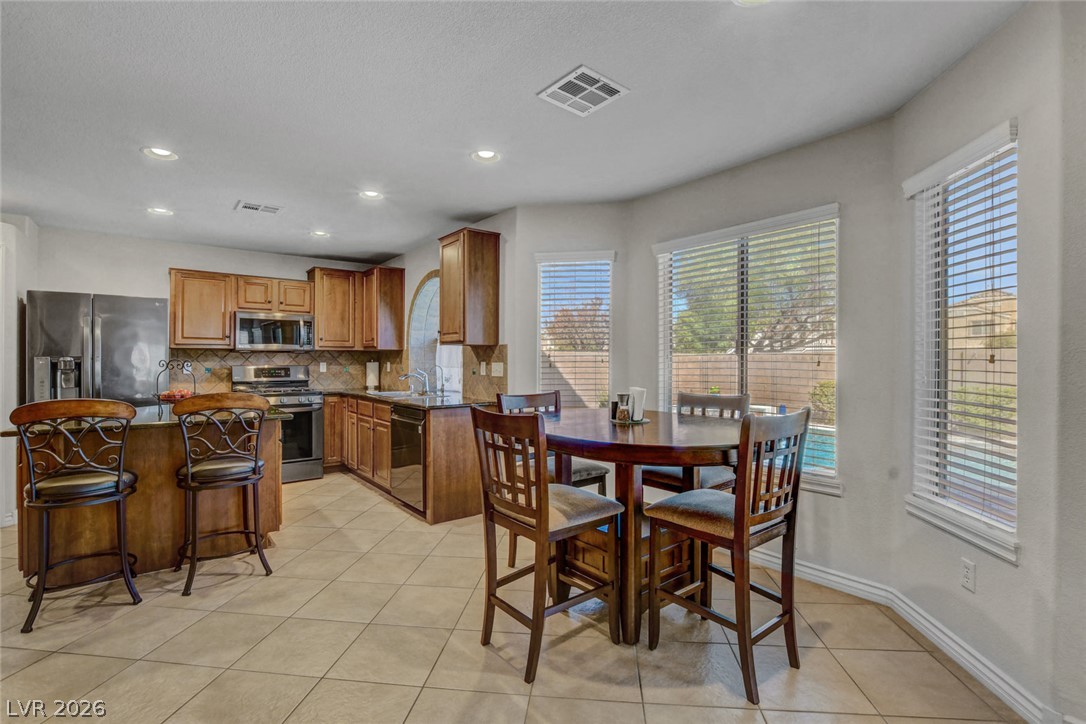
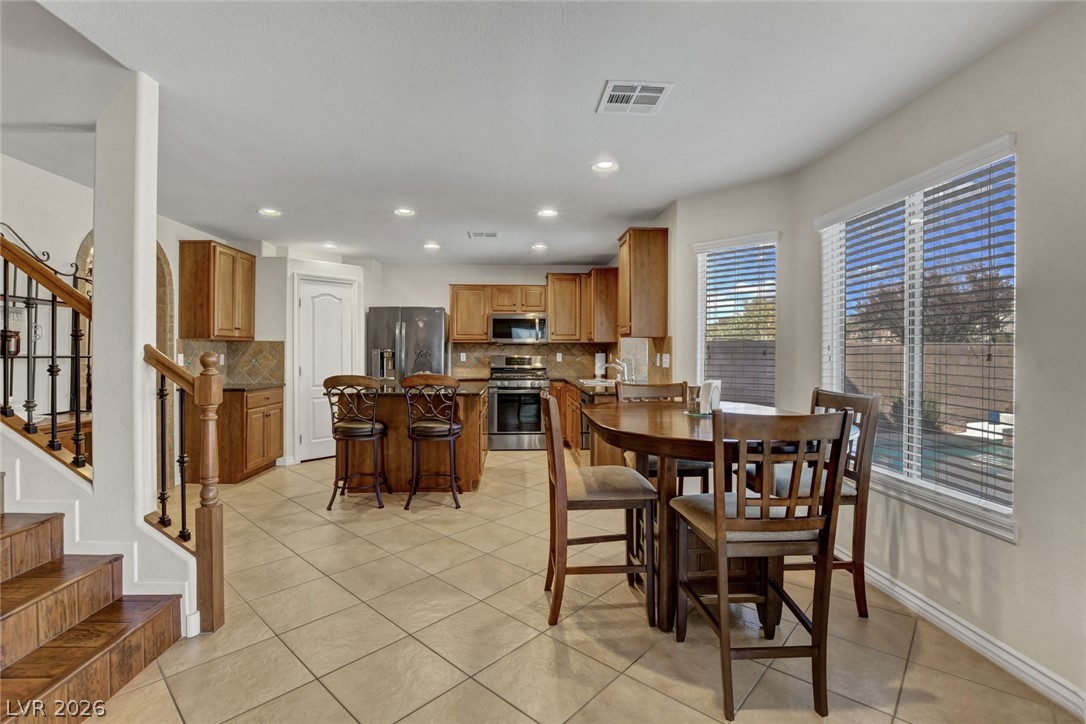
Open kitchen and dining area with wood cabinetry, stainless appliances, and a round table by large windows.
Kitchen and dining area with a wood-cabinet island, stainless steel appliances, and a table beside large windows.
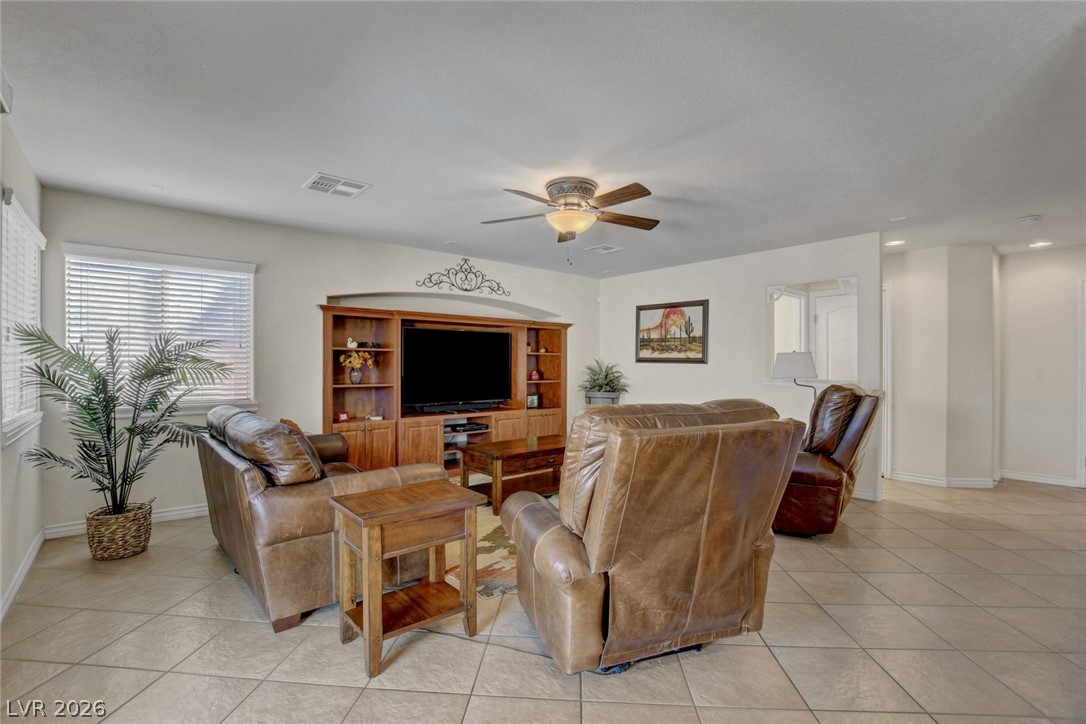
Furnished living room with leather seating, a wood entertainment center, and tiled floors.
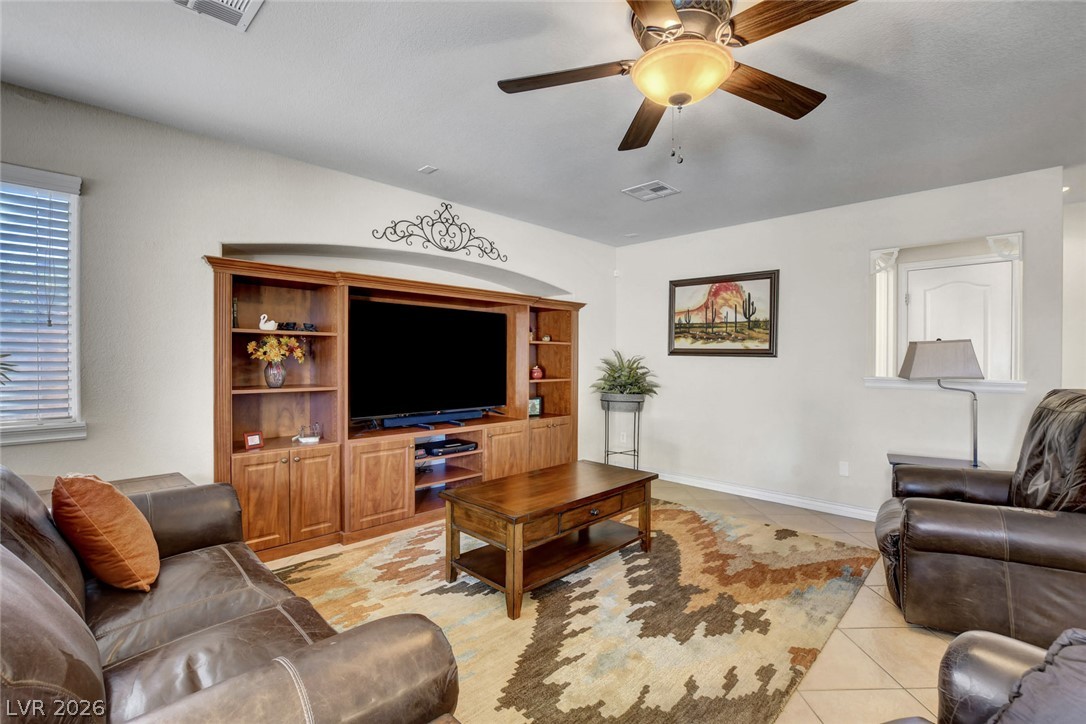
Living room with leather seating, a wood entertainment center, patterned rug, and ceiling fan.
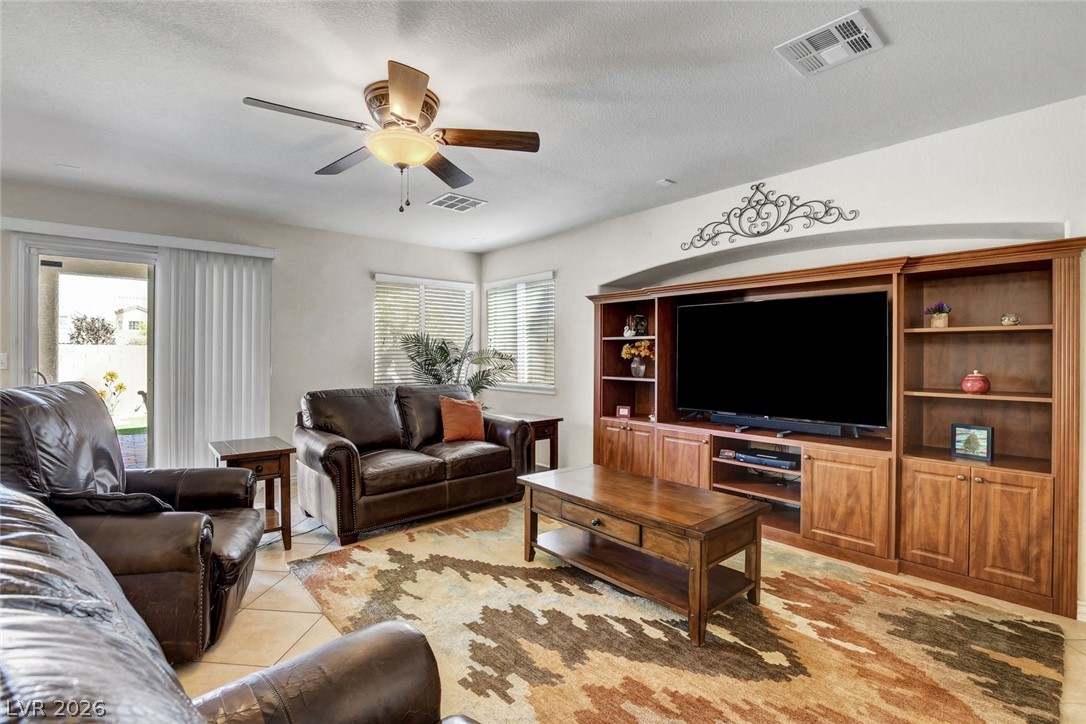
Living room with leather sofas, a wood entertainment center, patterned rug, and sliding glass door.
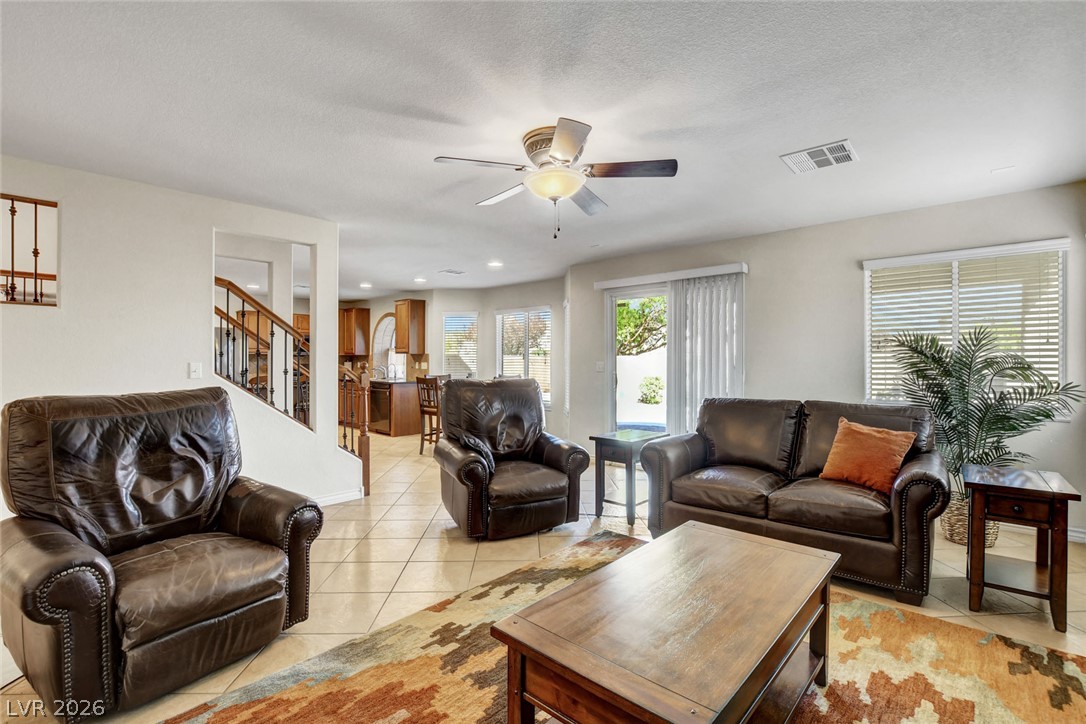
Living room with dark leather seating, a wooden coffee table, and sliding glass doors.
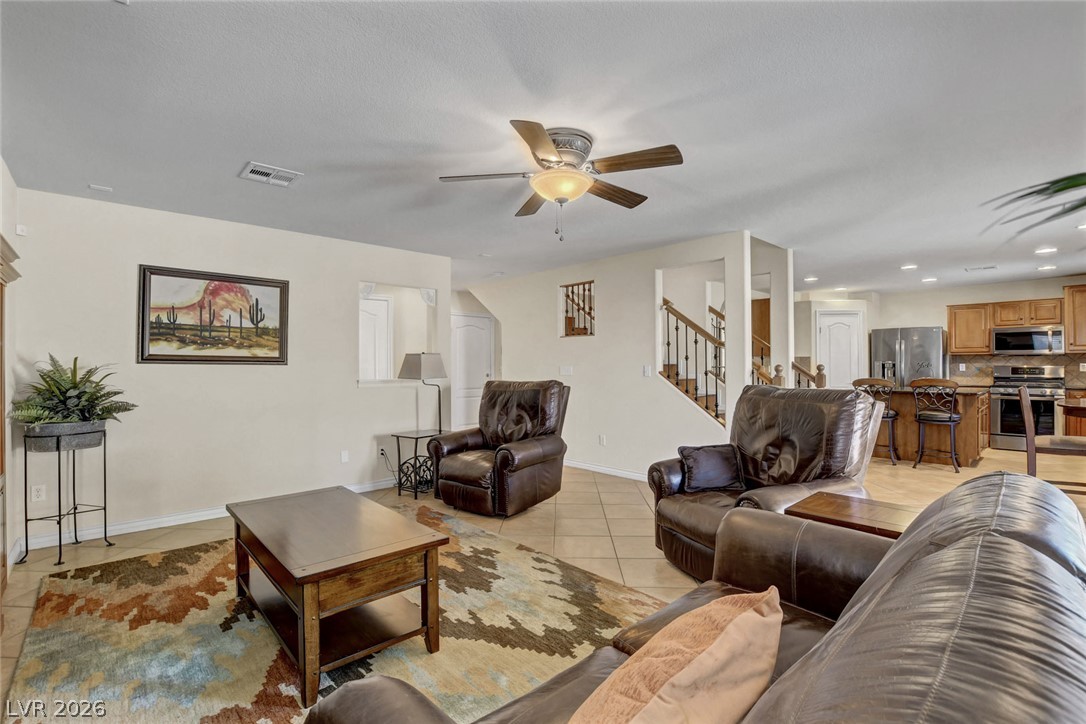
Furnished living room with brown leather seating, patterned rug, ceiling fan, and adjoining kitchen.
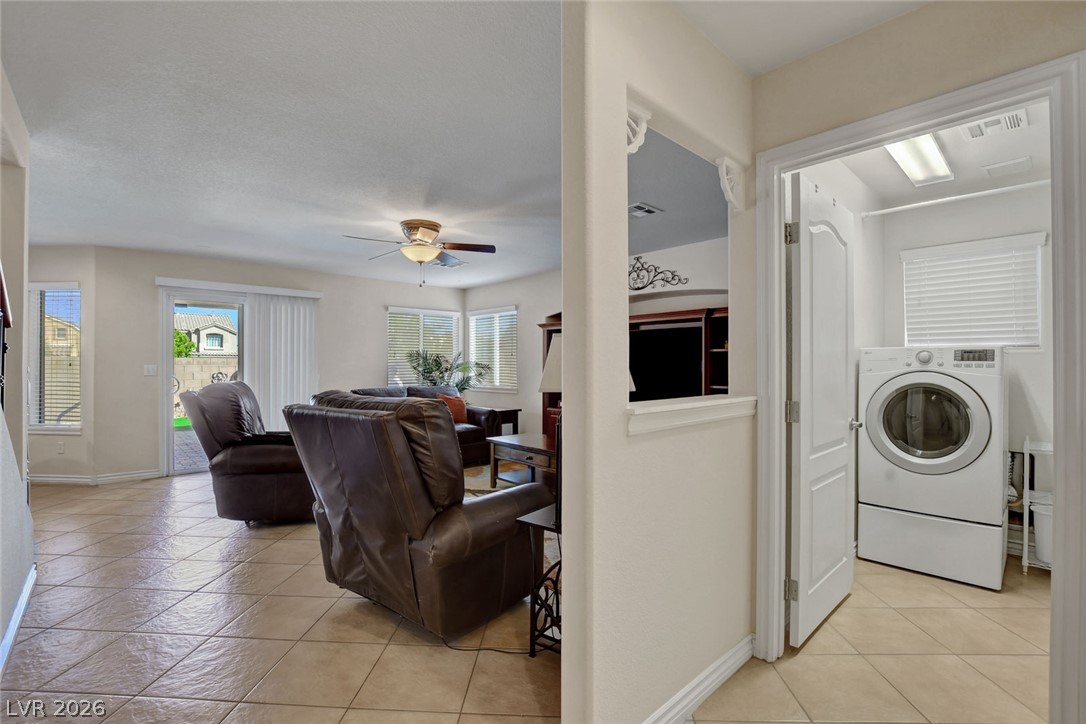
Living room with leather recliners and tiled floors beside a laundry room with a front-loading washer.
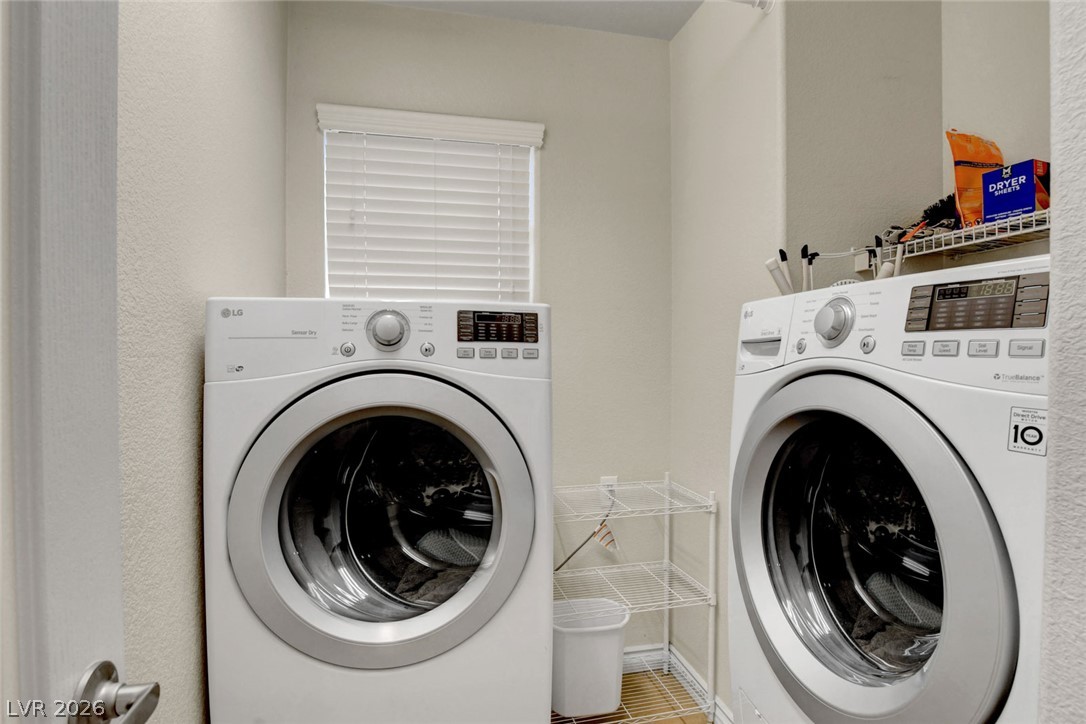
Laundry room with front-loading washer and dryer beside white wire shelving.
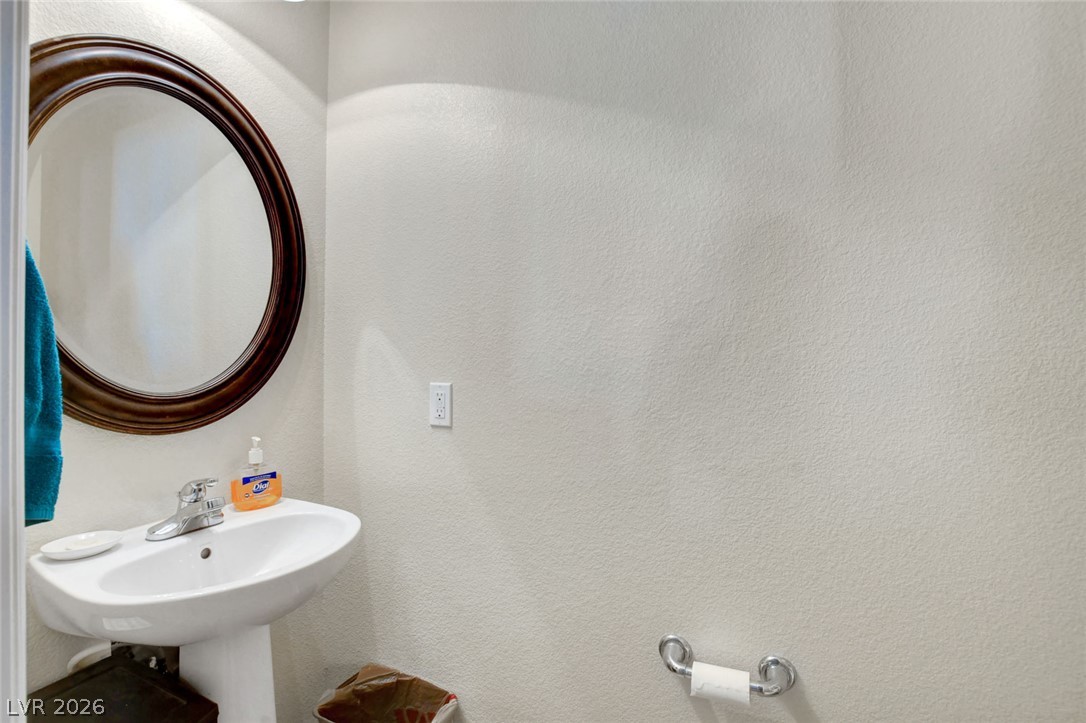
Bathroom pedestal sink beneath an oval dark wood-framed mirror, with a blue towel nearby.
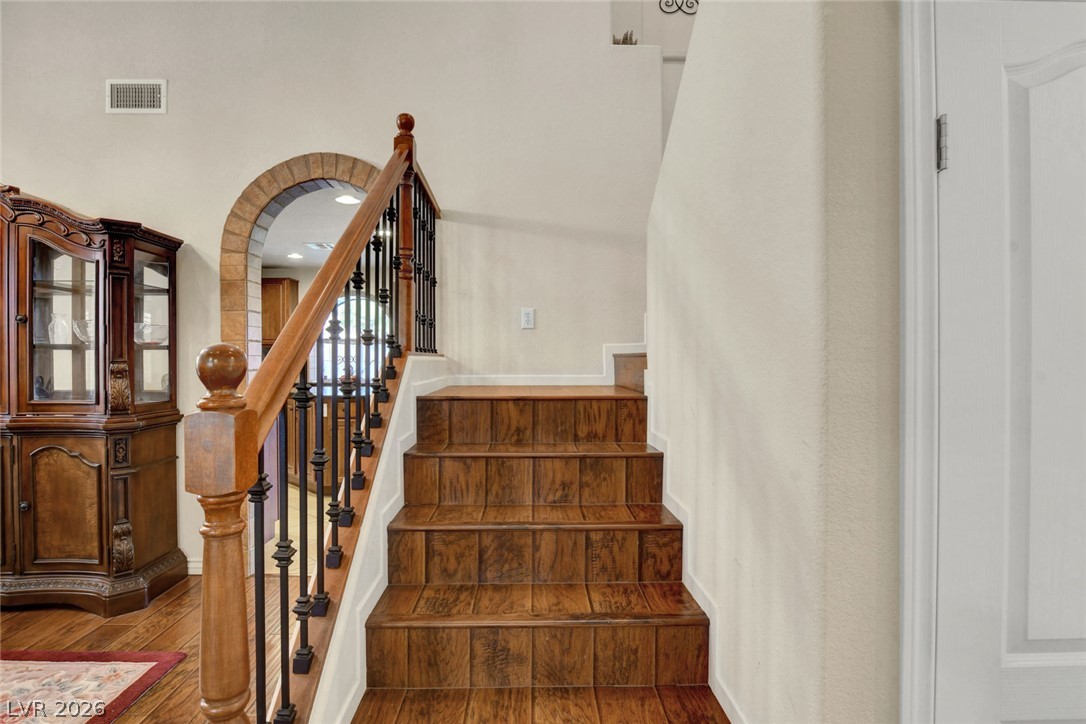
Tiled staircase with a wooden handrail, black balusters, and stone-trimmed archway.
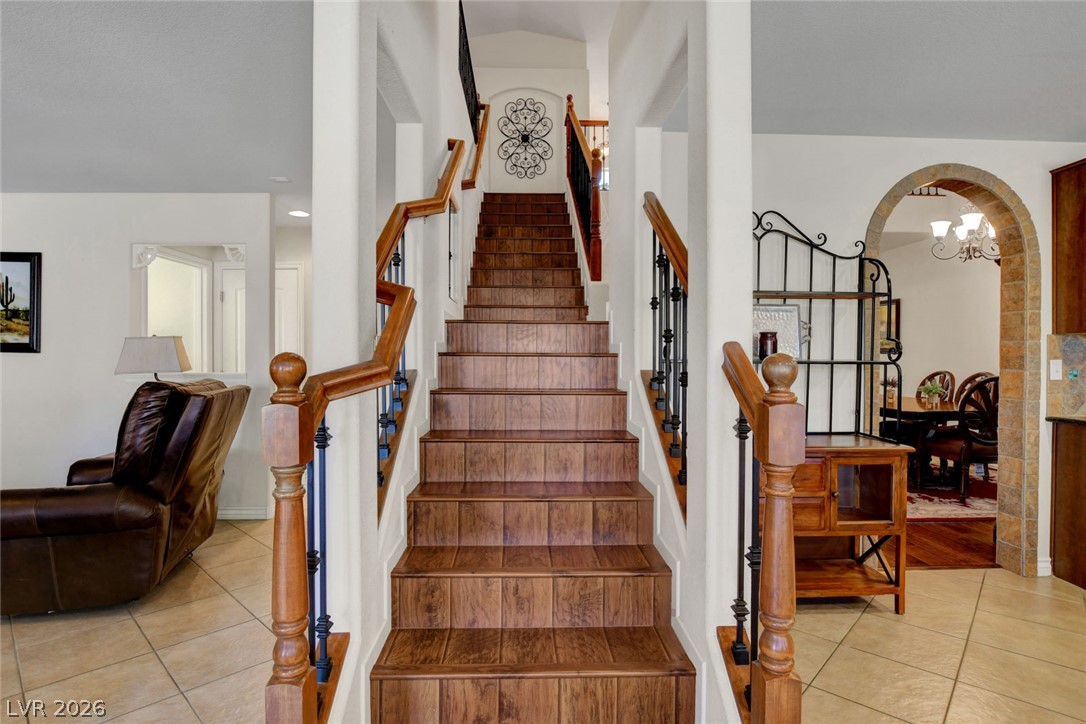
Wood staircase in a tiled foyer, with black metal balusters and a stone-trimmed archway to the dining room.
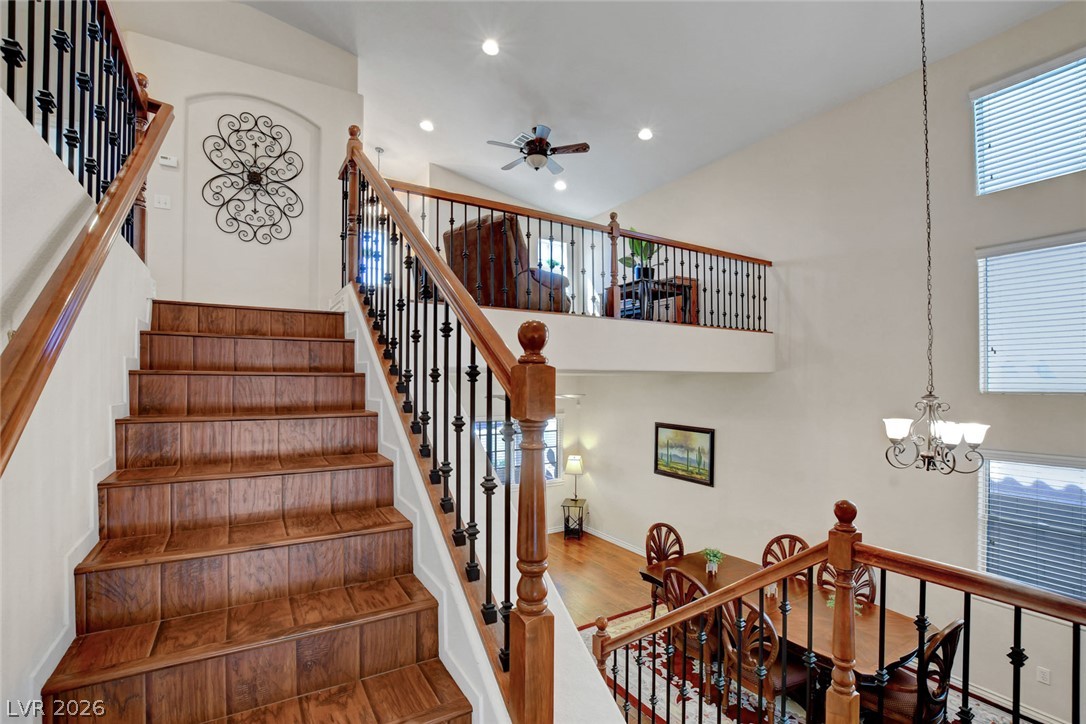
Two-story foyer with a broad wood staircase, iron balusters, and dining area below.
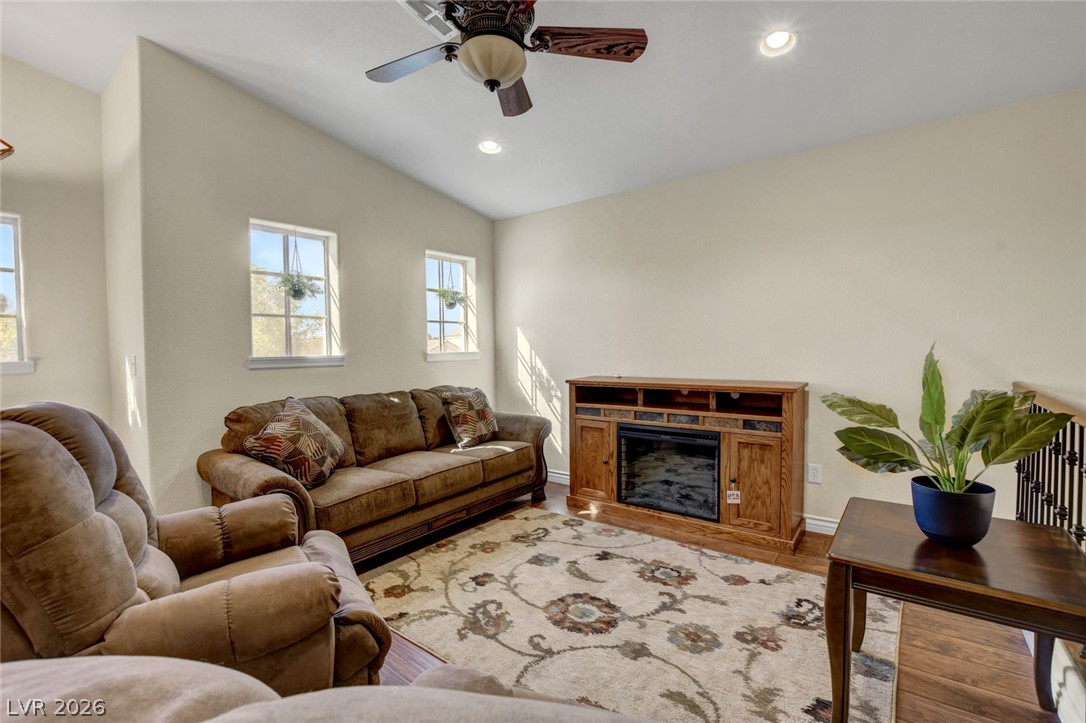
Furnished living room with brown sofas, a fireplace console, and a patterned rug.
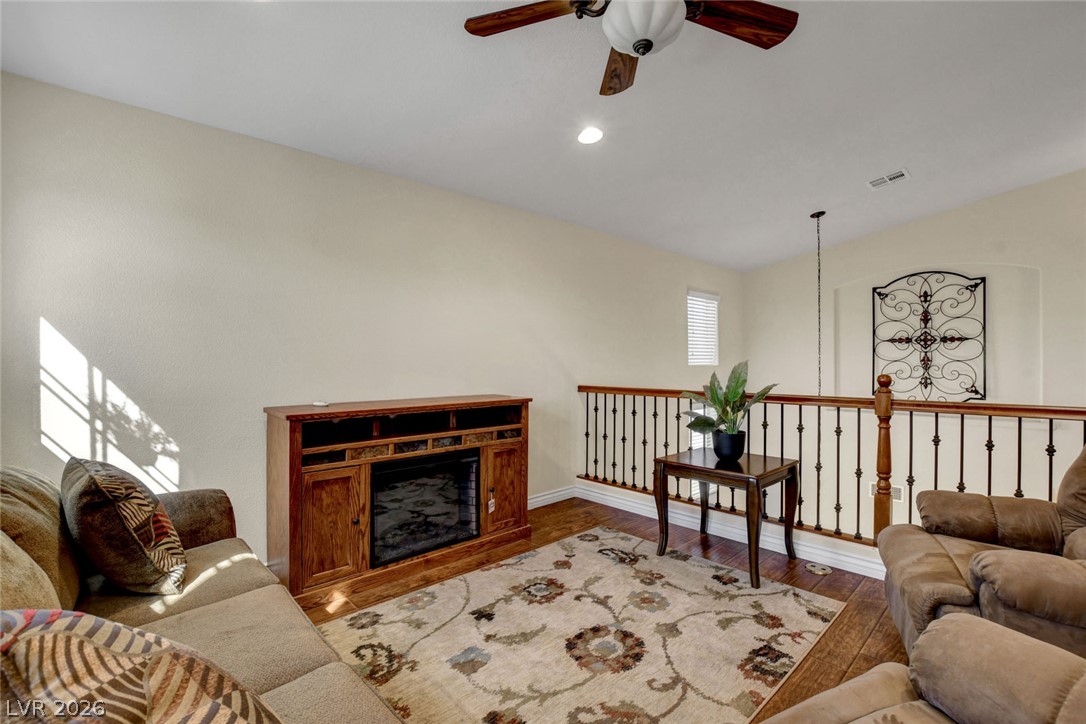
Upstairs sitting area with a wooden fireplace console, patterned rug, and black metal railing.
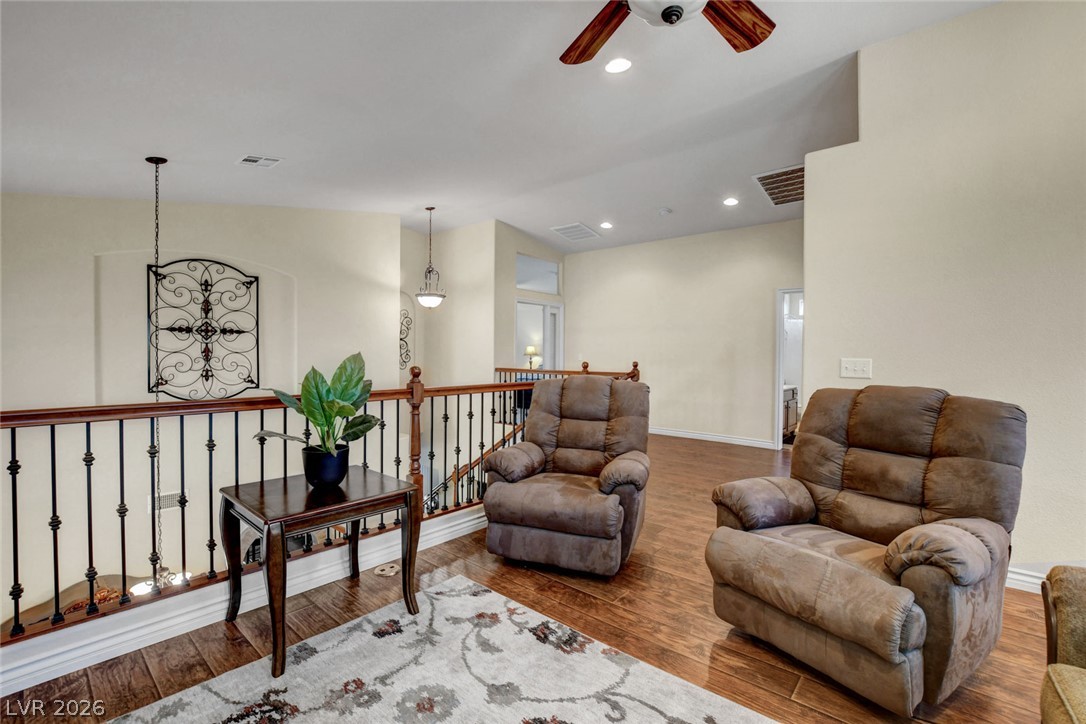
Upstairs sitting area with two recliners, a wood railing, and a patterned rug.
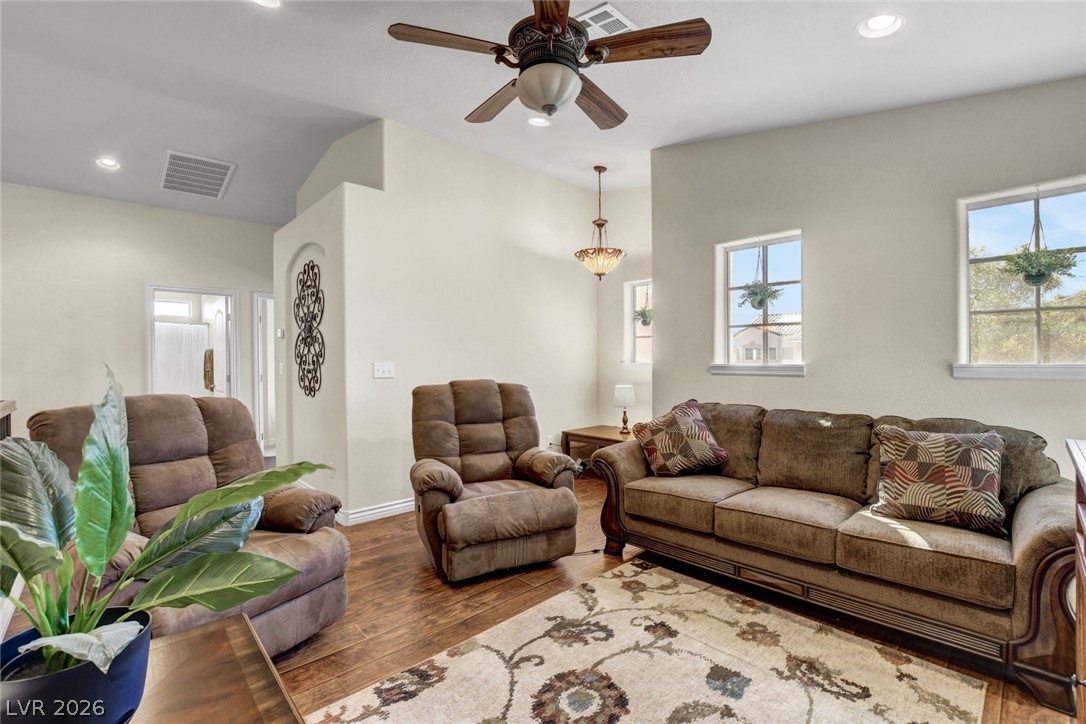
Furnished living room with brown seating, wood-look floors, and a patterned rug.
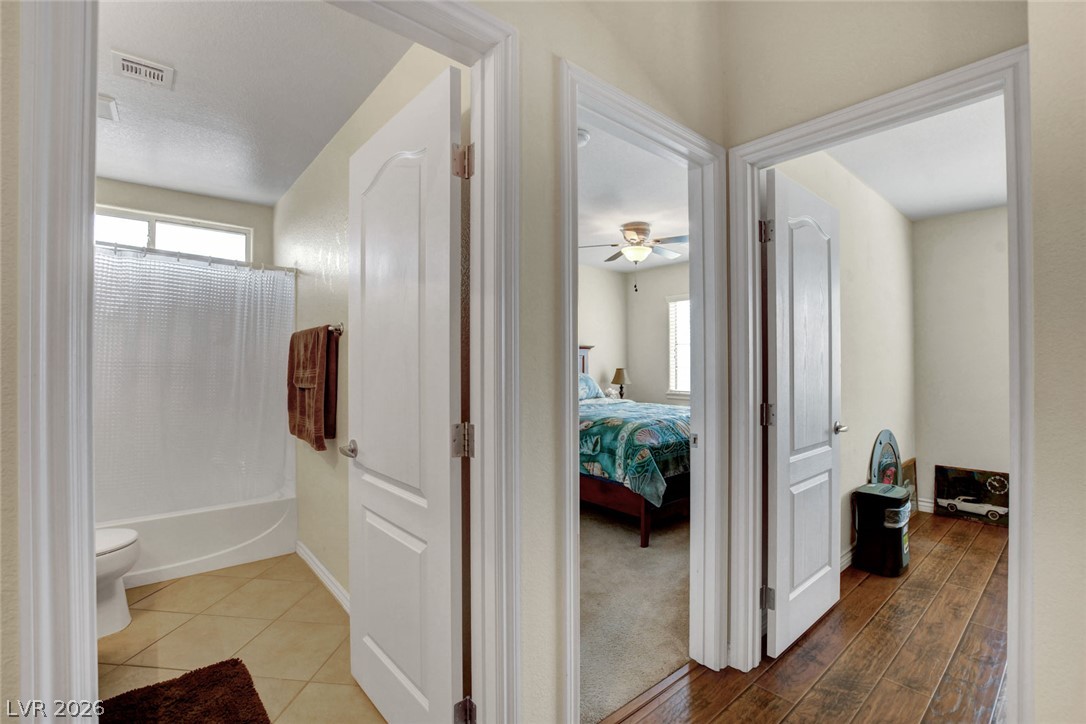
Hallway with open doors to a tiled bathroom and a bedroom with a blue-green patterned bedspread.
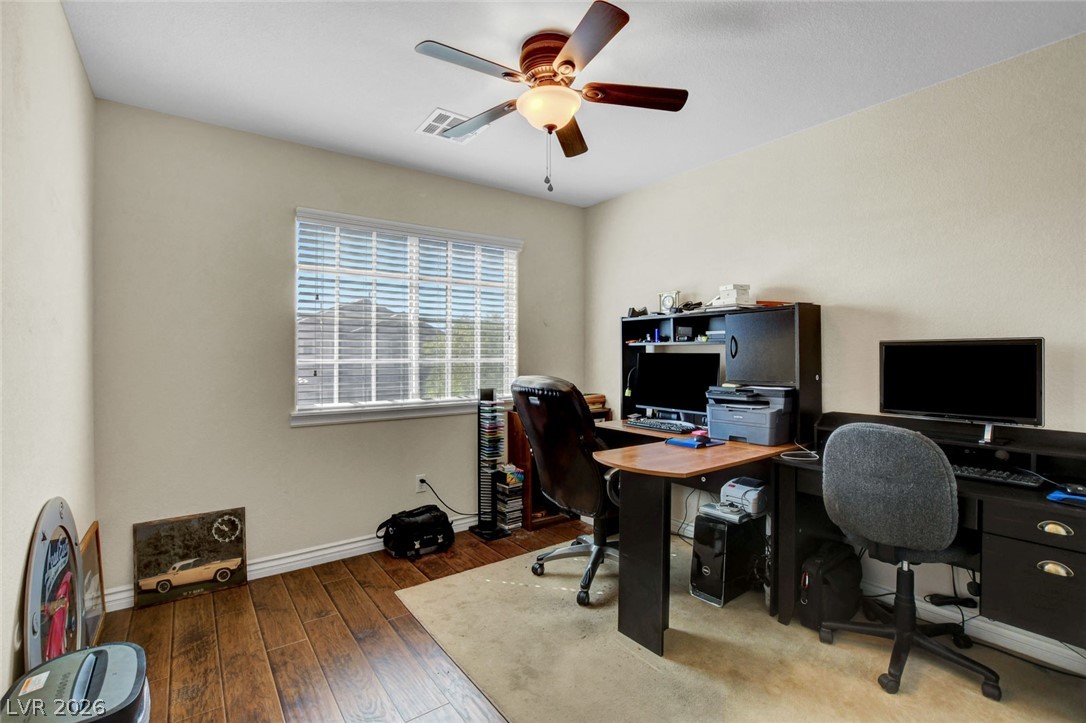
Home office with two computer desks, rolling chairs, wood-look flooring, and a ceiling fan.
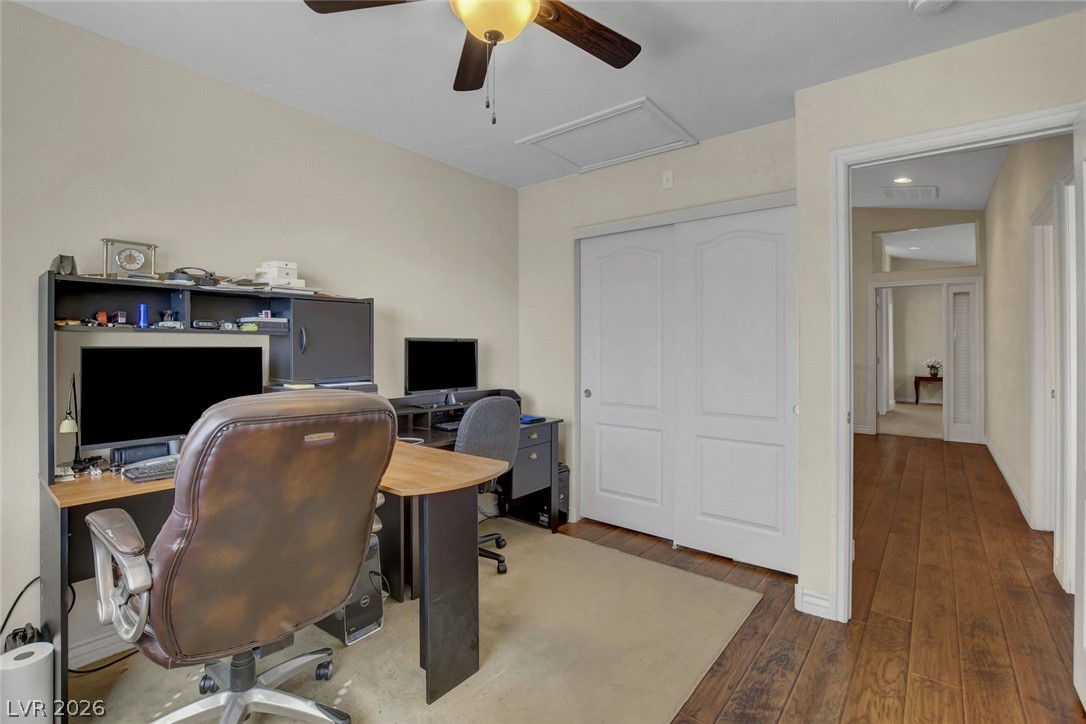
Furnished home office with computer workstations, white closet doors, and a wood-floored hallway.
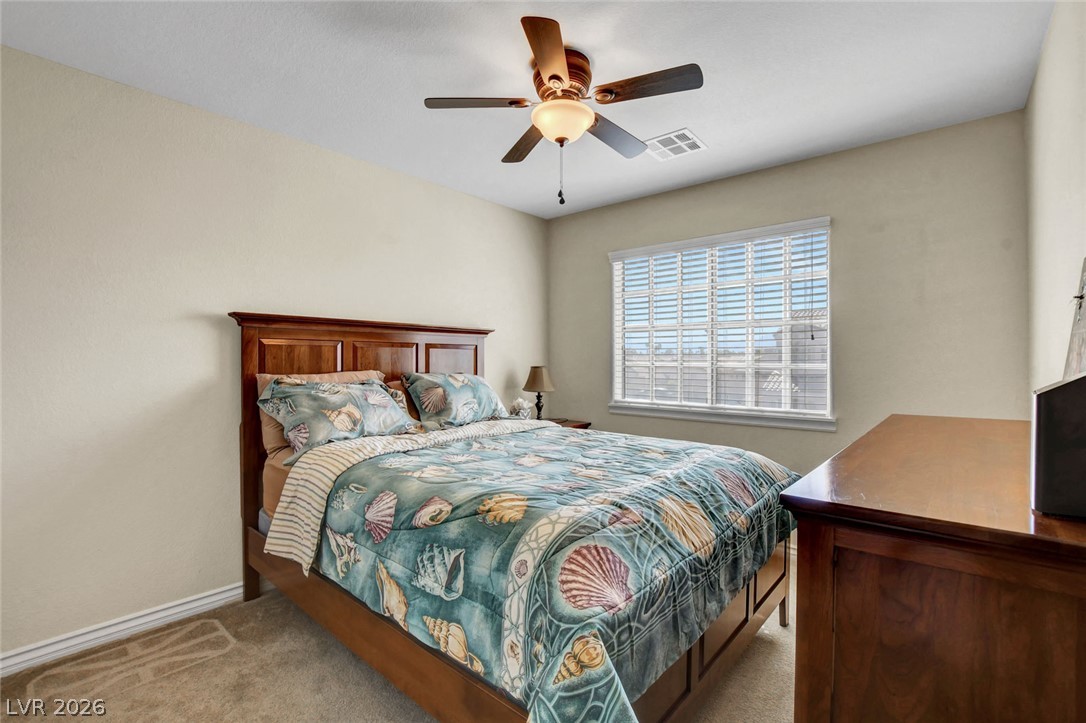
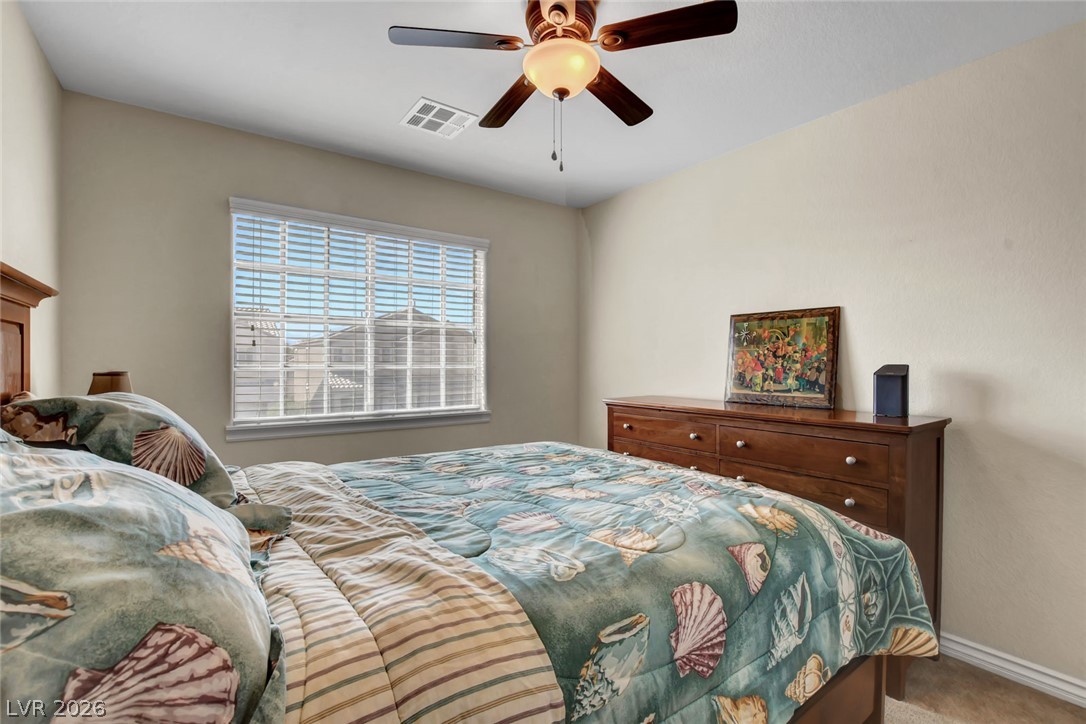
Bedroom with shell-pattern bedding, wooden furniture, and a window with white blinds.
Bedroom with a teal seashell-patterned bedspread, wooden dresser, and window with white blinds.
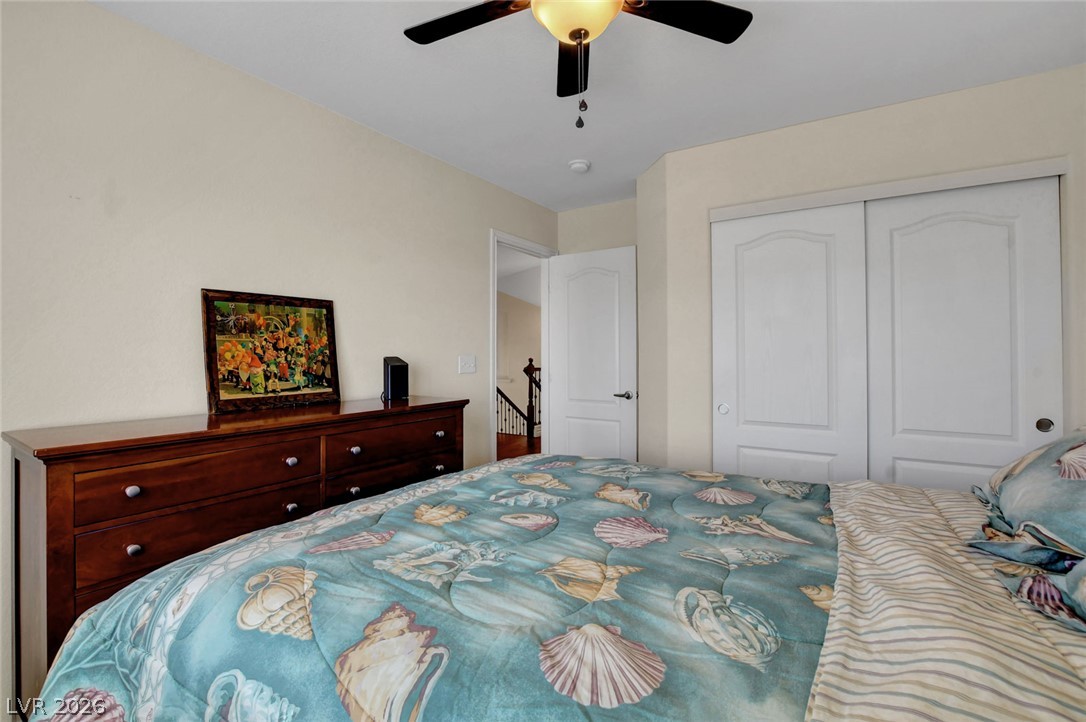
Bedroom with a blue seashell-patterned comforter and dark wood dresser.
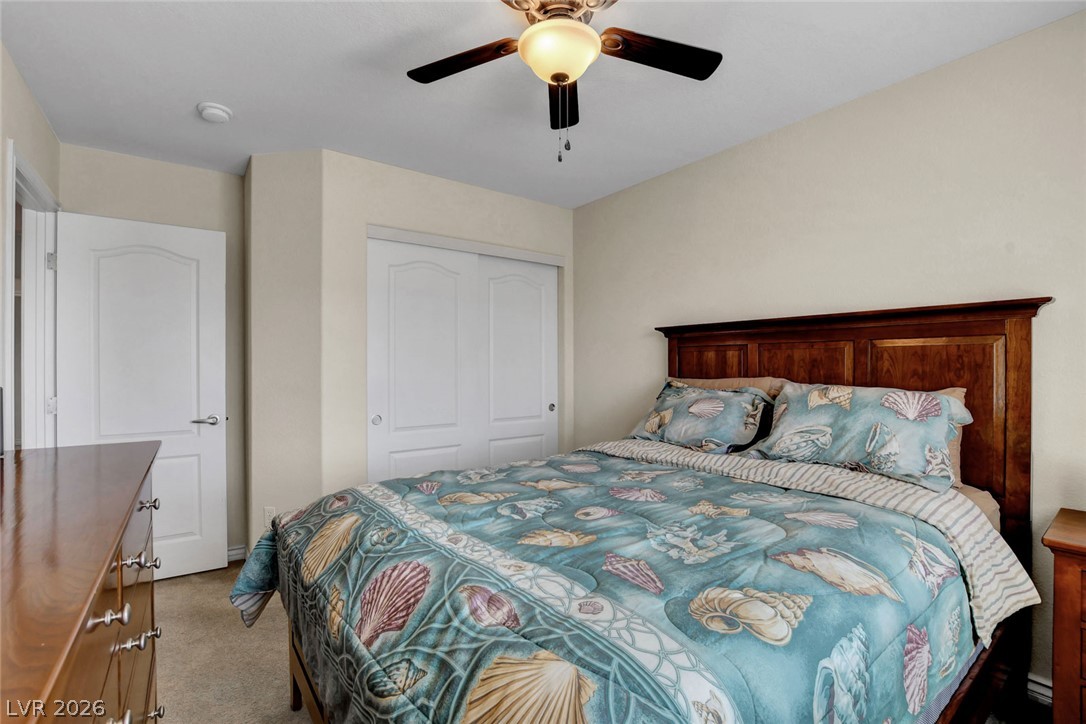
Furnished bedroom with turquoise seashell bedding and a dark wood headboard.
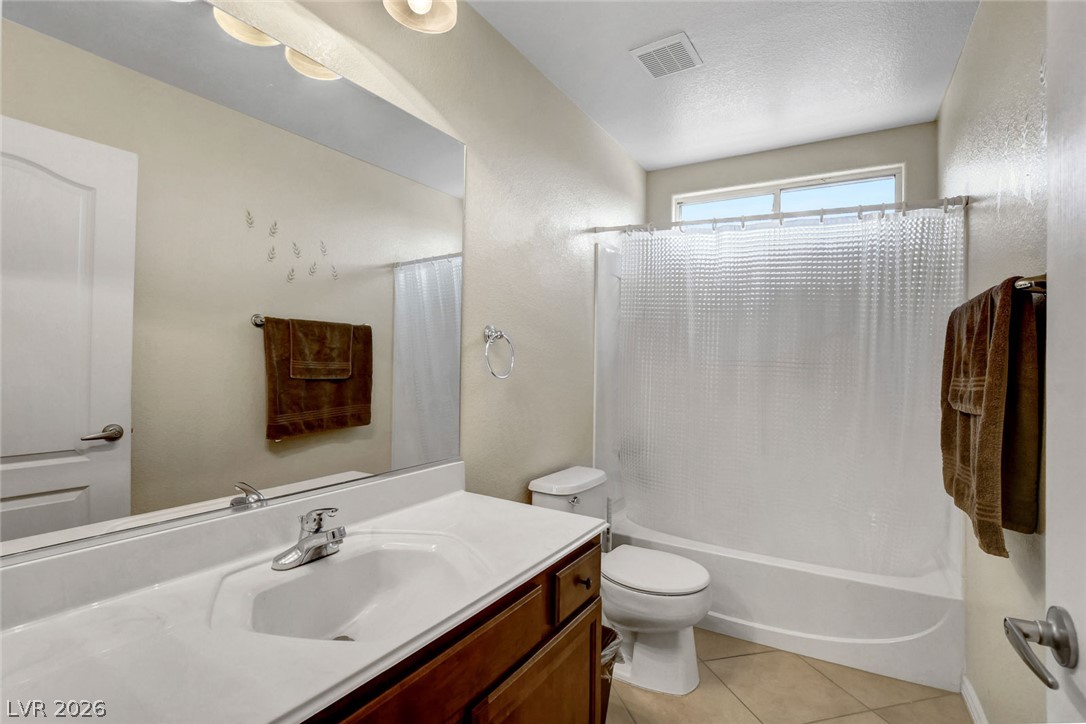
Bathroom with dark wood vanity, large mirror, and tub-shower beneath a window.
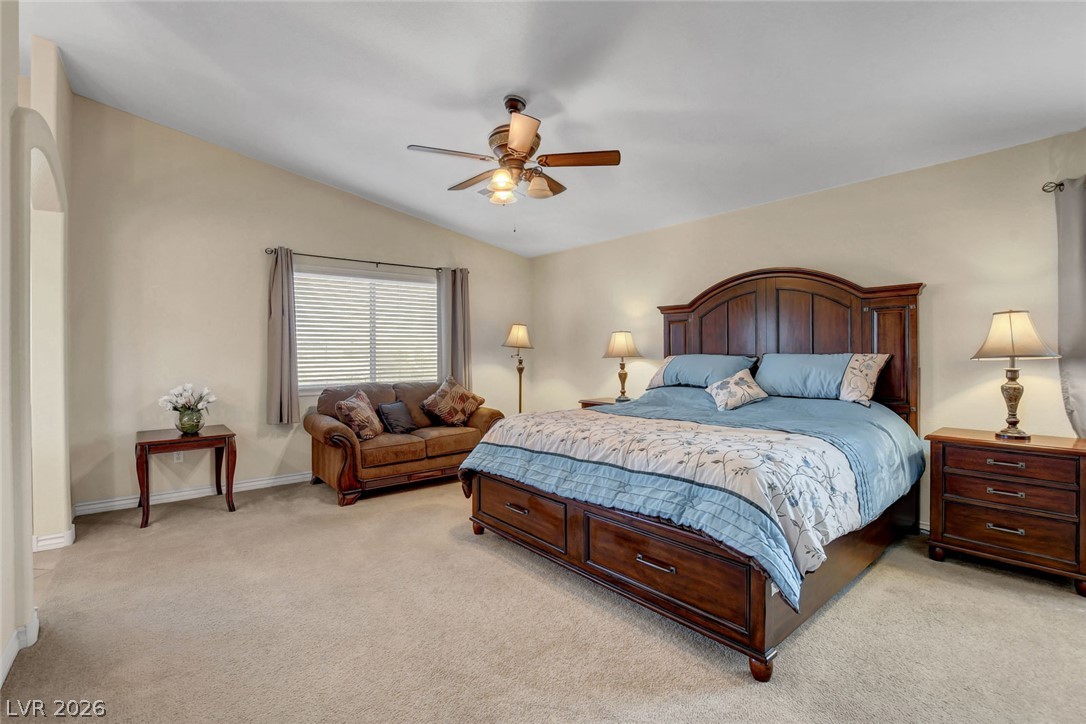
Furnished bedroom with a dark wood bed, blue bedding, and a brown loveseat.
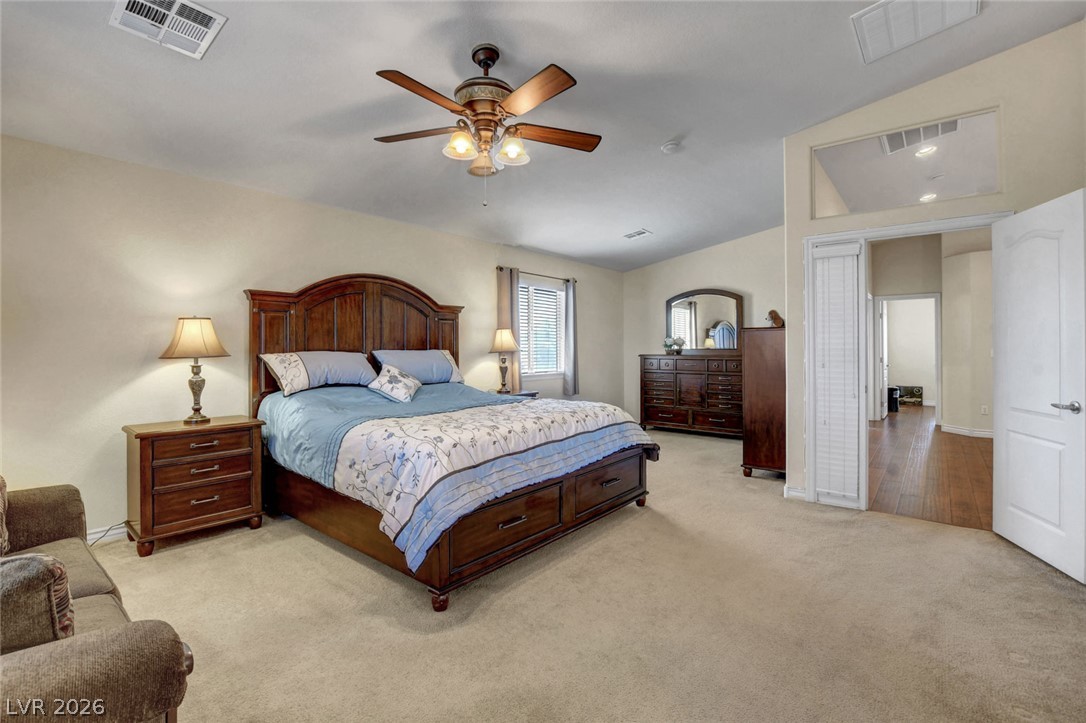
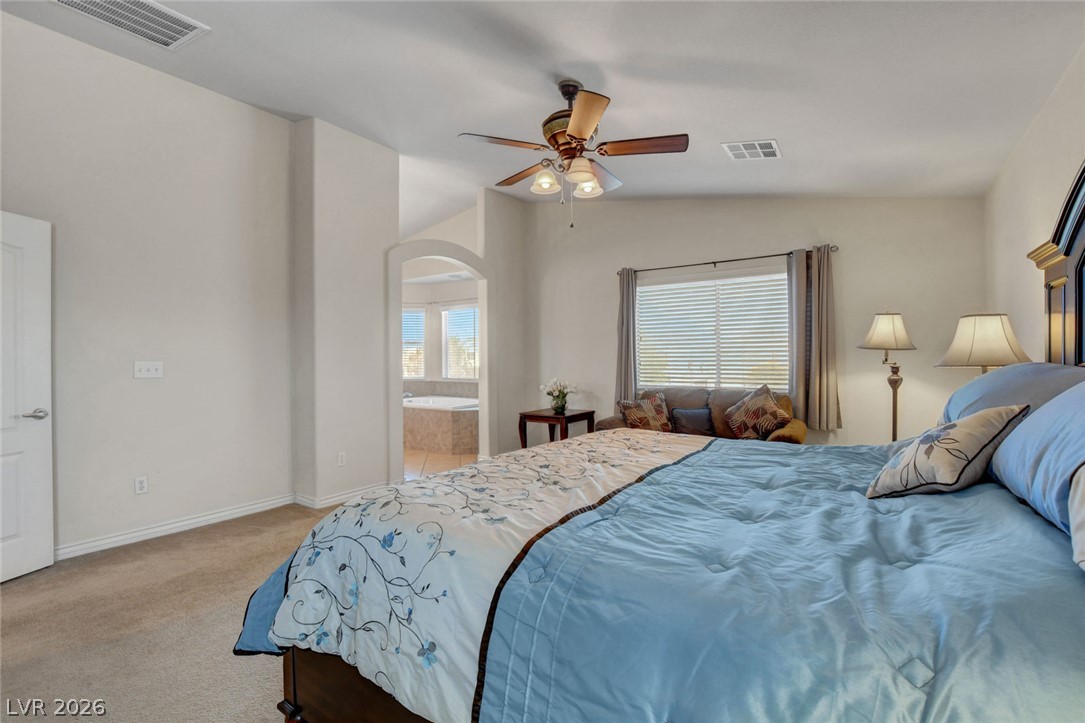
Furnished bedroom with a wooden bed, blue floral bedding, beige carpet, and a ceiling fan.
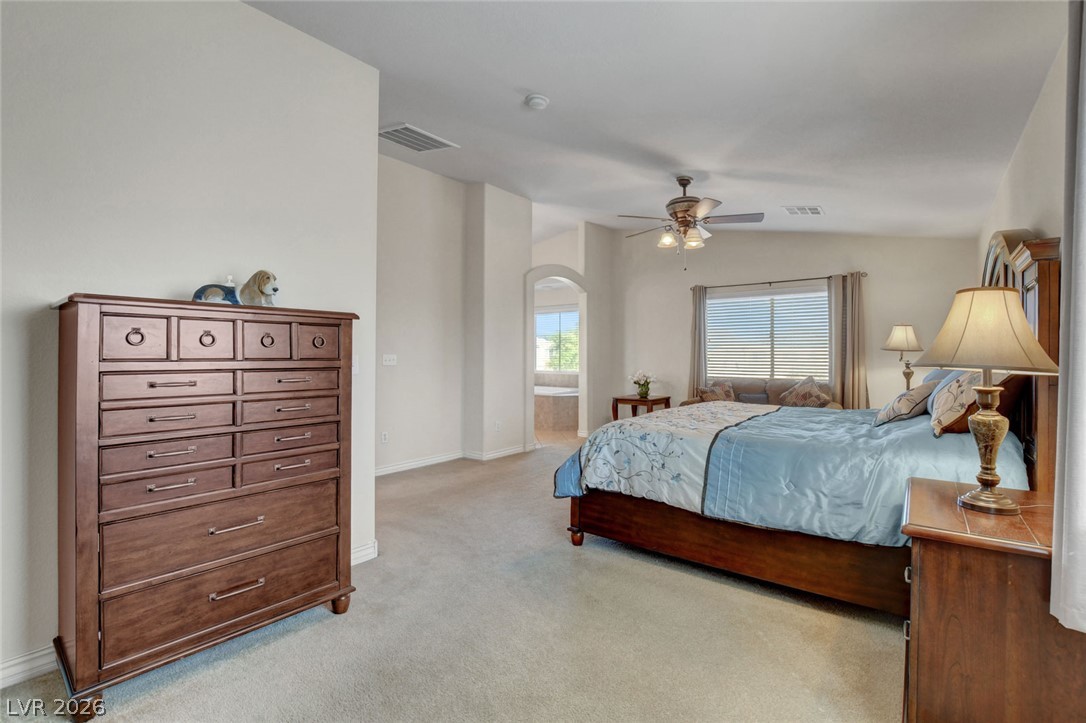
Furnished bedroom with a large bed, wooden dressers, and an arched doorway to a tiled hall.
Furnished bedroom with pale blue bedding, dark wood furniture, and an arched doorway.
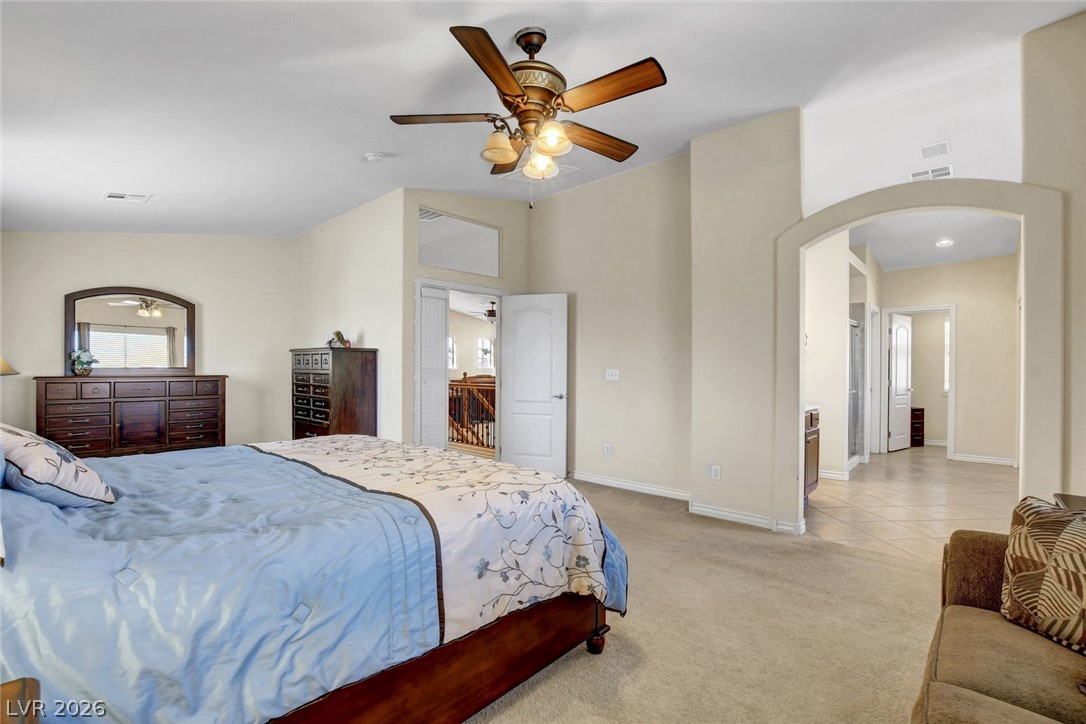
Bedroom with blue-and-white bedding, a ceiling fan, and an arched opening to a tiled bathroom.
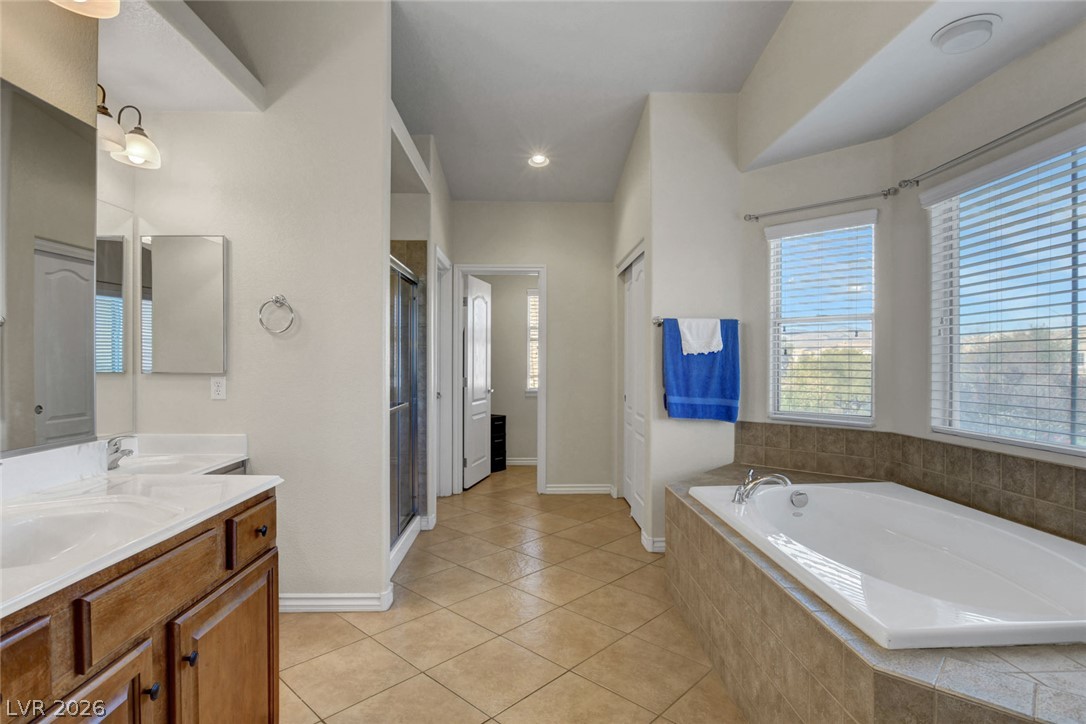
Spacious bathroom with a built-in soaking tub, double-sink vanity, and two windows with blinds.
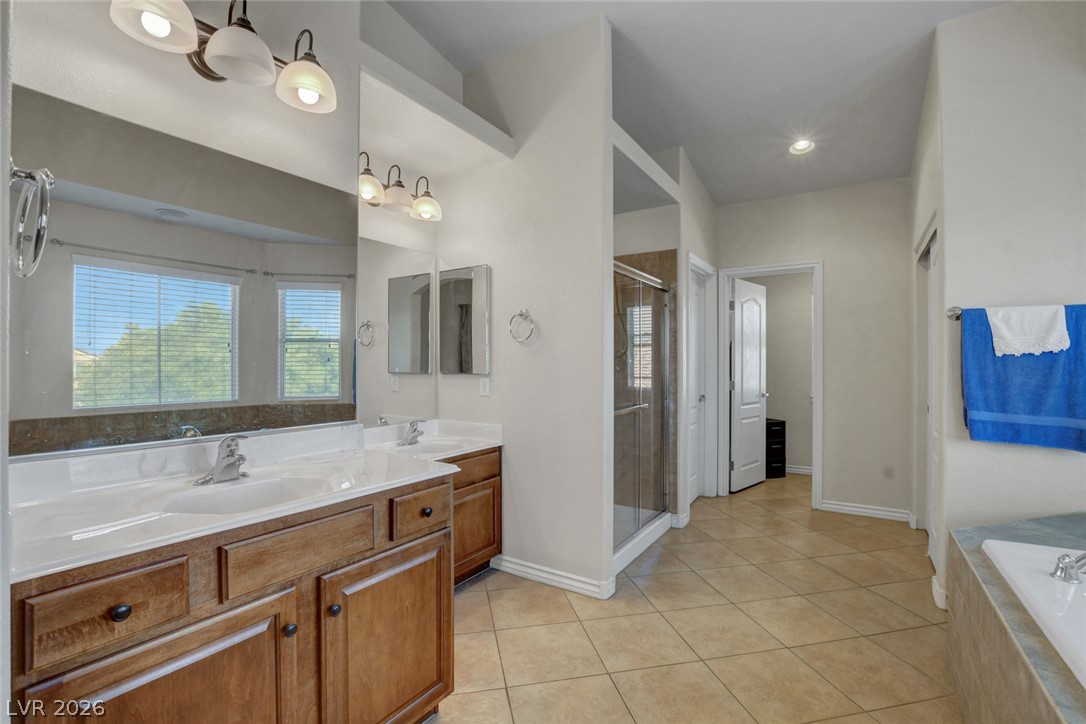
Bathroom with a long double vanity, glass shower, and soaking tub.
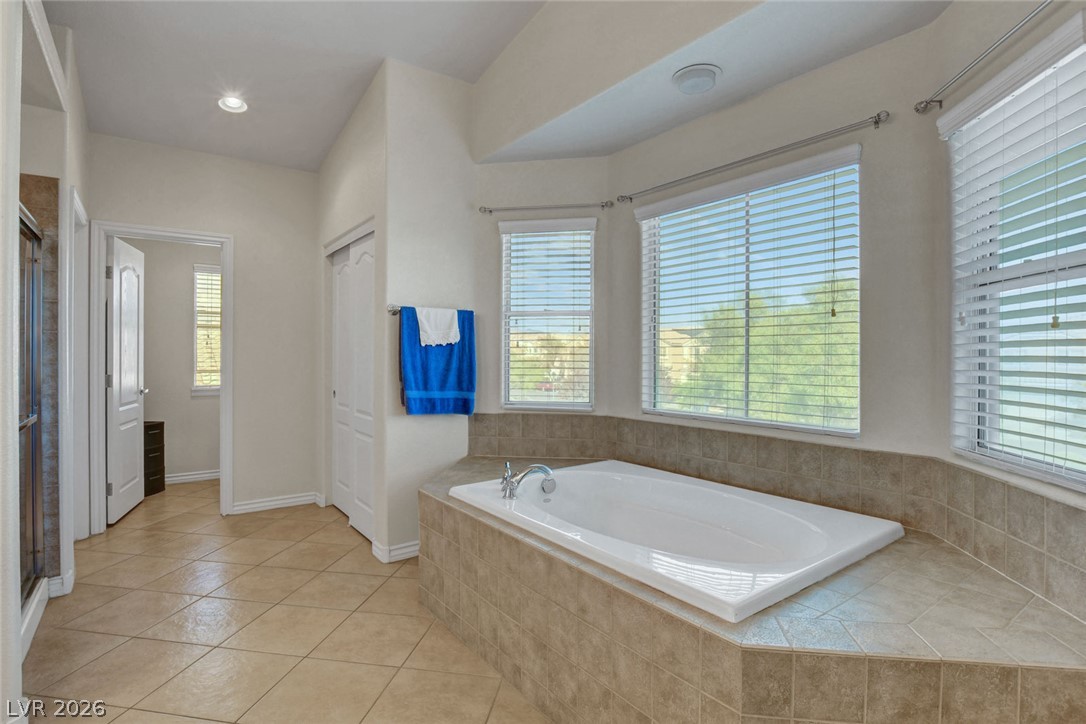
Primary bathroom with a large corner soaking tub beneath windows with white blinds.
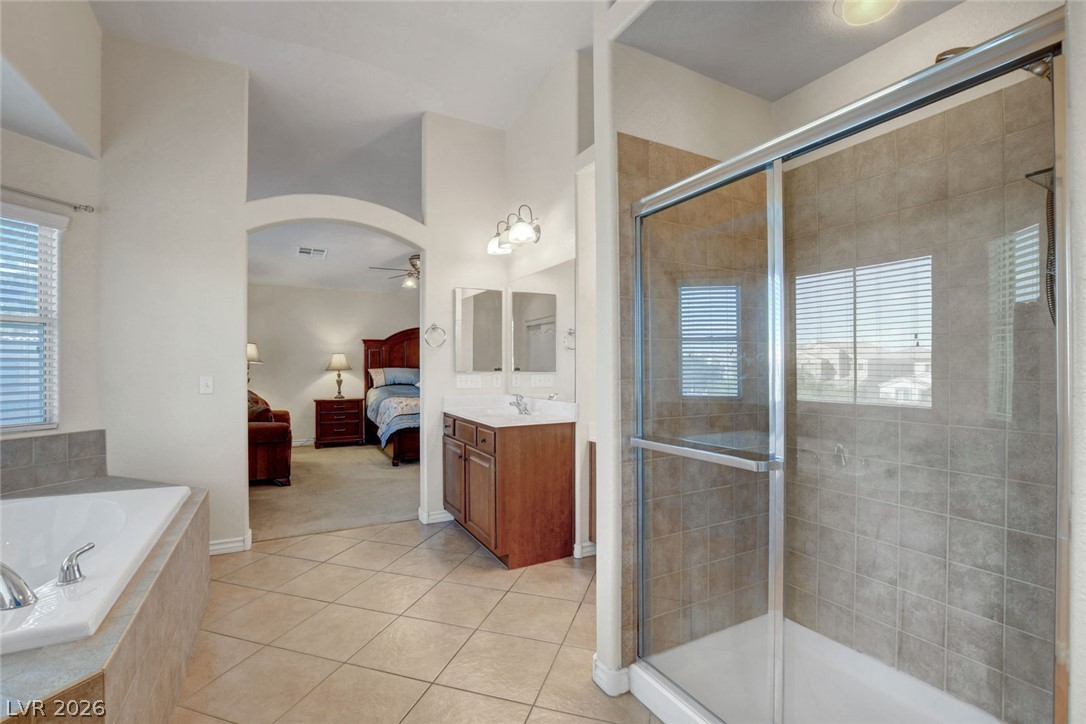
Primary bathroom with a glass-enclosed tiled shower, soaking tub, and arched opening to a bedroom.
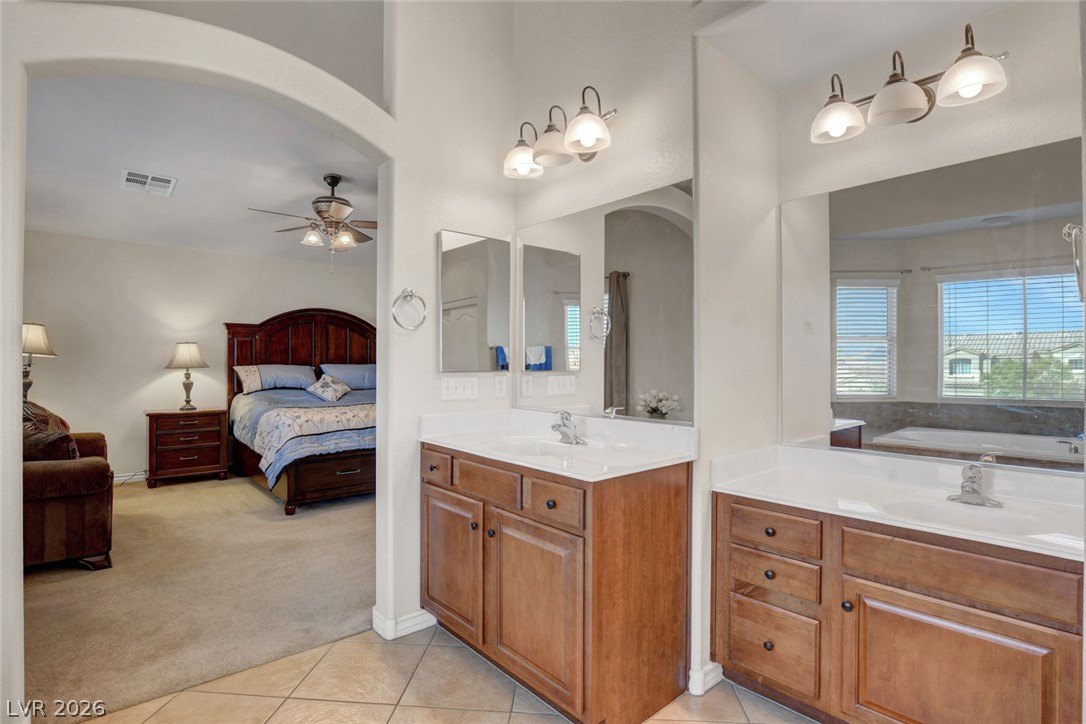
Primary bathroom with double wood vanities; adjoining bedroom and window-side bathtub are visible.
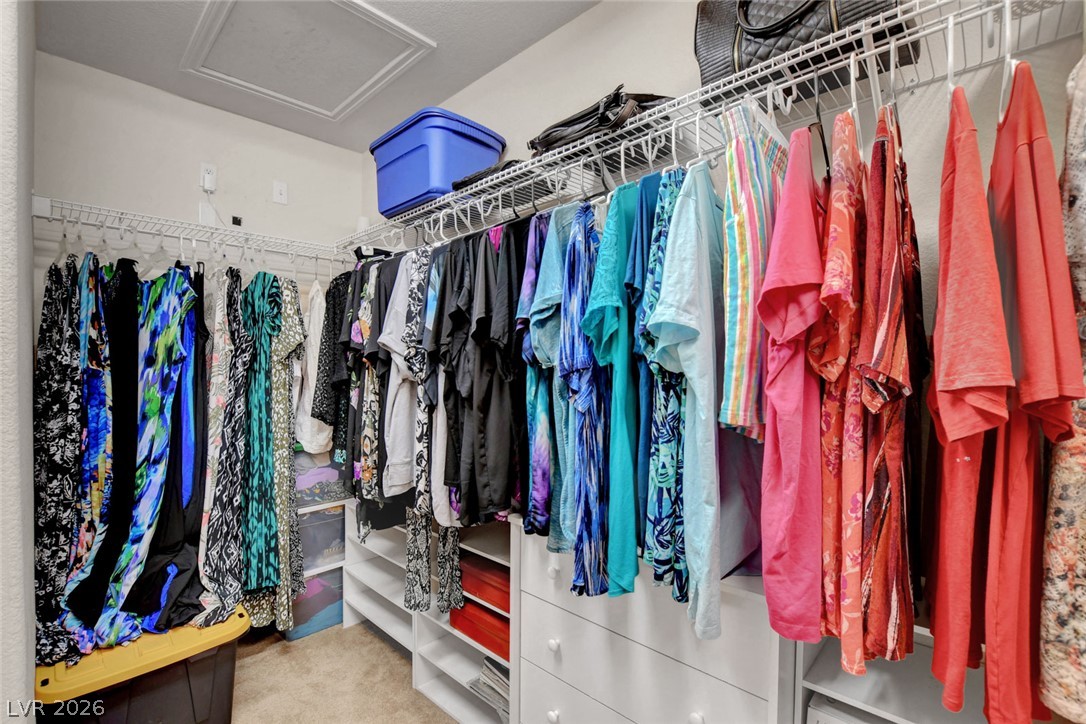
Walk-in closet with clothes on three sides, white built-in drawers, and a blue storage bin on an upper shelf.
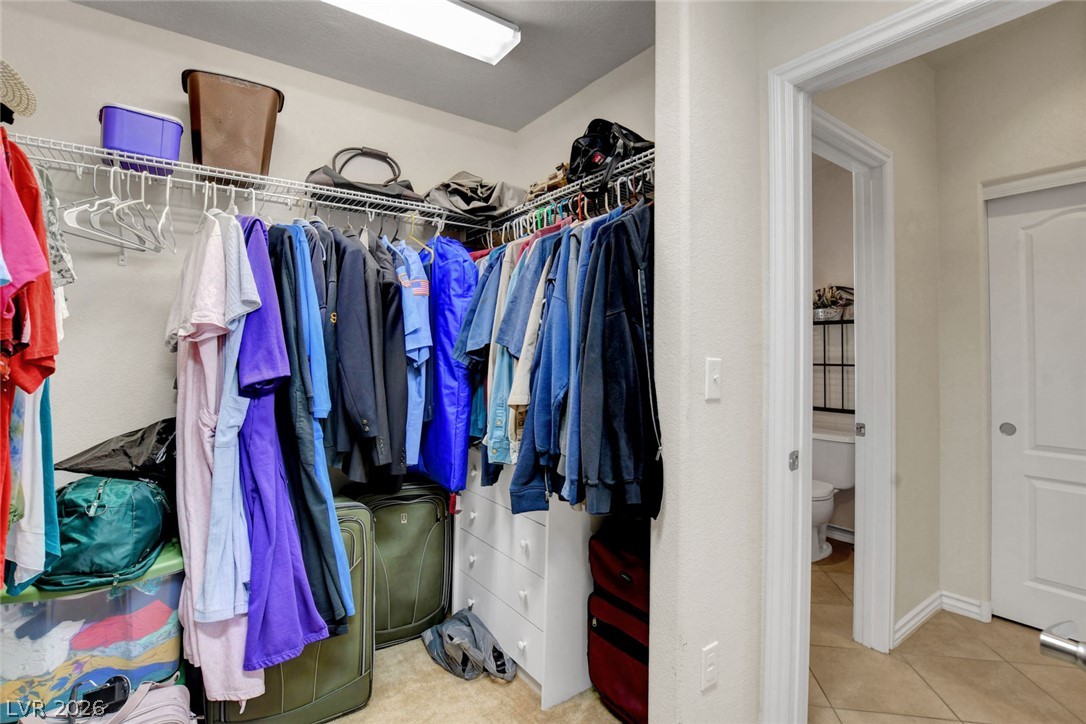
Walk-in closet filled with hanging clothes, drawers, and luggage beside an open bathroom doorway.
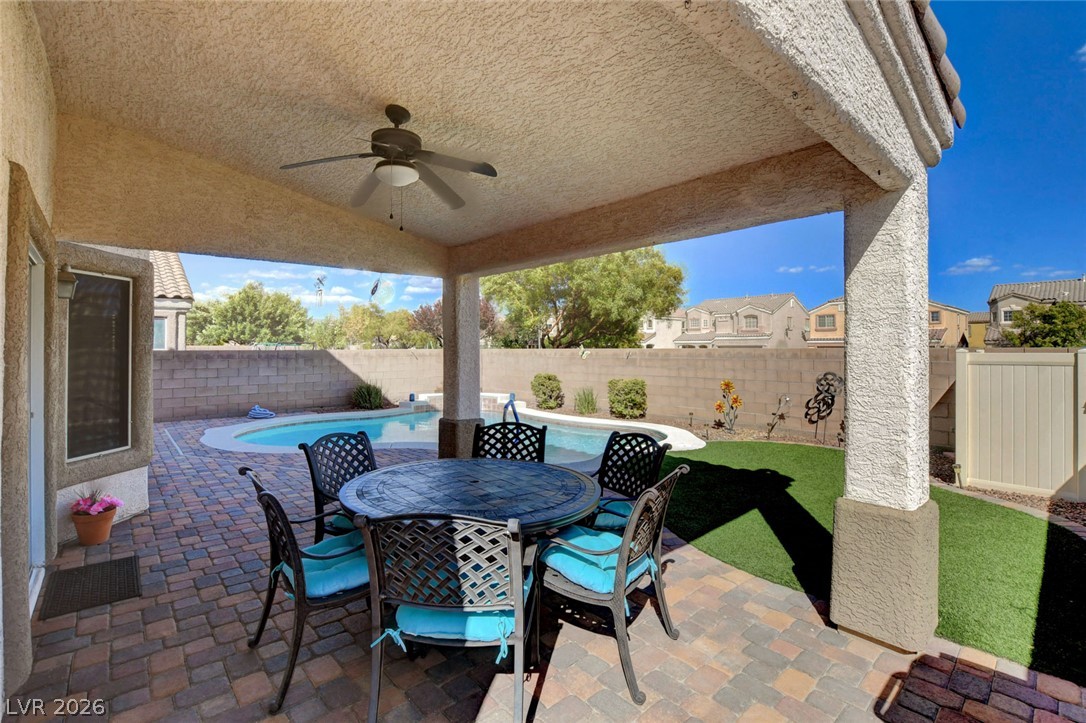
Covered patio with a round dining set and ceiling fan overlooking a backyard pool.
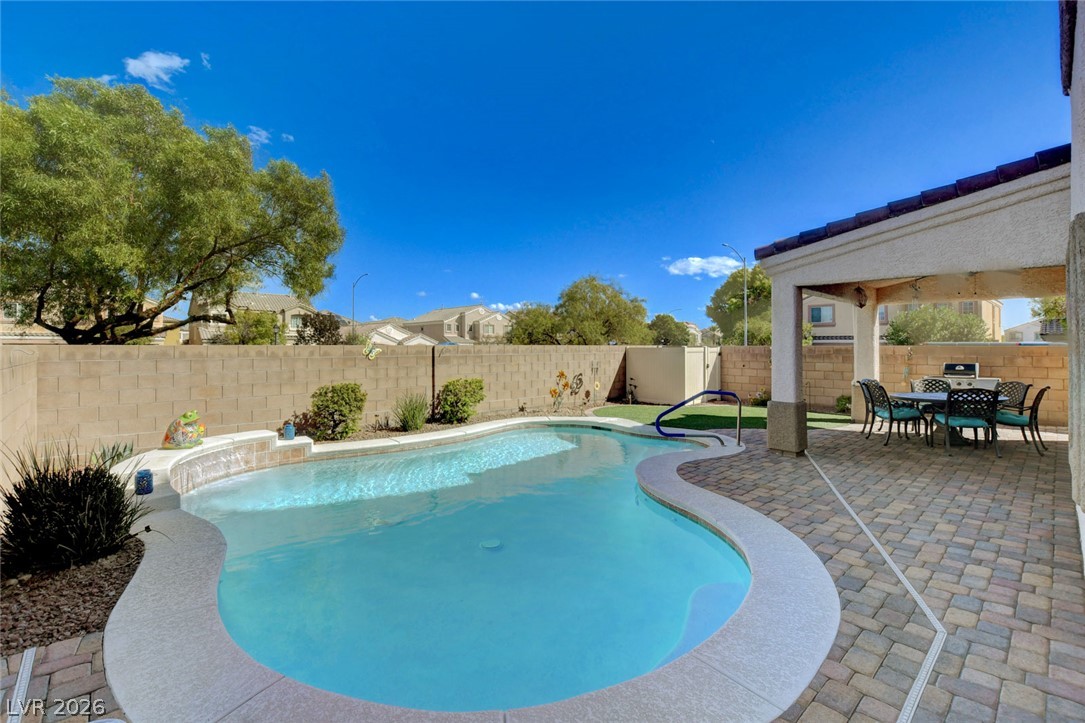
Backyard pool with a curved swimming area beside a covered patio and outdoor dining set.
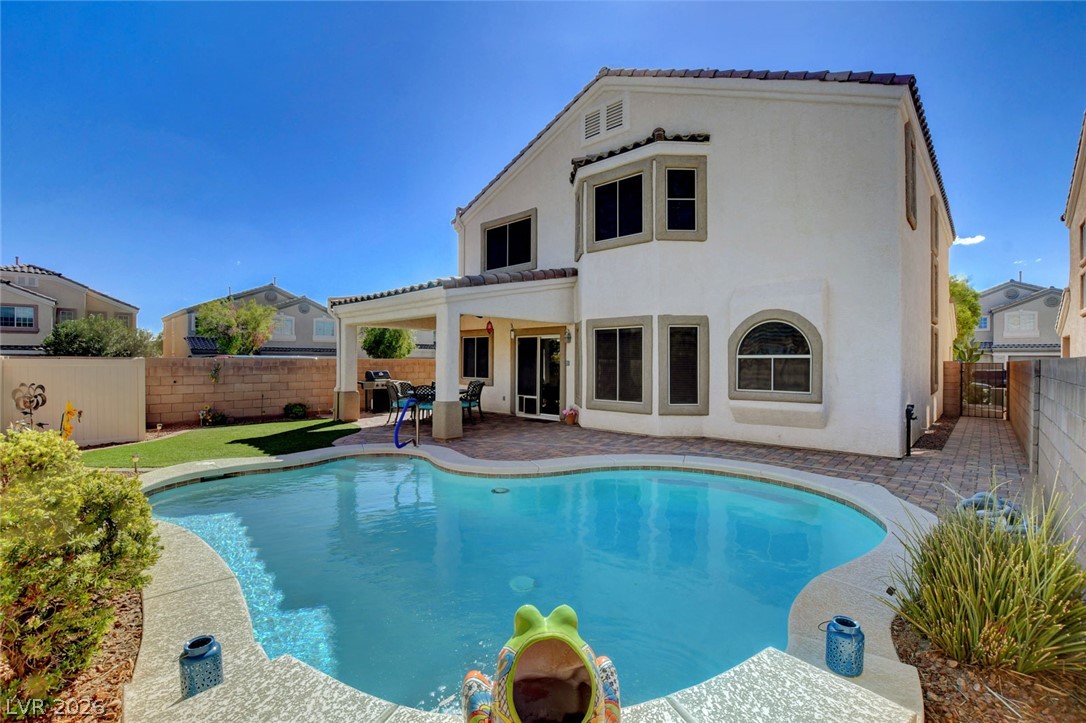
Two-story stucco home behind a curved swimming pool, with a covered patio and landscaped yard.
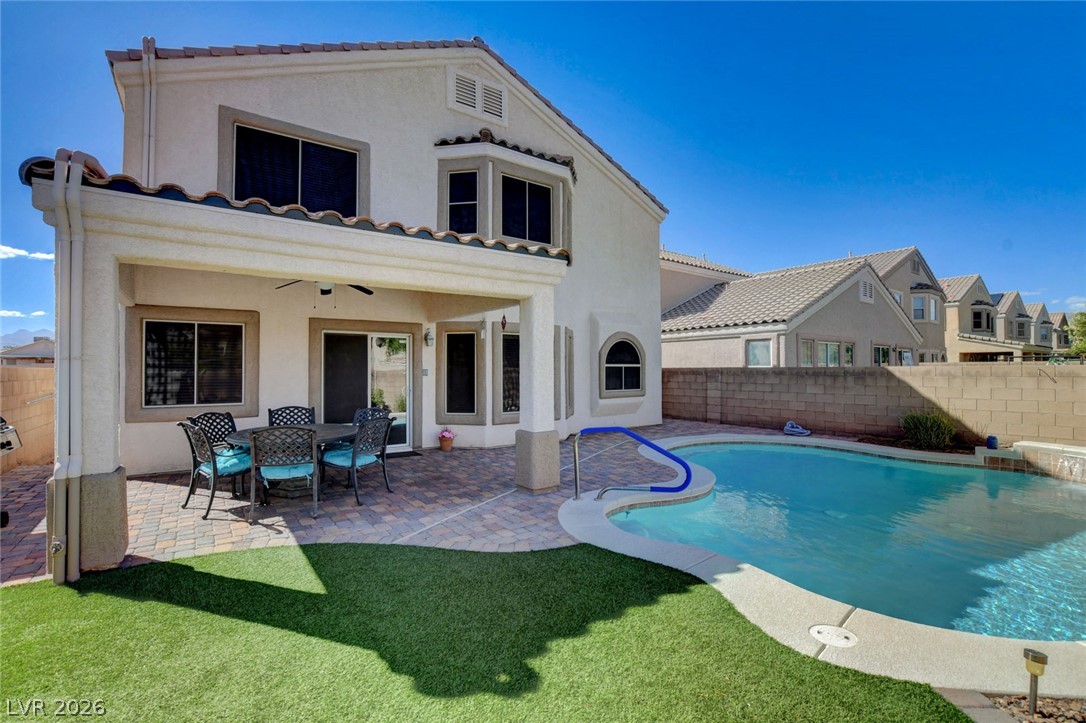
Backyard pool beside a two-story home, with a covered patio, paver deck, and artificial turf.
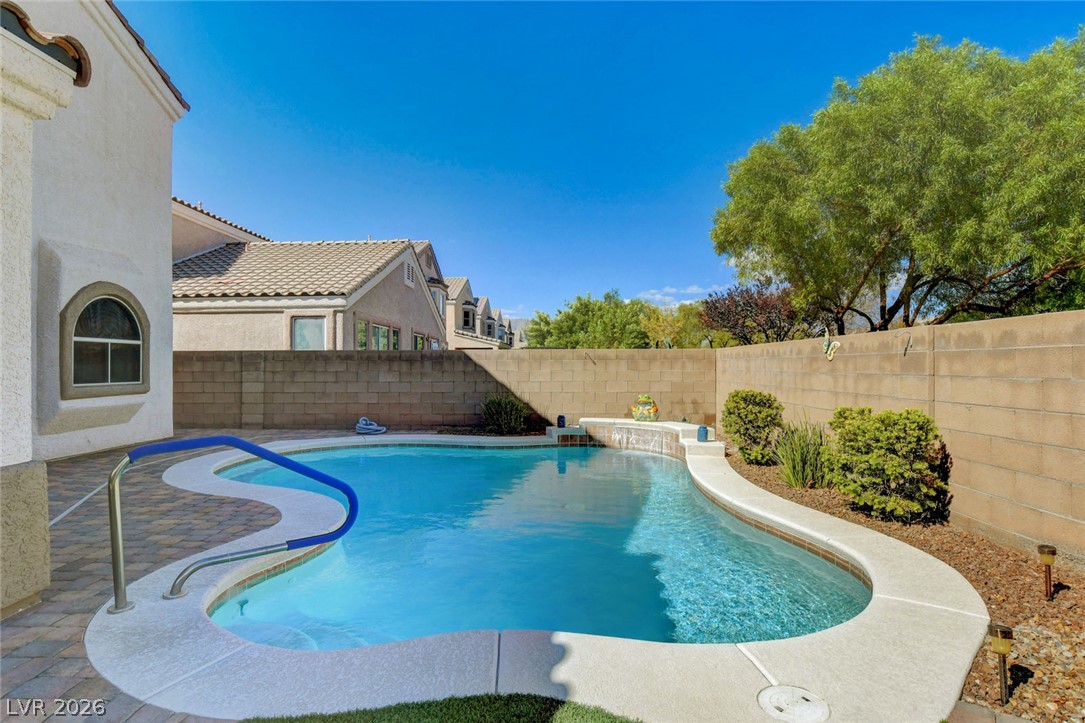
Backyard pool with a curved stone deck, blue handrail, and raised spa.
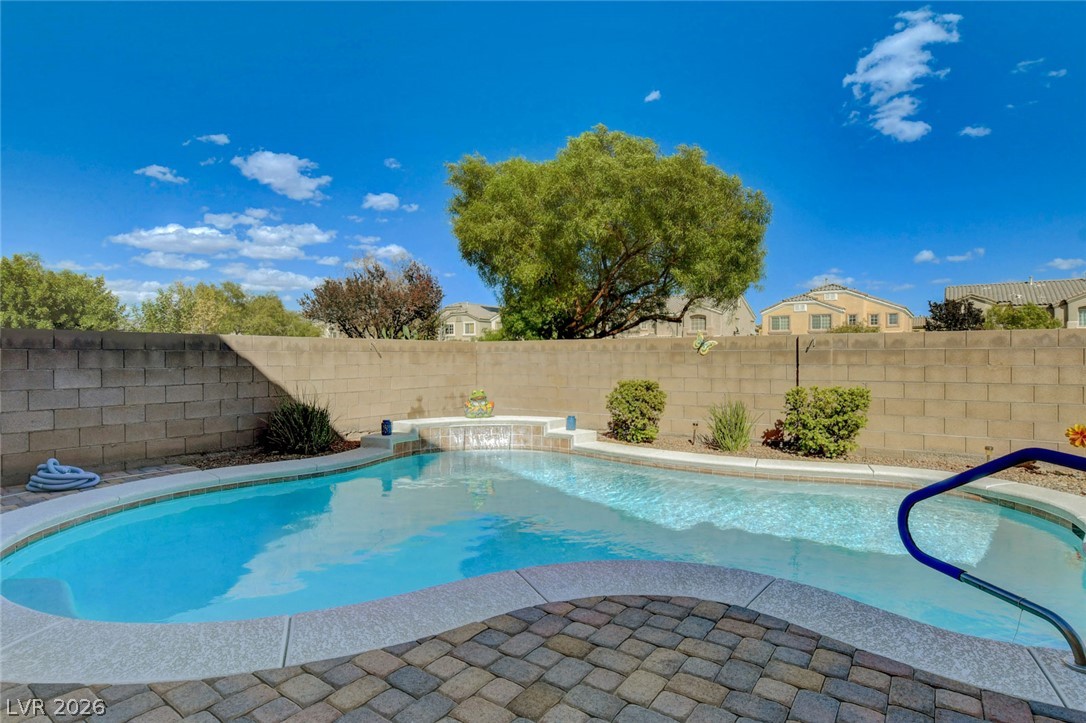
Backyard pool with a raised waterfall and curved handrail beside a paver patio.
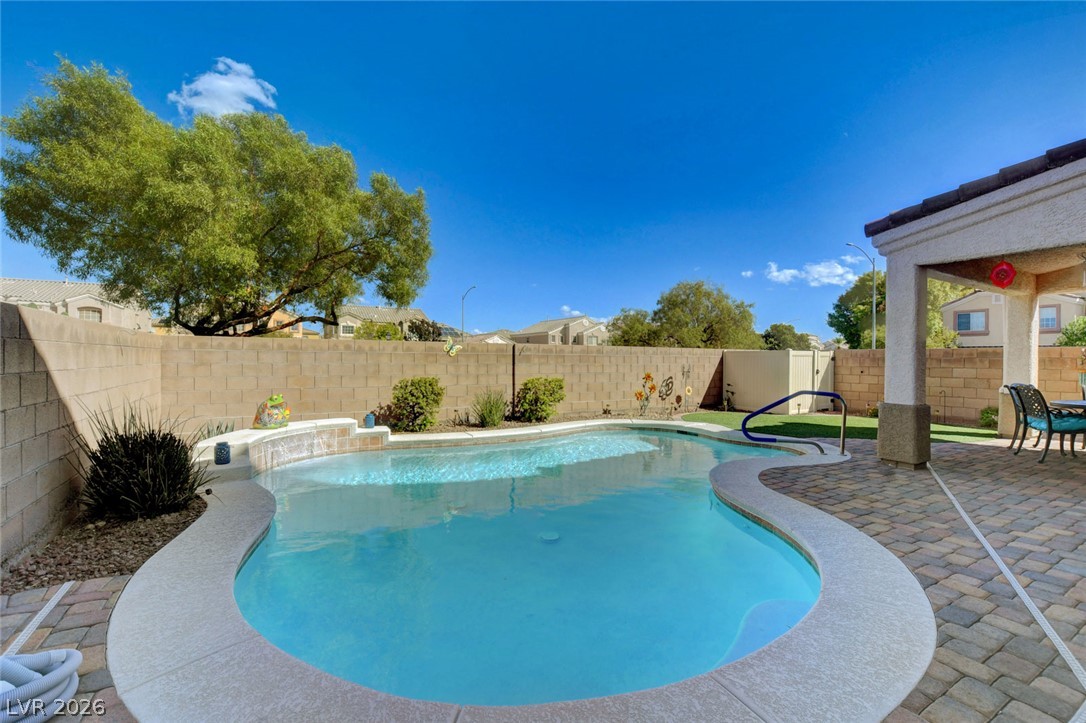
Backyard pool with curved coping, paver deck, and covered patio.
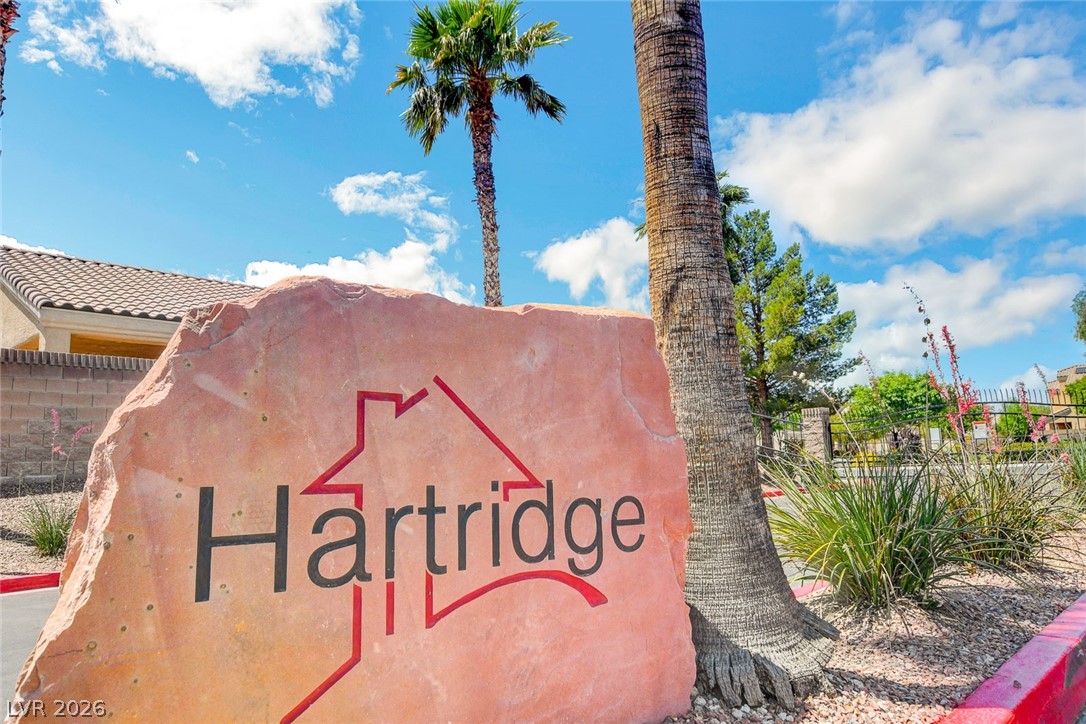
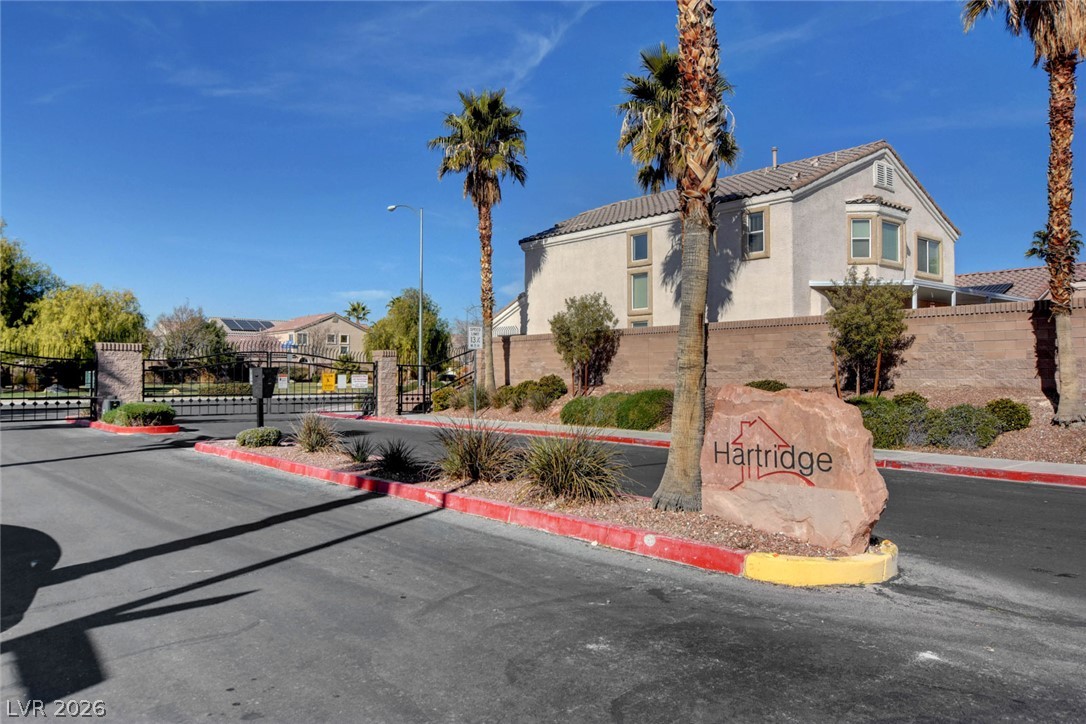
Hartridge community sign beside a palm tree and desert landscaping.
Gated Hartridge community entrance with a stone sign, palm trees, and homes behind a wall.
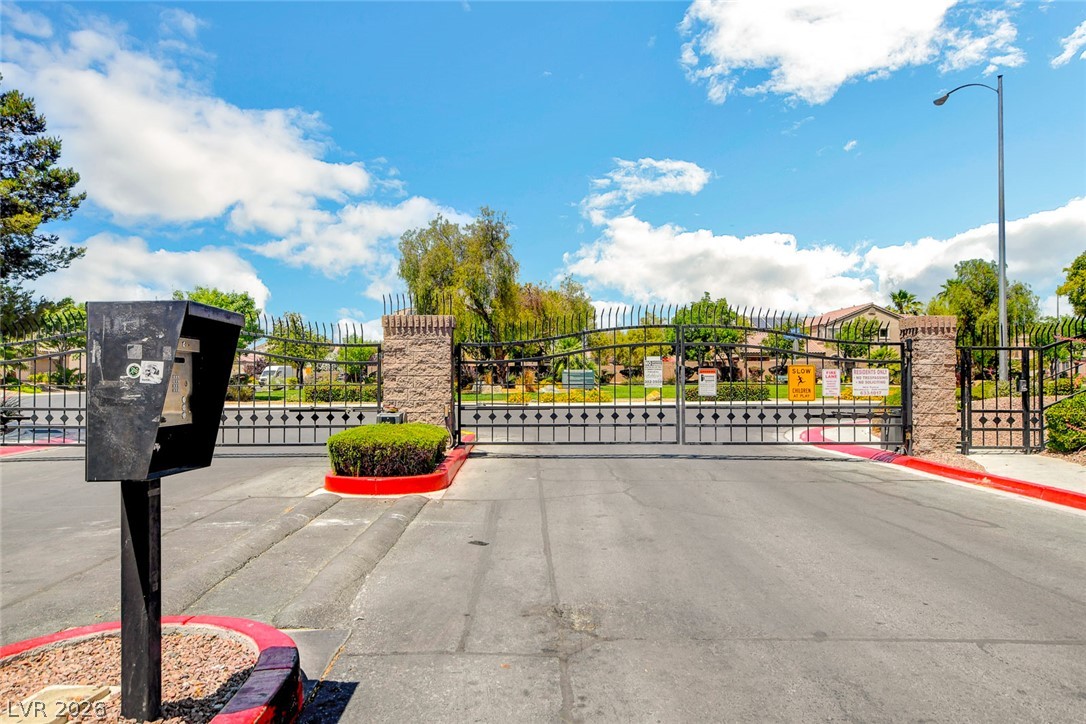
Gated community entrance with a call box, stone pillars, and homes beyond the gate.
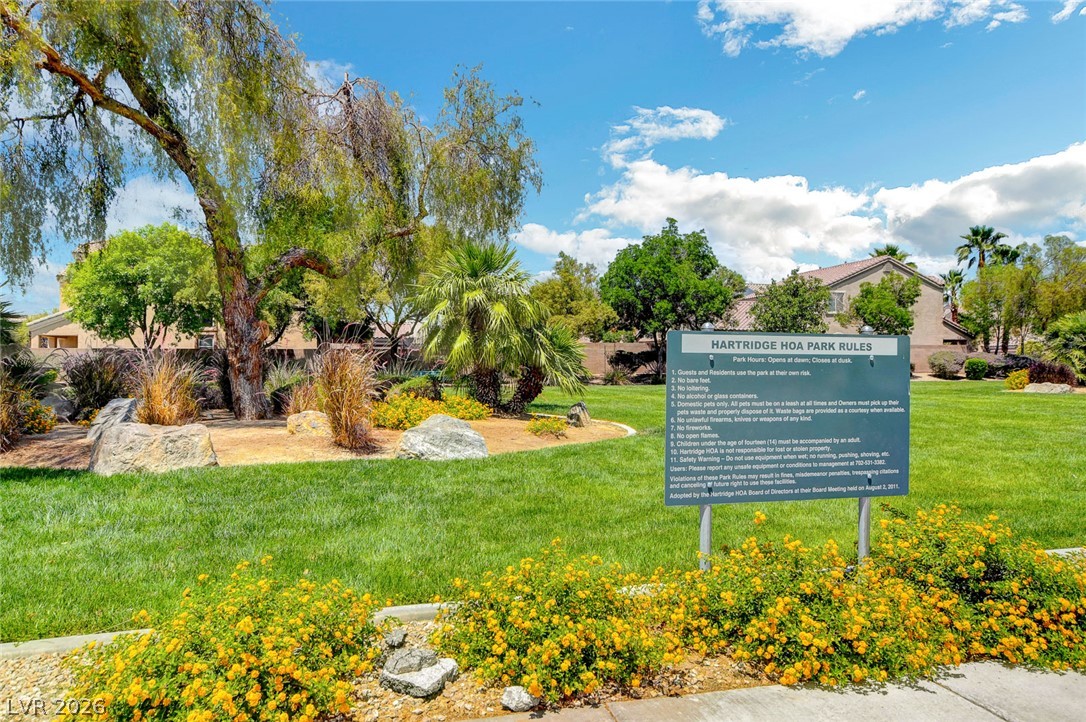
Landscaped neighborhood park with a green lawn, yellow flowers, and a Hartridge HOA park rules sign.
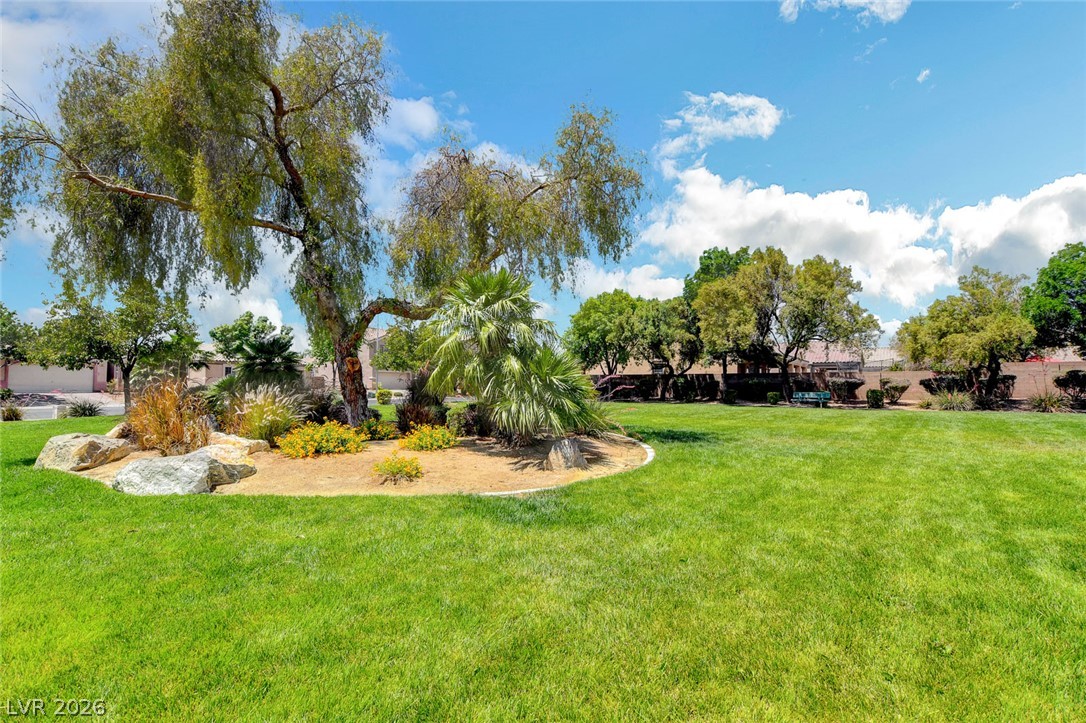
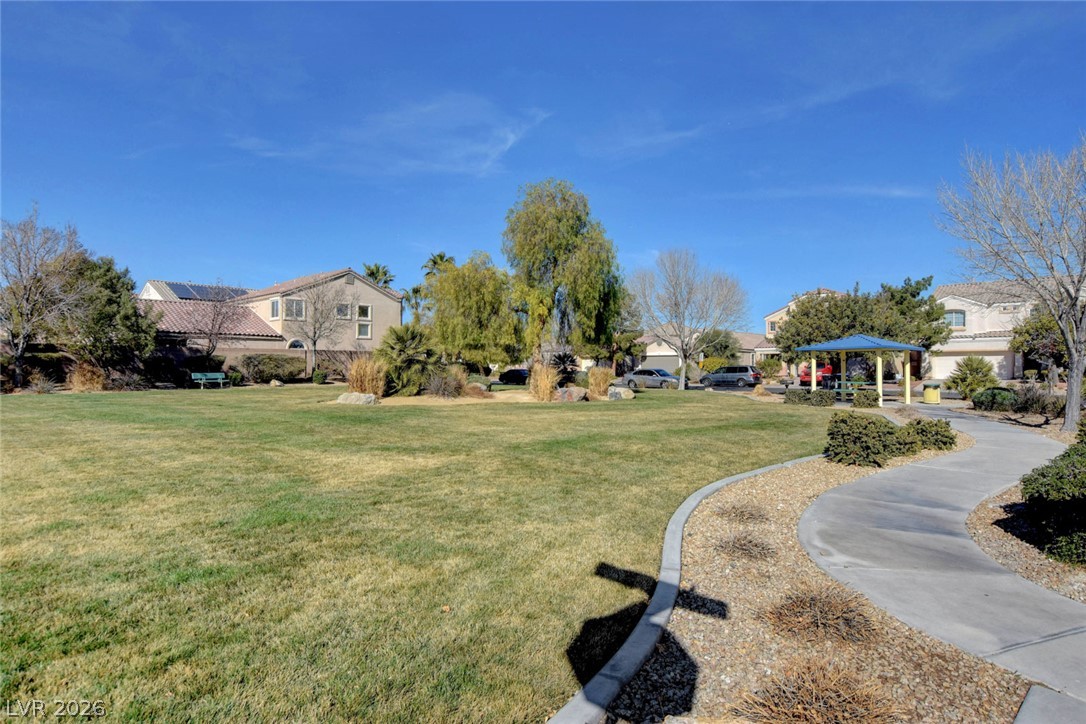
Landscaped lawn with mature trees and a central island of palms, rocks, and flowers.
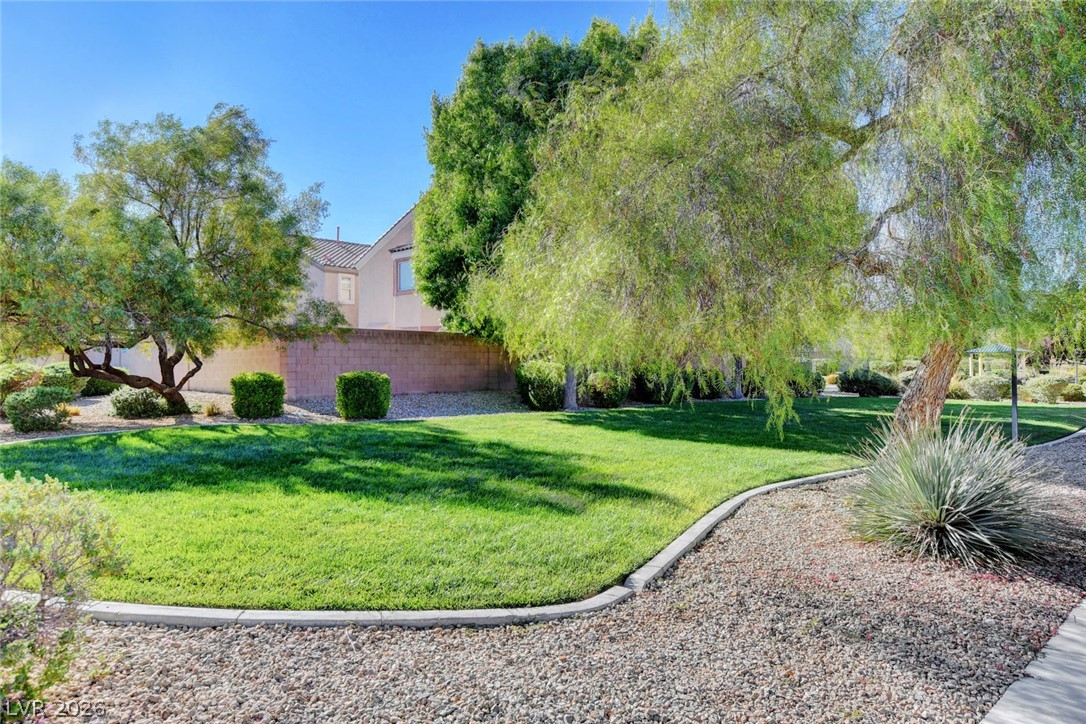
Backyard lawn bordered by mature trees, gravel landscaping, and a low block wall.
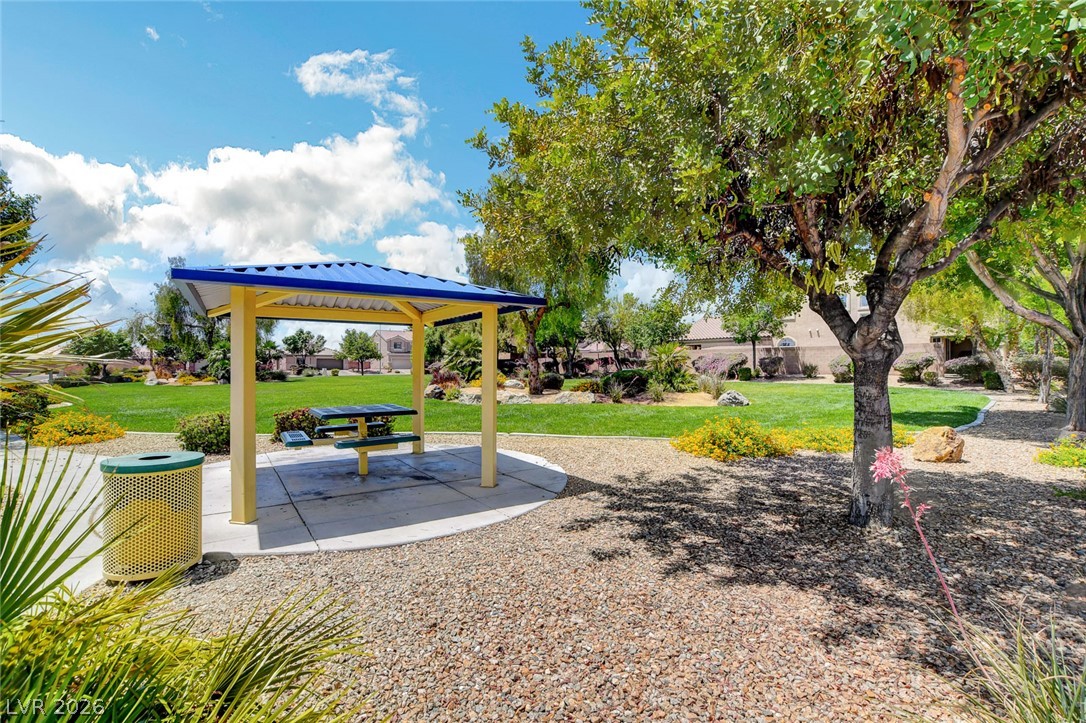
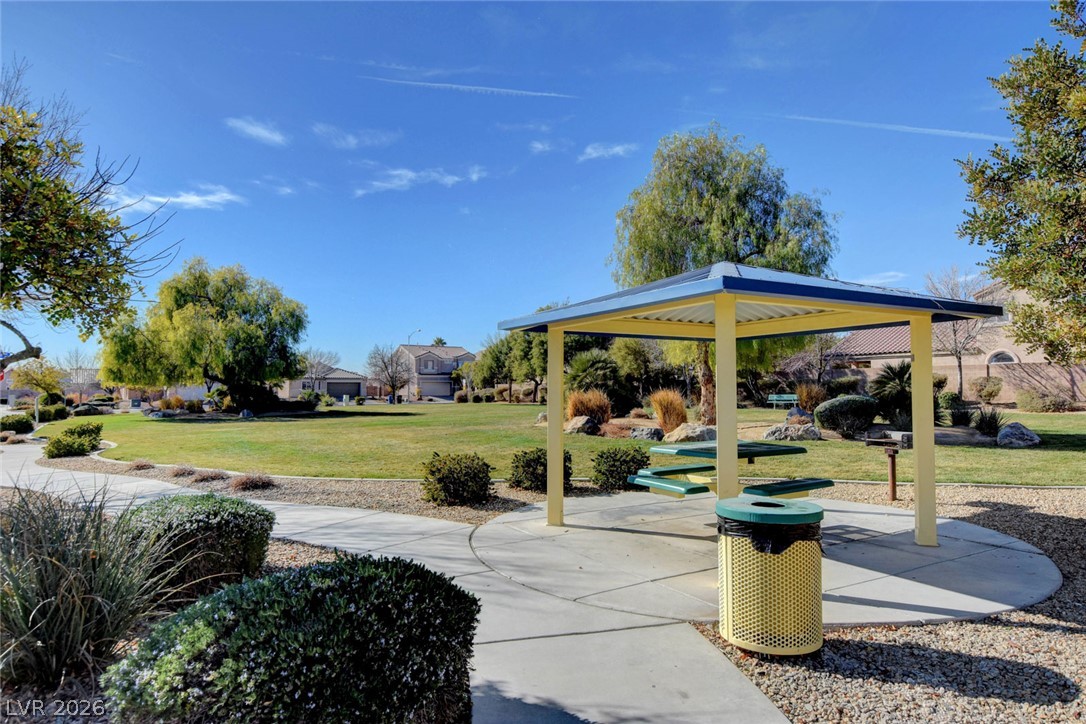
Neighborhood park pavilion with a picnic table, mature trees, and a broad green lawn.
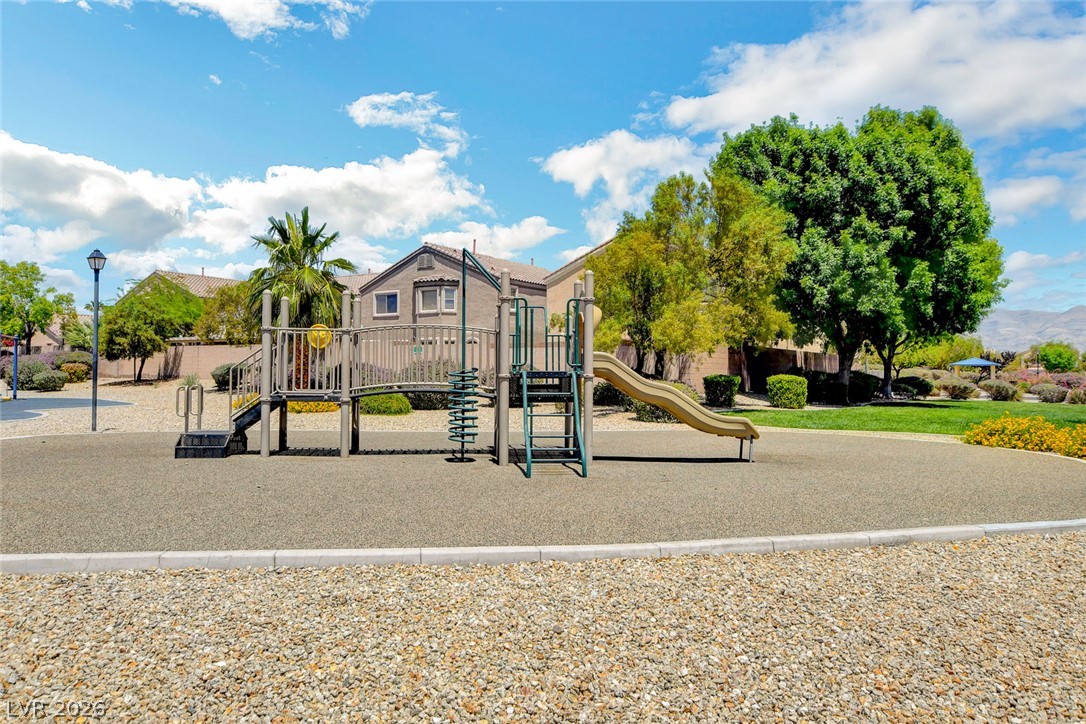
Neighborhood playground with metal climbing structure and tan slides, surrounded by trees and homes.
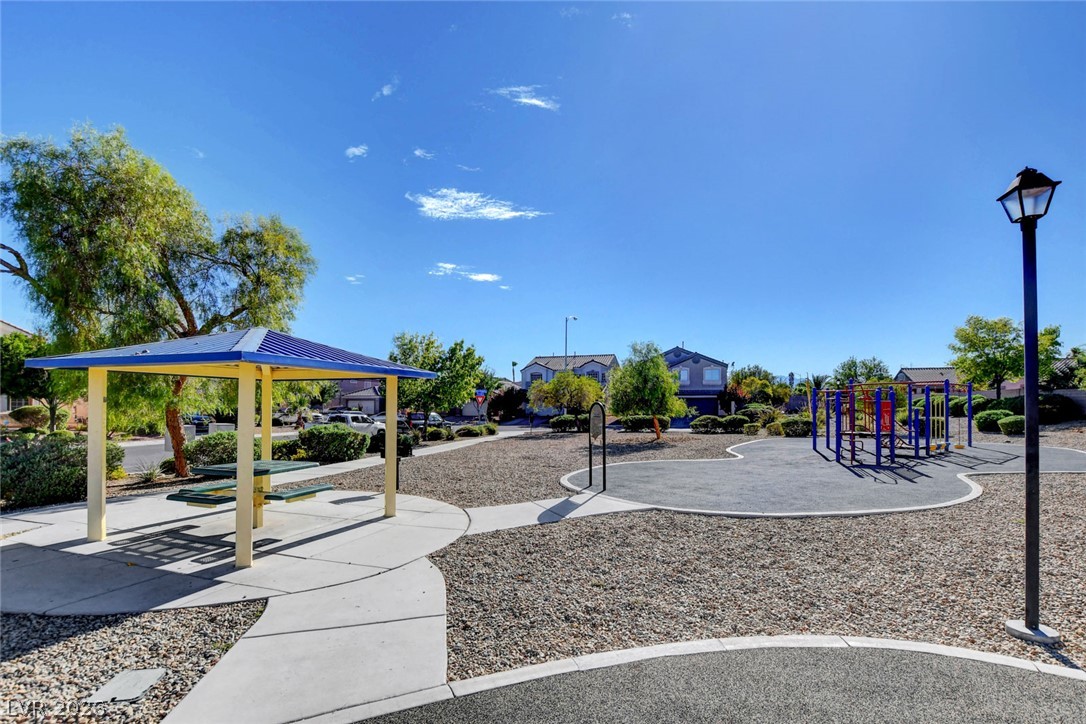
Community playground with a climbing structure, slide, and shaded pavilion.
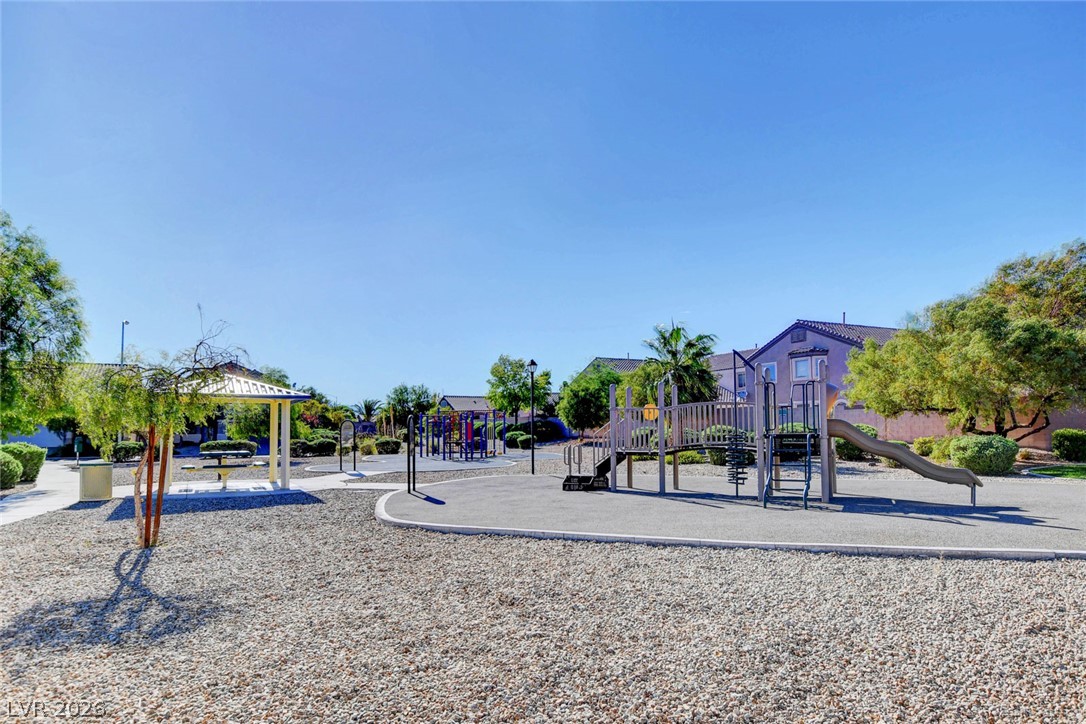
Neighborhood park with a colorful playground, picnic shelter, and curving paved paths.
Community green space with a curving walkway, mature trees, and a blue-roofed gazebo.
Community park gazebo with green picnic tables beside a paved walkway and landscaped lawn.
SEE ALL PHOTOS
Two-story stucco home with a red entry door, white double garage, and desert landscaping.
Two-story stucco house with a tile roof, double garage, and paver driveway.
Two-story stucco house with a red front door, attached garage, and desert landscaping.
Stucco home exterior with a red entry door, white double garage, and paver driveway.
Covered stucco patio with a large gridded window, paved floor, and cactus.
Dining room with a dark wood table, matching china cabinet, and red patterned rug.
Dining room with a wood table and carved chairs, ceiling fan, and entry door.
Interior room with wood-look floors, a large window with blinds, and a ceiling fan.
Dining room with ornate wood furniture and a staircase in the adjoining two-story entry.
Dining room with a large wooden table, ornate china cabinet, and sweeping staircase.
Dining room with an ornate wood table and chairs beneath a two-story staircase.
Dining room with a carved wooden table, ornate chairs, red rug, chandelier, and high ceiling.
Dining room with a carved wooden table, vaulted ceiling, hardwood floors, and staircase.
Kitchen with a granite island, stainless steel appliances, warm wood cabinets, and an arched window over the sink.
Kitchen with warm wood cabinets, stainless steel appliances, and a central island with two bar stools.
Kitchen with a granite island, bar stools, wood cabinets, and stainless steel appliances.
Kitchen with a granite-topped island, warm wood cabinets, and wrought-iron details.
Kitchen with a large granite island, warm wood cabinetry, and an arched window above the sink.
Dining area with a dark wood table beside windows and a sliding glass door to the patio.
Open kitchen and dining area with wood cabinetry, stainless appliances, and a round table by large windows.
Kitchen and dining area with a wood-cabinet island, stainless steel appliances, and a table beside large windows.
Furnished living room with leather seating, a wood entertainment center, and tiled floors.
Living room with leather seating, a wood entertainment center, patterned rug, and ceiling fan.
Living room with leather sofas, a wood entertainment center, patterned rug, and sliding glass door.
Living room with dark leather seating, a wooden coffee table, and sliding glass doors.
Furnished living room with brown leather seating, patterned rug, ceiling fan, and adjoining kitchen.
Living room with leather recliners and tiled floors beside a laundry room with a front-loading washer.
Laundry room with front-loading washer and dryer beside white wire shelving.
Bathroom pedestal sink beneath an oval dark wood-framed mirror, with a blue towel nearby.
Tiled staircase with a wooden handrail, black balusters, and stone-trimmed archway.
Wood staircase in a tiled foyer, with black metal balusters and a stone-trimmed archway to the dining room.
Two-story foyer with a broad wood staircase, iron balusters, and dining area below.
Furnished living room with brown sofas, a fireplace console, and a patterned rug.
Upstairs sitting area with a wooden fireplace console, patterned rug, and black metal railing.
Upstairs sitting area with two recliners, a wood railing, and a patterned rug.
Furnished living room with brown seating, wood-look floors, and a patterned rug.
Hallway with open doors to a tiled bathroom and a bedroom with a blue-green patterned bedspread.
Home office with two computer desks, rolling chairs, wood-look flooring, and a ceiling fan.
Furnished home office with computer workstations, white closet doors, and a wood-floored hallway.
Bedroom with shell-pattern bedding, wooden furniture, and a window with white blinds.
Bedroom with a teal seashell-patterned bedspread, wooden dresser, and window with white blinds.
Bedroom with a blue seashell-patterned comforter and dark wood dresser.
Furnished bedroom with turquoise seashell bedding and a dark wood headboard.
Bathroom with dark wood vanity, large mirror, and tub-shower beneath a window.
Furnished bedroom with a dark wood bed, blue bedding, and a brown loveseat.
Furnished bedroom with a wooden bed, blue floral bedding, beige carpet, and a ceiling fan.
Furnished bedroom with a large bed, wooden dressers, and an arched doorway to a tiled hall.
Furnished bedroom with pale blue bedding, dark wood furniture, and an arched doorway.
Bedroom with blue-and-white bedding, a ceiling fan, and an arched opening to a tiled bathroom.
Spacious bathroom with a built-in soaking tub, double-sink vanity, and two windows with blinds.
Bathroom with a long double vanity, glass shower, and soaking tub.
Primary bathroom with a large corner soaking tub beneath windows with white blinds.
Primary bathroom with a glass-enclosed tiled shower, soaking tub, and arched opening to a bedroom.
Primary bathroom with double wood vanities; adjoining bedroom and window-side bathtub are visible.
Walk-in closet with clothes on three sides, white built-in drawers, and a blue storage bin on an upper shelf.
Walk-in closet filled with hanging clothes, drawers, and luggage beside an open bathroom doorway.
Covered patio with a round dining set and ceiling fan overlooking a backyard pool.
Backyard pool with a curved swimming area beside a covered patio and outdoor dining set.
Two-story stucco home behind a curved swimming pool, with a covered patio and landscaped yard.
Backyard pool beside a two-story home, with a covered patio, paver deck, and artificial turf.
Backyard pool with a curved stone deck, blue handrail, and raised spa.
Backyard pool with a raised waterfall and curved handrail beside a paver patio.
Backyard pool with curved coping, paver deck, and covered patio.
Hartridge community sign beside a palm tree and desert landscaping.
Gated Hartridge community entrance with a stone sign, palm trees, and homes behind a wall.
Gated community entrance with a call box, stone pillars, and homes beyond the gate.
Landscaped neighborhood park with a green lawn, yellow flowers, and a Hartridge HOA park rules sign.
Landscaped lawn with mature trees and a central island of palms, rocks, and flowers.
Backyard lawn bordered by mature trees, gravel landscaping, and a low block wall.
Neighborhood park pavilion with a picnic table, mature trees, and a broad green lawn.
Neighborhood playground with metal climbing structure and tan slides, surrounded by trees and homes.
Community playground with a climbing structure, slide, and shaded pavilion.
Neighborhood park with a colorful playground, picnic shelter, and curving paved paths.
Community green space with a curving walkway, mature trees, and a blue-roofed gazebo.
Community park gazebo with green picnic tables beside a paved walkway and landscaped lawn.
Courtesy of Flat Fee Pros Lori Davidge Listing Contact: 702-695-2500 
For Sale

5508 Meridian Rain Street

5508 Meridian Rain Street, North Las Vegas, NV 89031

$559,900
The prorerty is being sold ADz-IS fully furnished, it features a 200 Sq Ft Loft w/
Electric Fire Place, Spacious Mstr. Bedroom w/ Private Bath. King Bed His &
Hers Dressers and Night Stands, 2nd Bedroom w/ Queen Bed. Dresser and
Night Stand, Black Stainless Steel LG Kitchen Appliances, Granite Island and
Counter top w/ Stone Back Splash, LG Washer & Dryer, Ceiling Fans in all
rooms, New LED Lighting, Built-in Garage Cabinets, Built-in Entertainment
Center w/ 65" TV, Window Treatment includes Window Sills, Blinds and Sun
Screens, R/O Water Filtration and GE Water Softener, Security System
(owned), Gorgeous Wood and Tile Flooring Throughout, Backyard features
Artificial Turf, Private Pool w/ Solar Water heating & Variable Speed Pump,
Covered Patio w/ Fan & Light, Pavers from front to back.

3
beds

3
baths

2,481 Sq.Ft. LIVING AREA

4,356 Sq.Ft. lot

Lori Davidge

Lori Davidge

Features & Amenities

Interior

  • total bedrooms3
  • Total bathrooms3
  • full bathrooms2
  • half bathroom1
  • Laundry room Gas Dryer Hookup, Main Level, Laundry Room
  • Flooring Laminate, Tile
  • Fireplace Electric, Family Room
  • APPLIANCES Dryer, Dishwasher, Disposal, Gas Range, Microwave, Refrigerator, Water Softener Owned, Water Purifier, Washer
  • other interior Features Bathroom on Main Level, Ceiling Fan(s), Half Bath on Main Level, Window Treatments

Area & Lot

  • Status For Sale
  • Living Area2,481 Sq.Ft.
  • Total Area2,481 Sq.Ft.
  • Lot Area4,356 Sq.Ft.
  • MLS® ID2818365
  • TypeResidential
  • YEAR BUILT2006
  • NeighborhoodNorth Las Vegas
  • Architecture StylesTwo Story
  • View DescriptionNone
  • Elementary SchoolWatson, Frederick W,Watson, Frederick W
  • Middle SchoolFindlay Clifford O.
  • High SchoolMojave

Exterior

  • STORIES2
  • Garage Space2.0
  • water SourcePublic
  • utilitiesUnderground Utilities
  • PoolIn Ground, Private, Solar Heat
  • roofTile
  • lot featuresCorner Lot, Drip Irrigation/Bubblers, Desert Landscaping, Landscaped, Rocks, Synthetic Grass, Trees, 1/4 Acre
  • parkingAttached, Garage, Garage Door Opener, Inside Entrance, Private, Shelves, Storage
  • HEAT TYPECentral, Gas, Multiple Heating Units
  • AIR CONDITIONINGCentral Air, Electric, 2 Units
  • sewerPublic Sewer
  • HOA AmenitiesDog Park, Barbecue, Playground, Park
  • security FeaturesSecurity System Owned, Gated Community
  • other exterior FeaturesPorch, Patio, Private Yard, Sprinkler/Irrigation

Financial

  • Sales Price$559,900
  • Real Estate Tax $2,499/yr
  • HOA $80/mo
View Virtual Tour
Two-story stucco house with a tile roof, double garage, and paver driveway.

Schedule a Showing

I would love to show you our beautiful property. Please select your preferred date and time below. An agent will be in touch shortly to confirm your appointment.

Schedule a Showing

I would love to show you our beautiful property. Please select your preferred date and time below. An agent will be in touch shortly to confirm your appointment.

Thank you for your interest in 5508 Meridian Rain Street, North Las Vegas, NV 89031. We are reviewing your request and will be in touch shortly!

Mortgage Calculator

Estimate your monthly mortgage payment, including the principal and interest, property taxes, and HOA. Adjust the values to generate a more accurate rate.

All estimates are provided for informational purposes only. Actual amounts may vary.
$0,000 Your Payment 20 15 65
$0,000 Your Payment

North Las Vegas

Explore

Connect With Flat Fee Pros

Experience a real estate partnership built on trust, expertise, and genuine care. We bring a lifelong understanding of what “home” truly means to every client and every decision.

Follow Me on Instagram