Leave a Message

Thank you for your message. We will be in touch with you shortly.

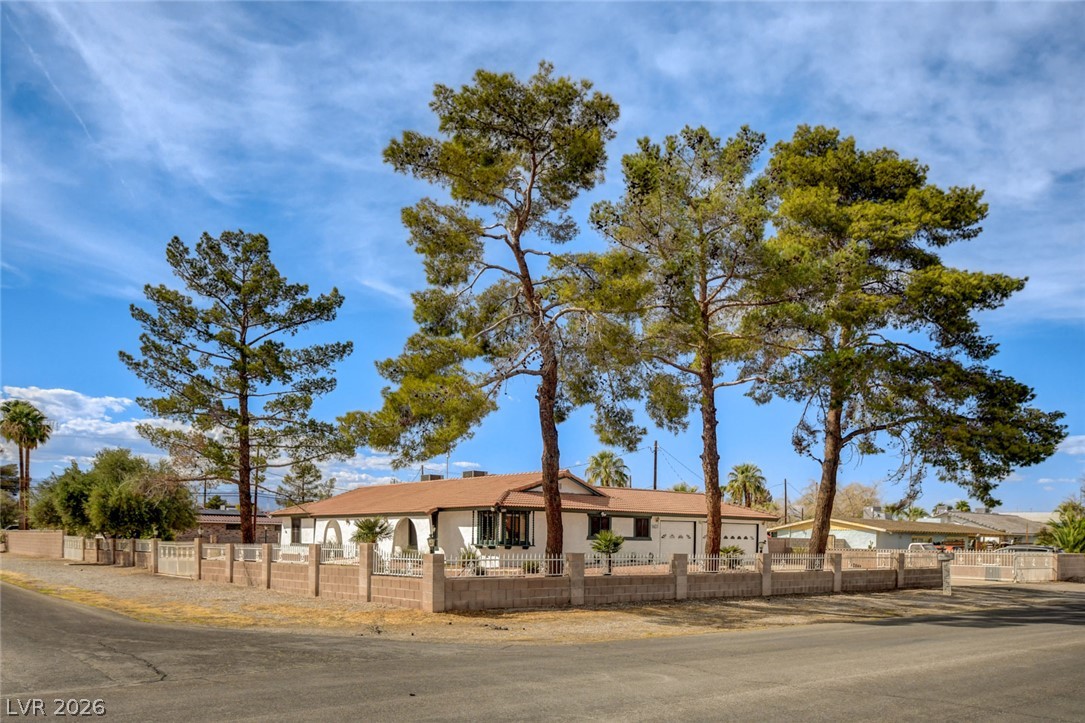
Single-story home behind a low fence, with tall pine trees across the front yard.
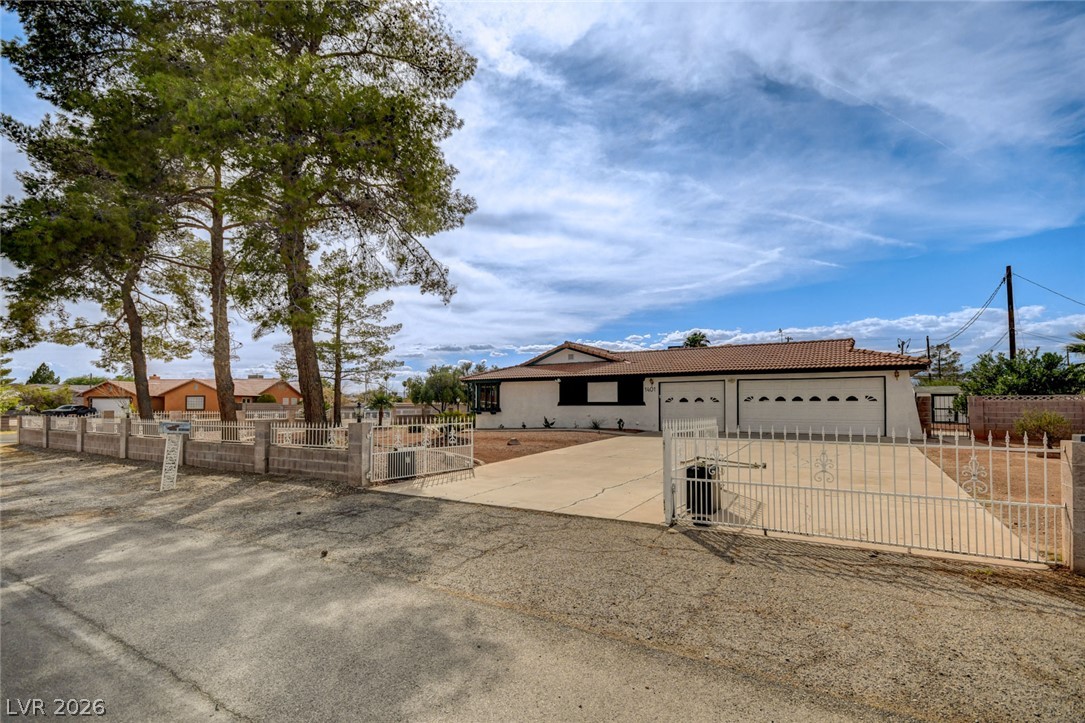
Single-story home with a gated driveway, two-car garage, and tall pine trees.
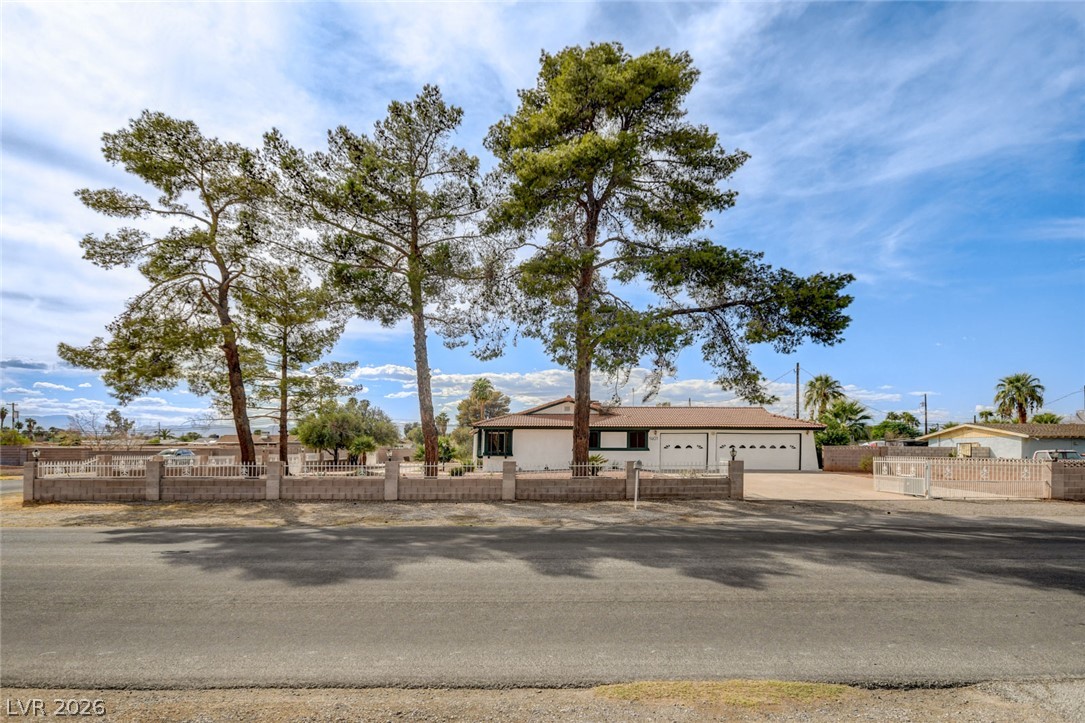
Single-story home behind a low block wall, framed by tall pine trees.
Single-story home with a tiled roof, mature trees, and a metal fence along the street.
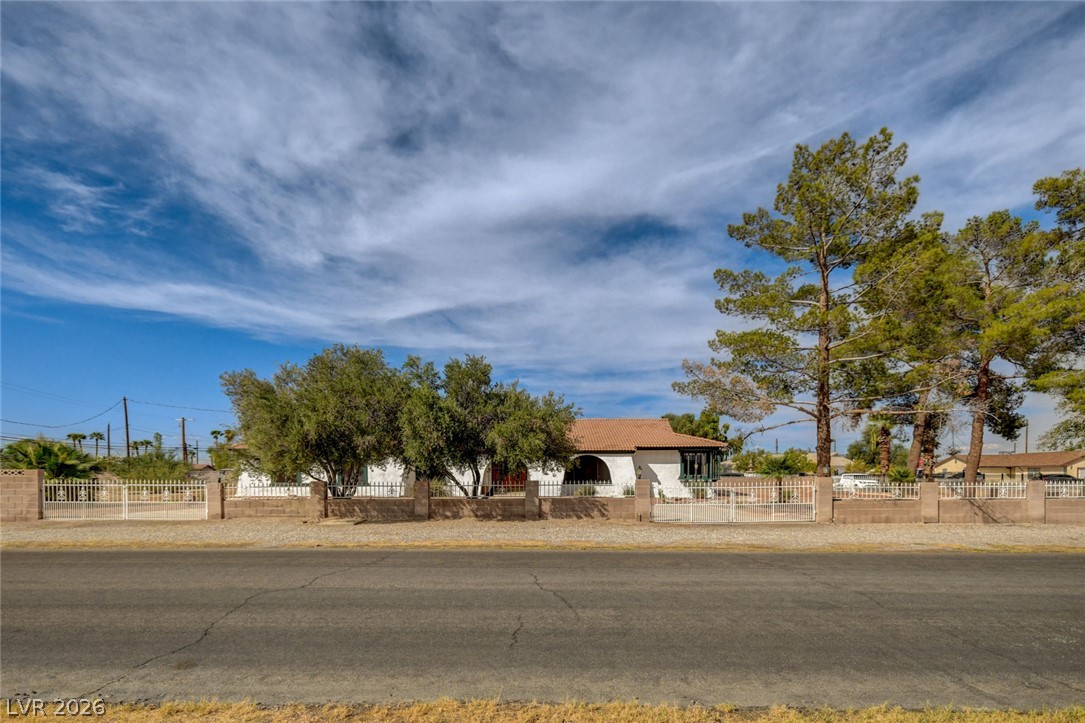
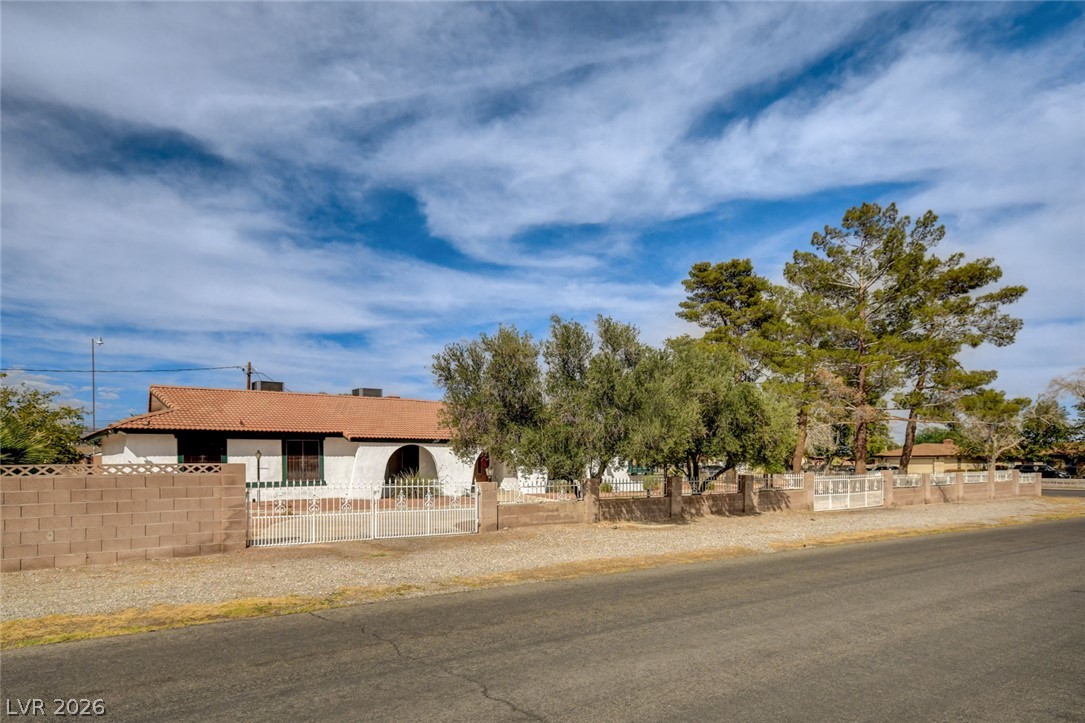
Single-story stucco home with a tiled roof, arched entry, white gate, and mature trees along the street.
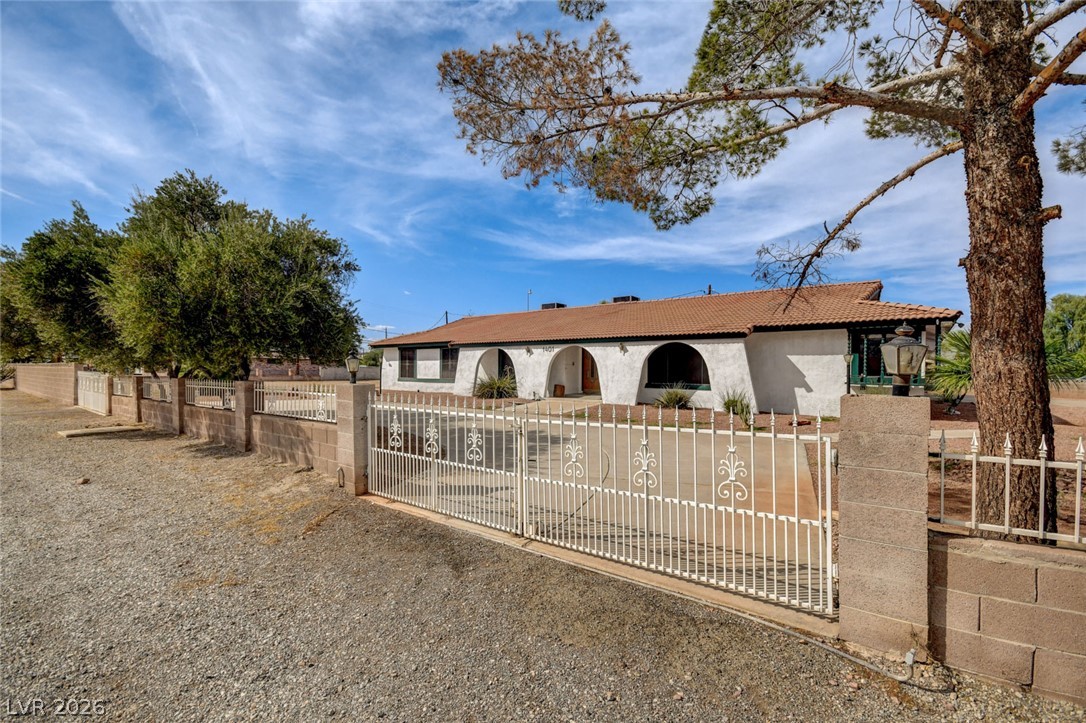
Single-story stucco home with a tile roof, arched entryways, decorative gate, and large shade tree.
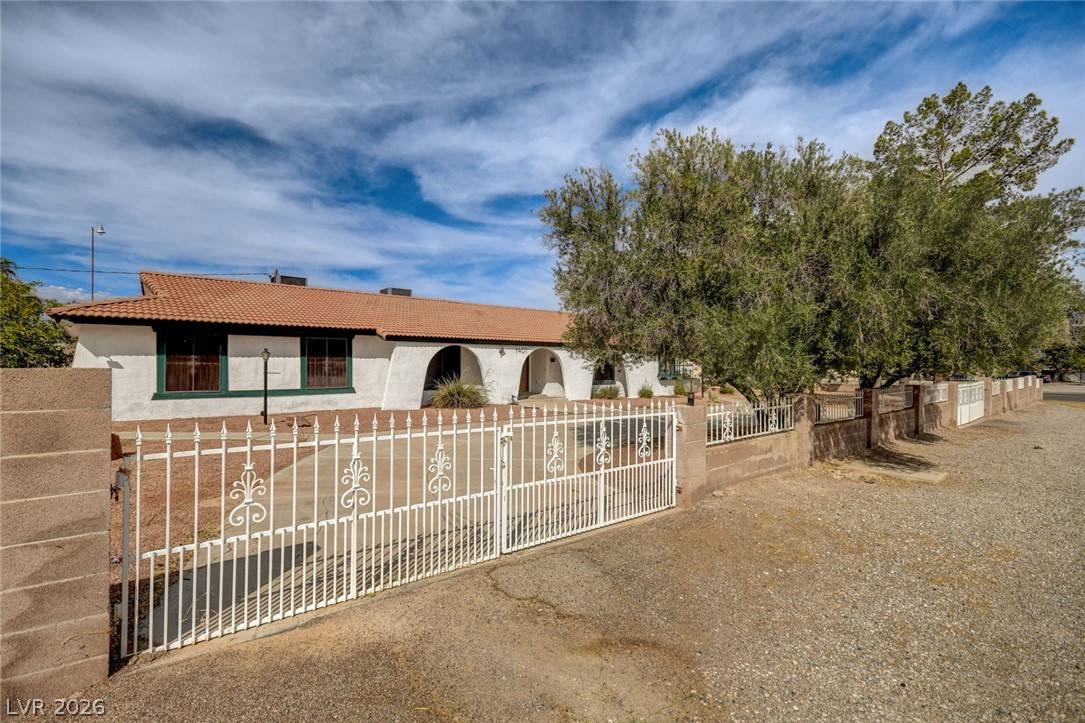
Single-story stucco home with arched porch, terracotta roof, and decorative metal gate.
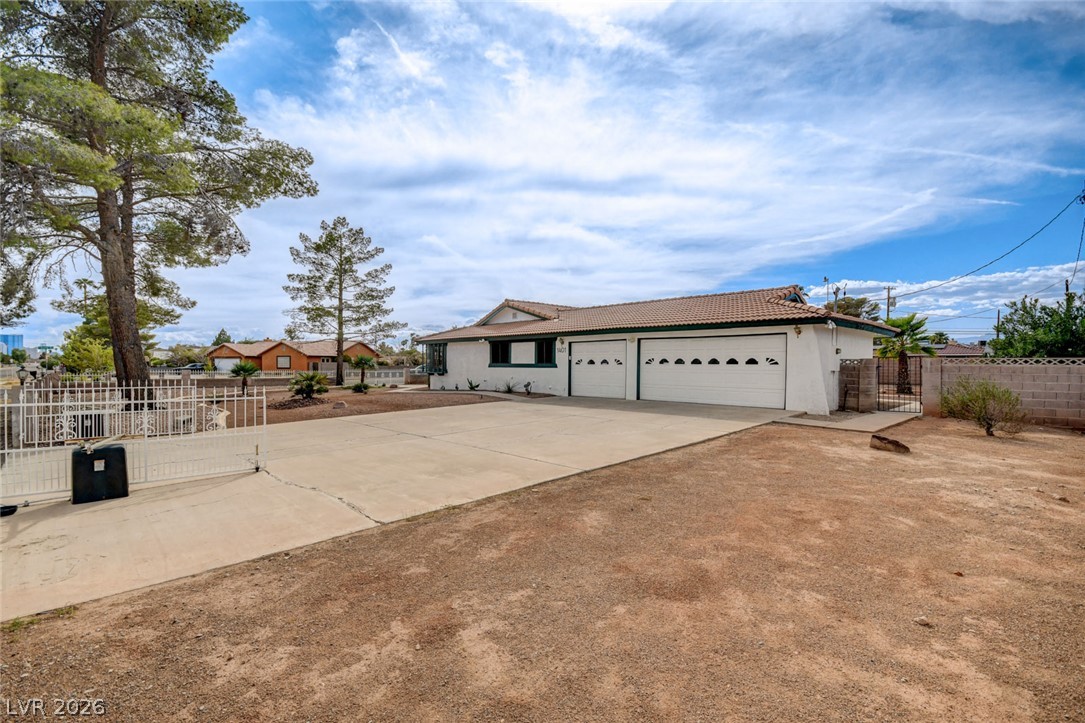
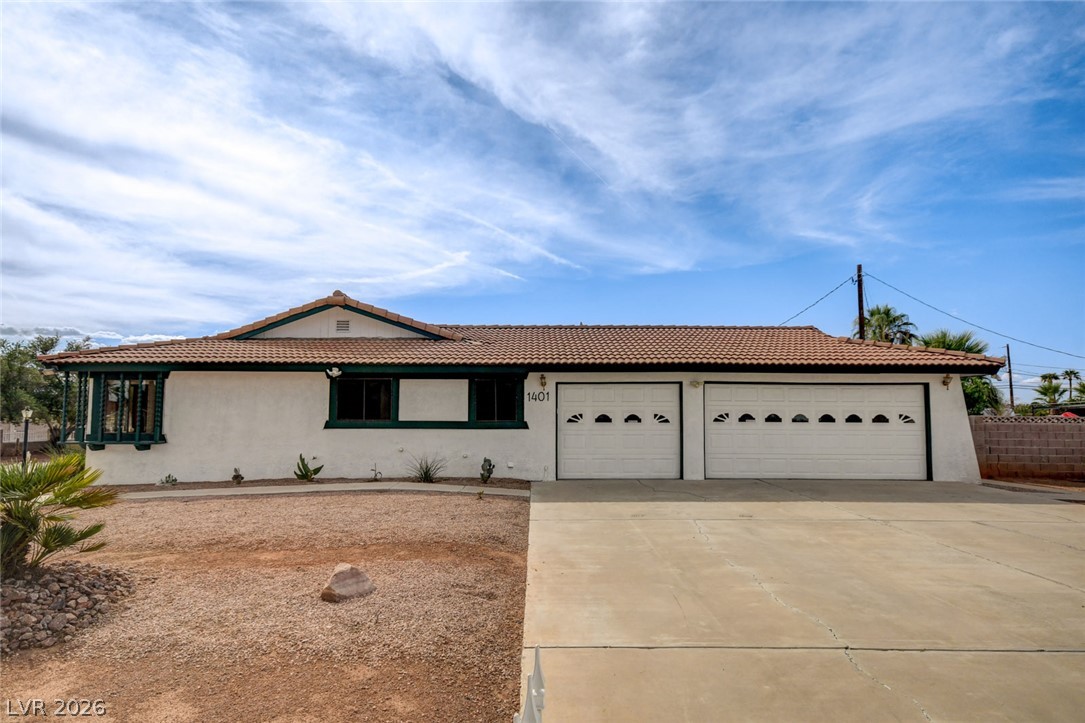
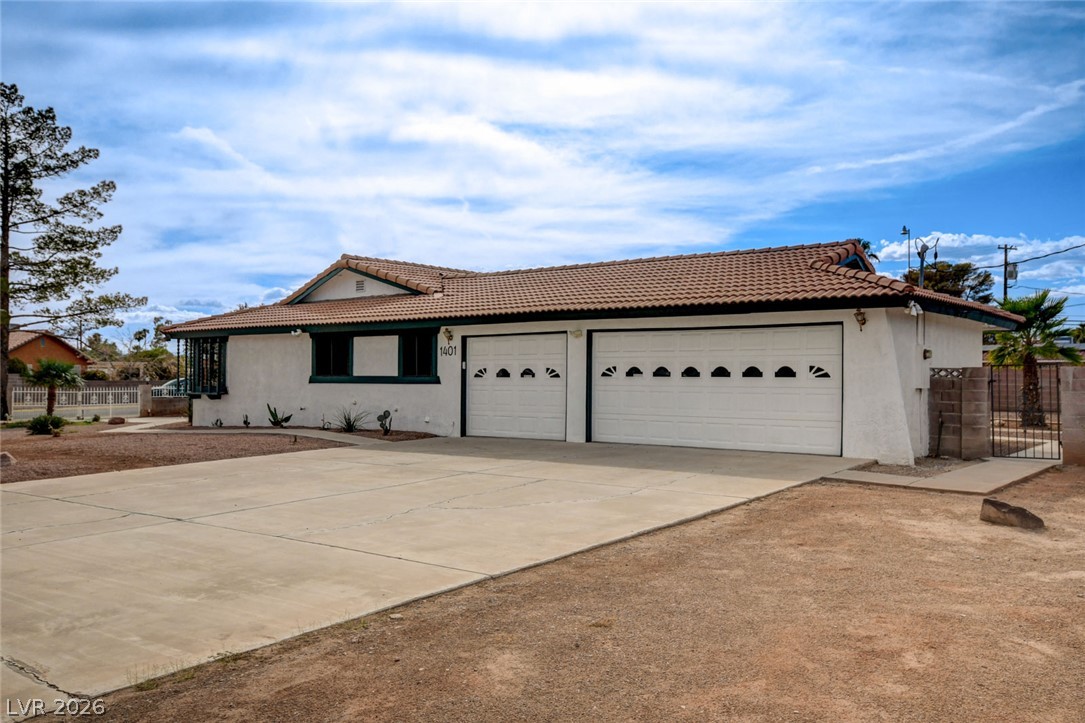
Single-story stucco home with two garage doors, a wide concrete driveway, and a dry front yard.
Single-story house with green trim, a two-car garage, and a gravel desert yard.
Single-story stucco home with a reddish tile roof, attached garage, and desert gravel landscaping.
Single-story stucco home with a tile roof, two garage doors, and a wide concrete driveway.
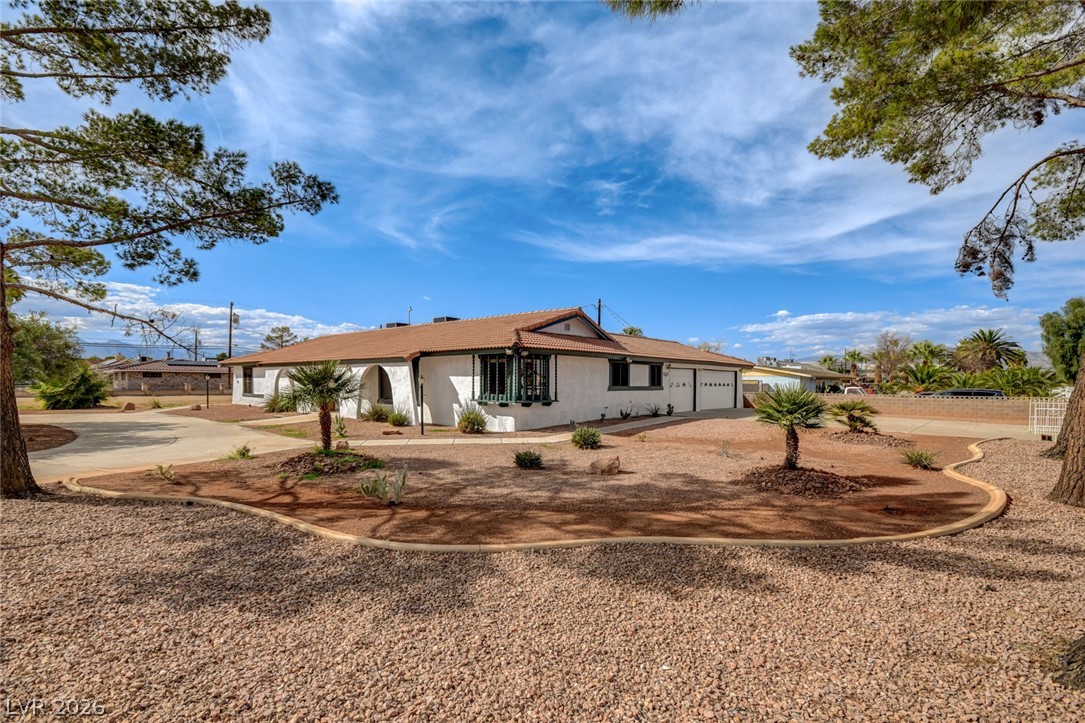
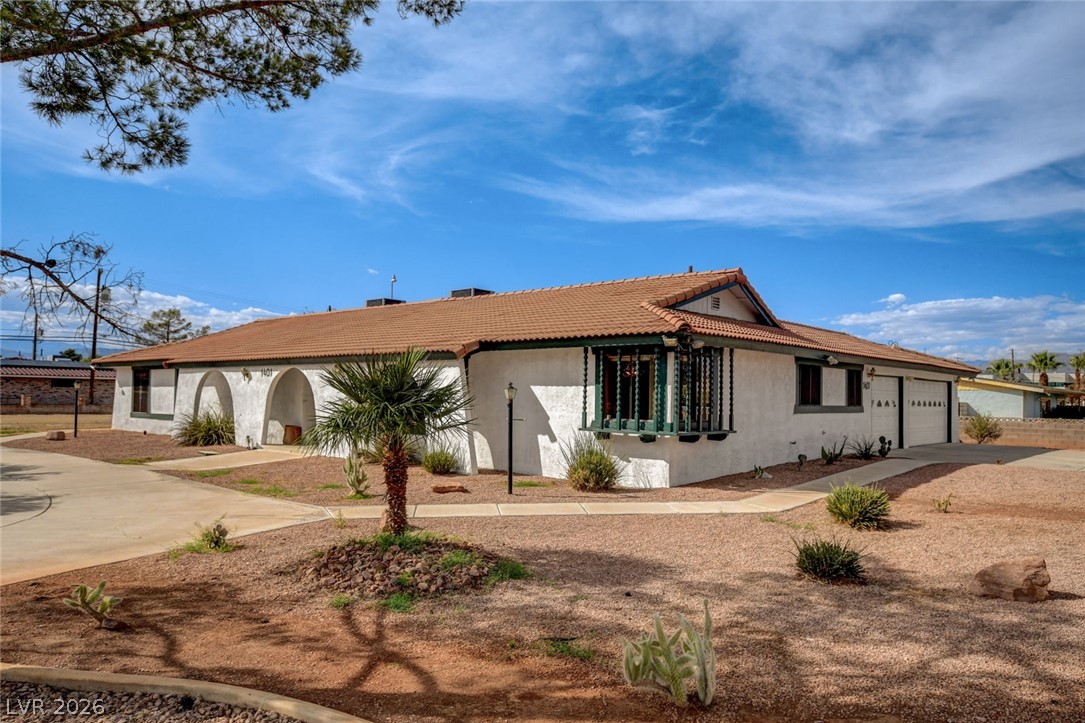
Single-story stucco home with a tile roof, arched entry, attached garage, and desert landscaping.
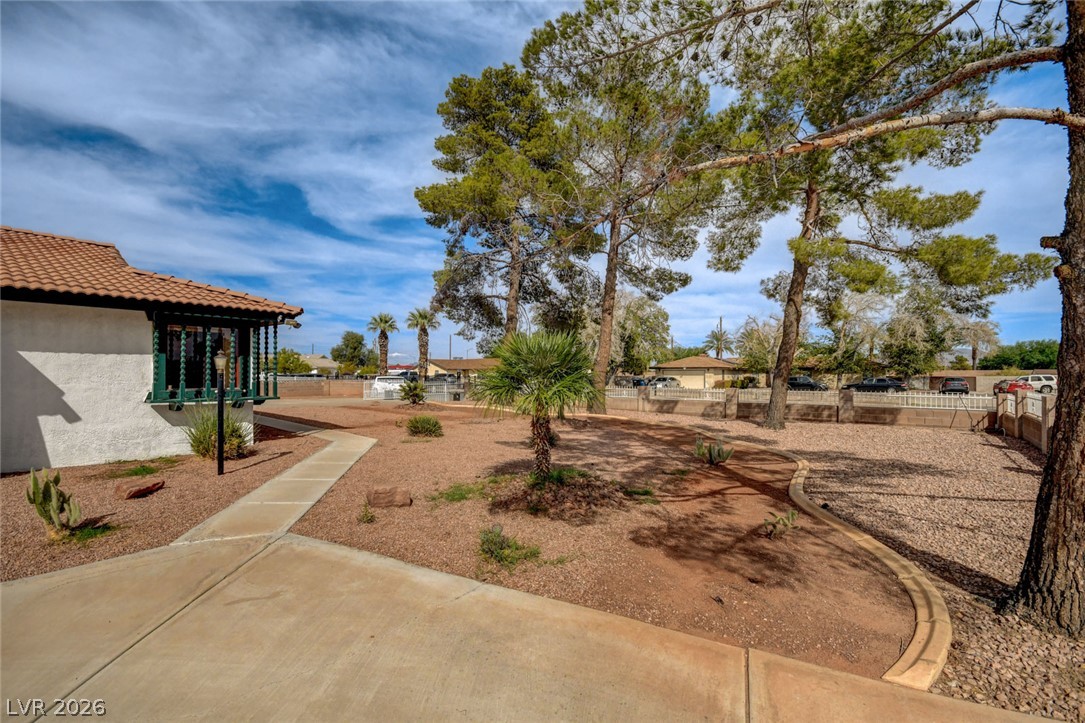
Desert-landscaped backyard with mature pine trees, gravel beds, and curved concrete walkways.
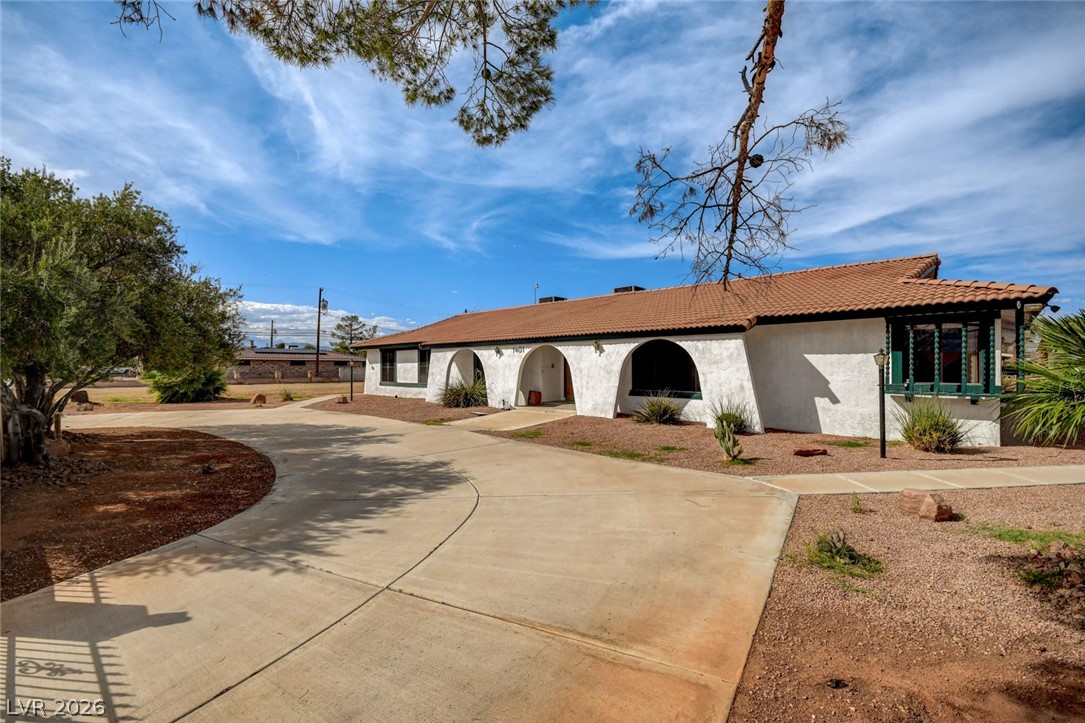
Single-story stucco home with arched openings, a tile roof, and a curved driveway.
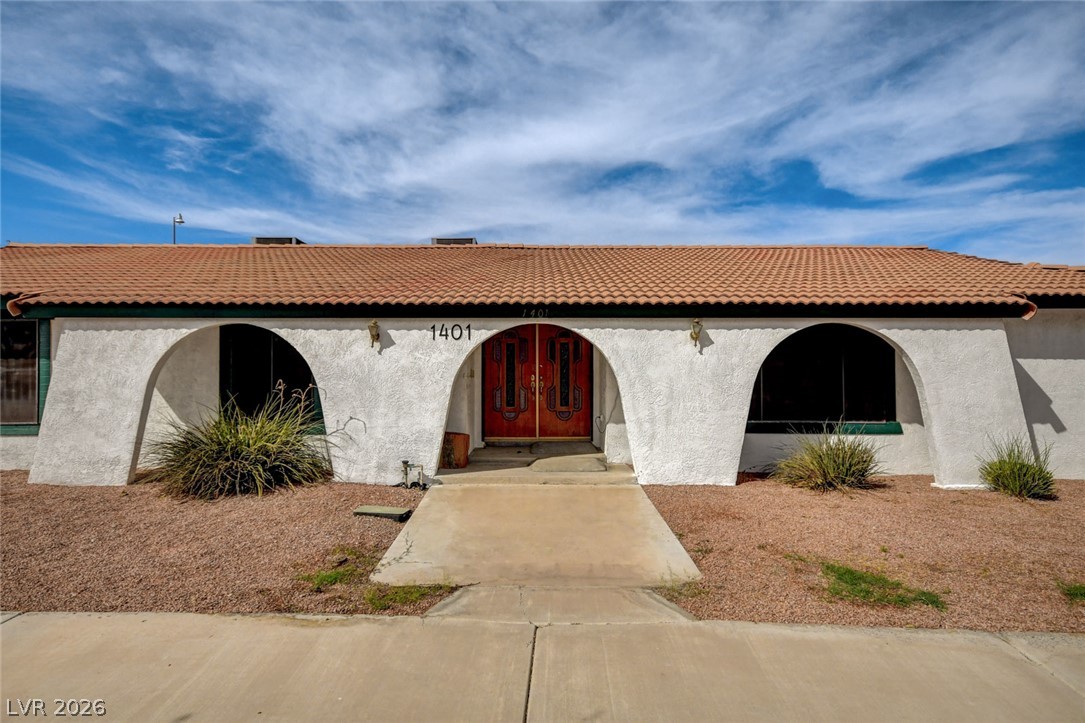
Single-story stucco house with arched openings, a terracotta tile roof, and ornate red double doors.
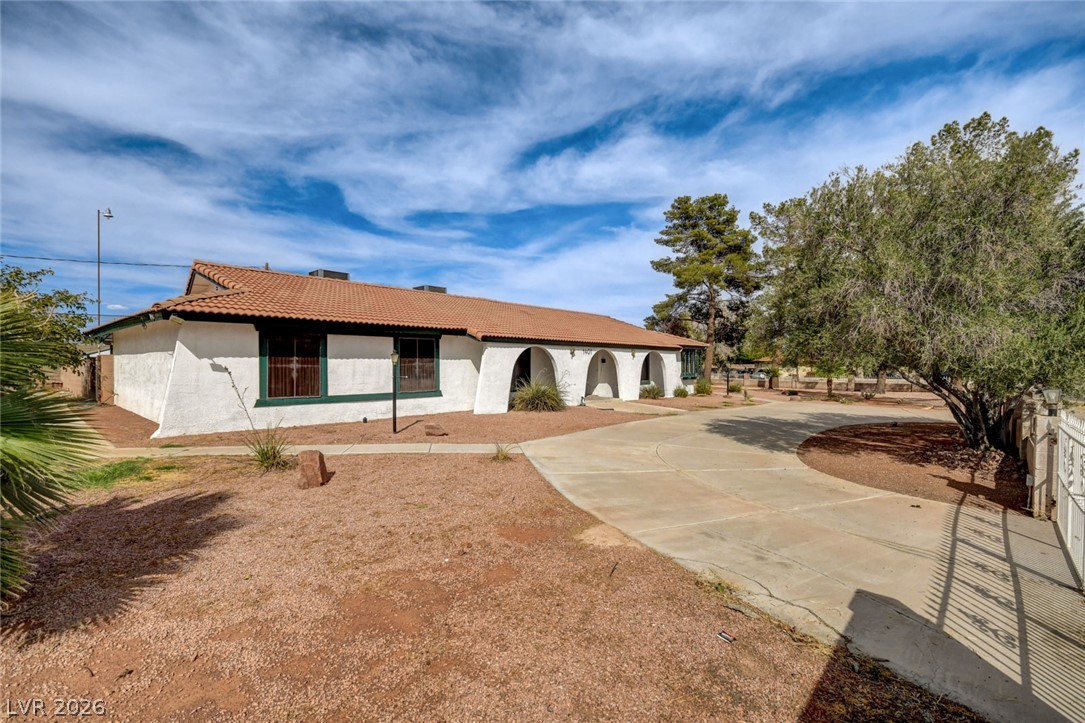
Single-story stucco home with terracotta tile roof, arched entry, gravel yard, and curved driveway.
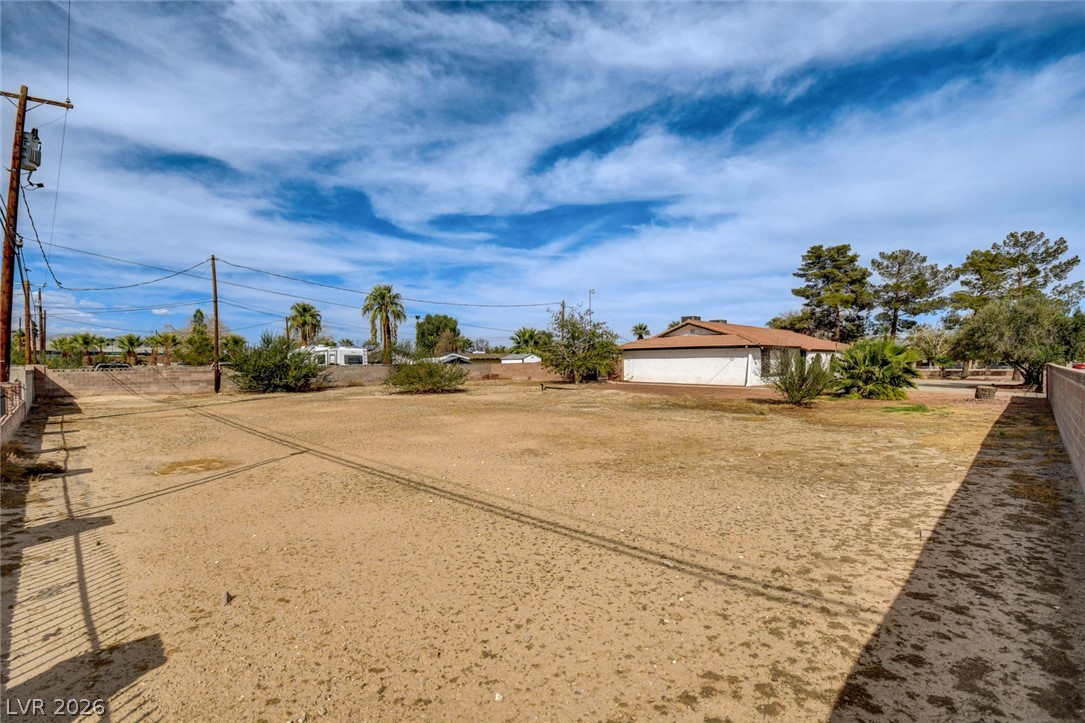
Broad dry lot enclosed by block walls, with a stucco building and palm trees in the distance.
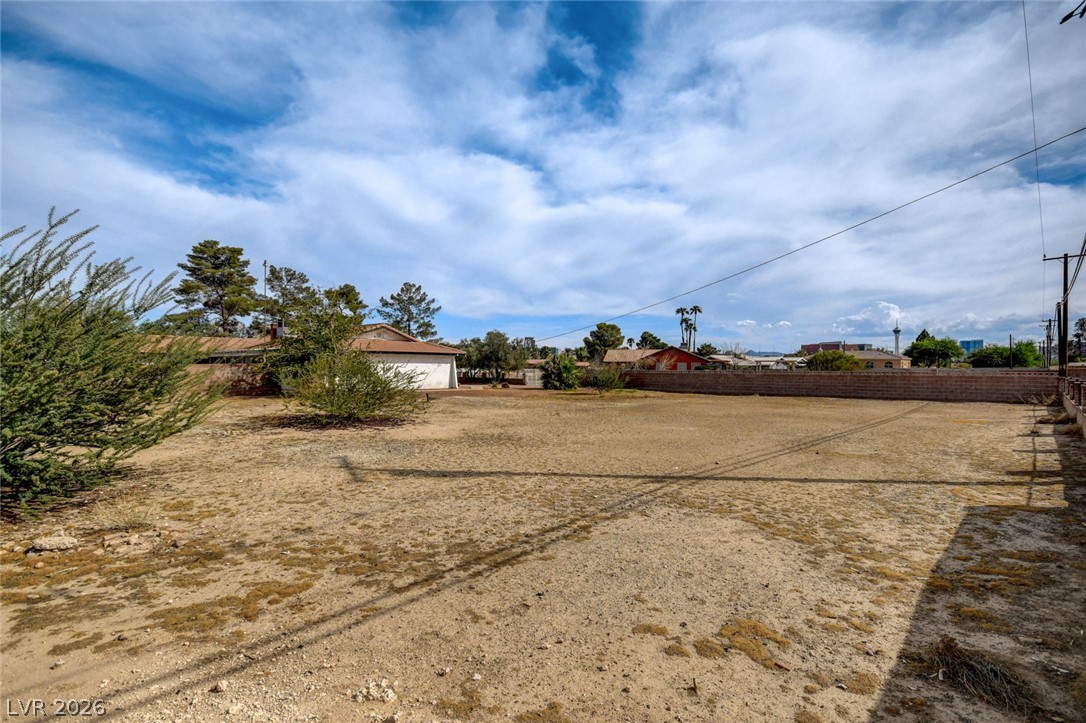
Mostly bare dirt lot with sparse shrubs and a block wall at the rear.
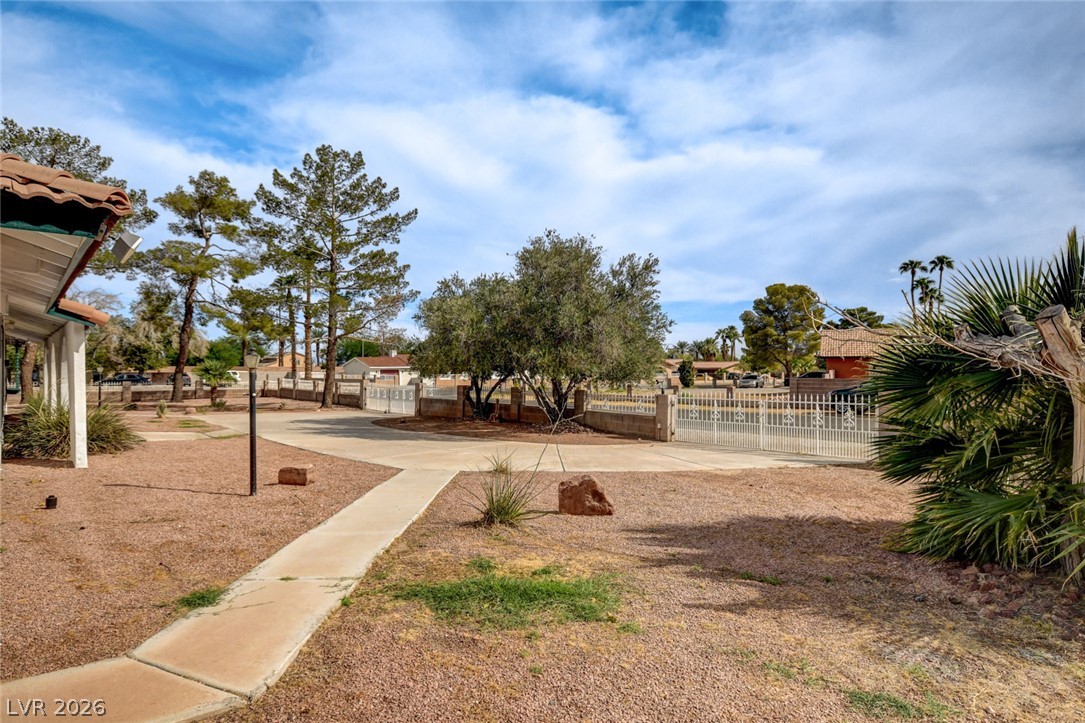
Gravel yard with a concrete walkway leading toward a metal gate, mature trees, and palms.
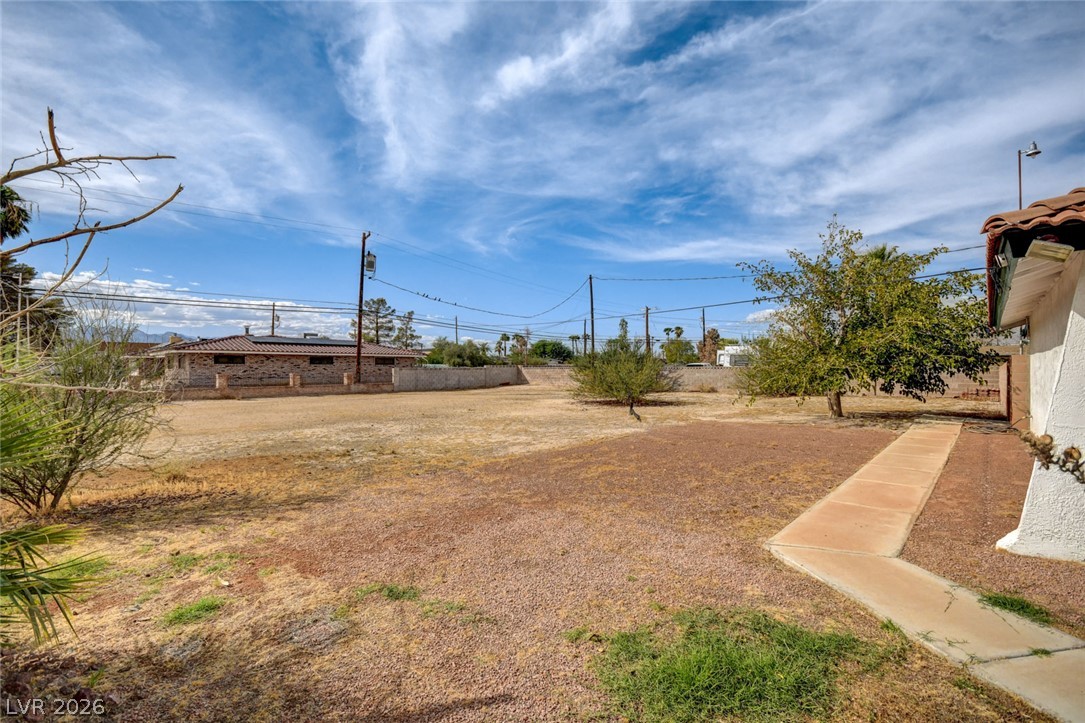
Spacious dry backyard with a concrete walkway, sparse trees, and neighboring homes.
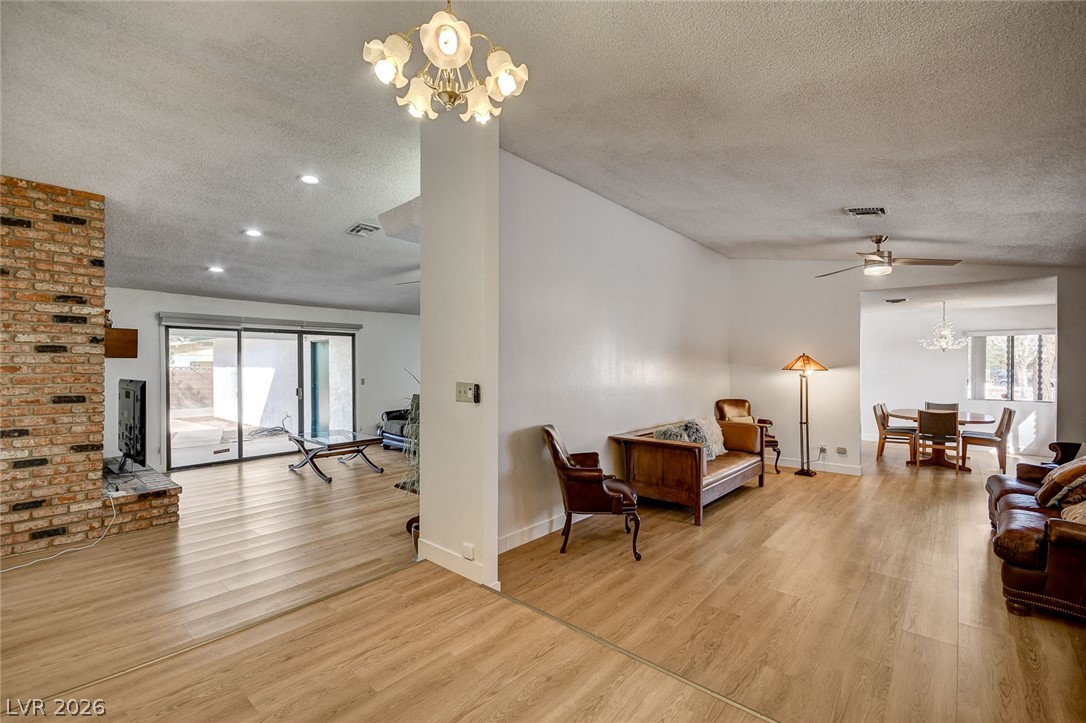
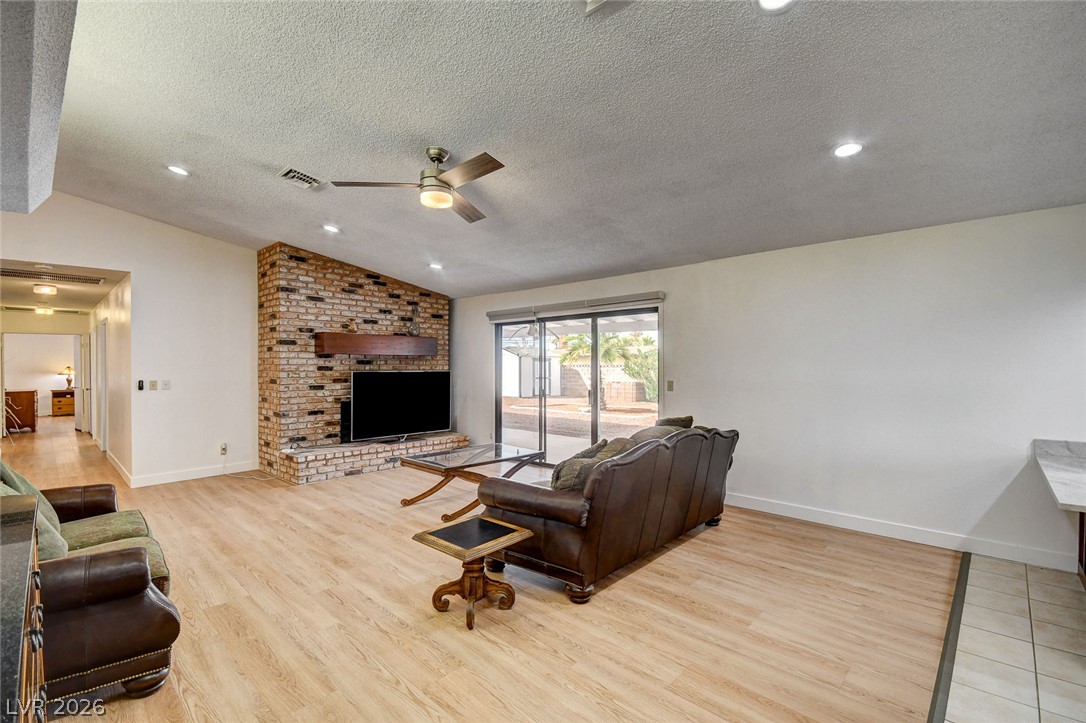
Open-plan living room with a brick fireplace, light wood floors, and sliding glass doors.
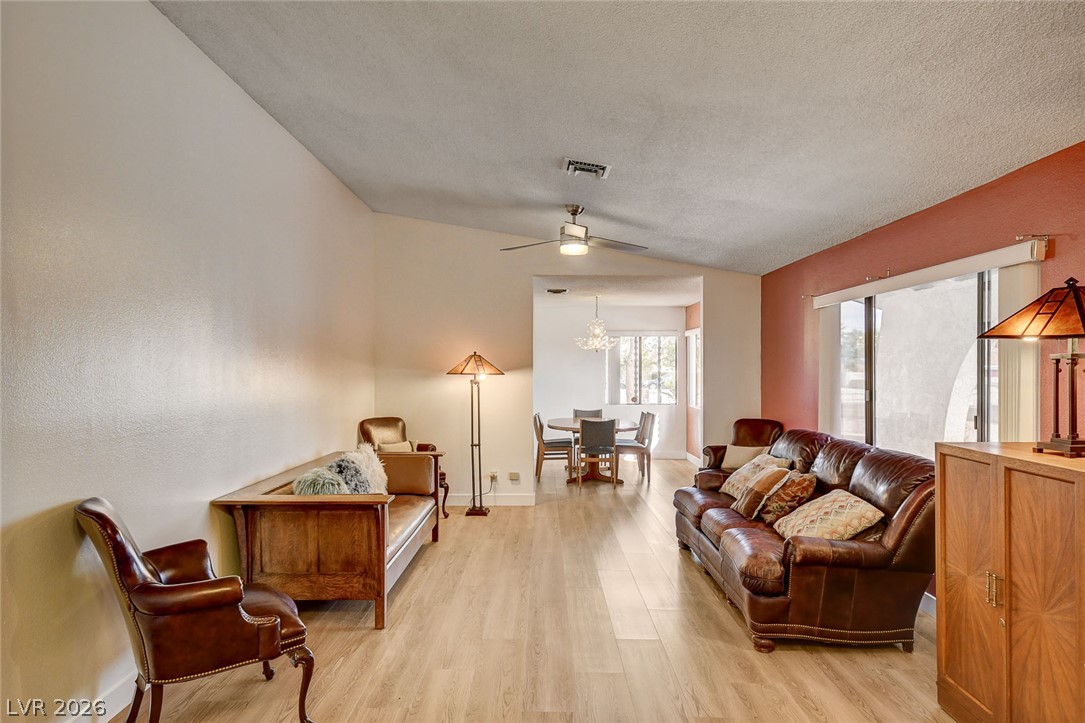
Living room with brown leather seating, a red accent wall, and an adjoining dining area.
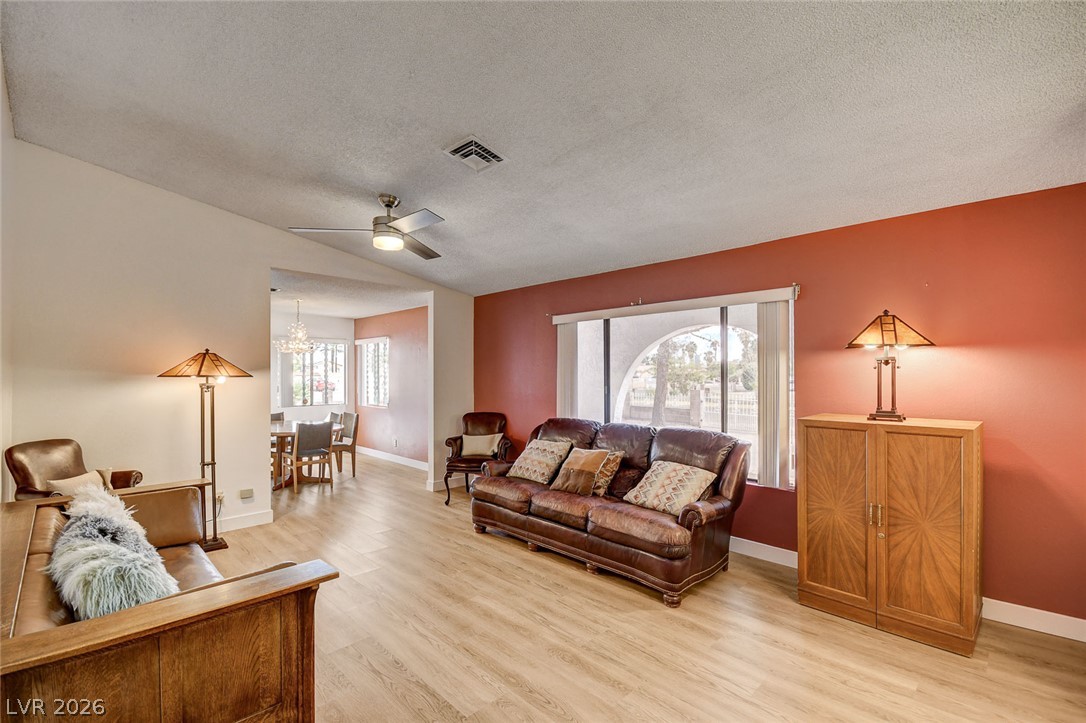
Living room with leather sofas, a red accent wall, and a dining area beyond.
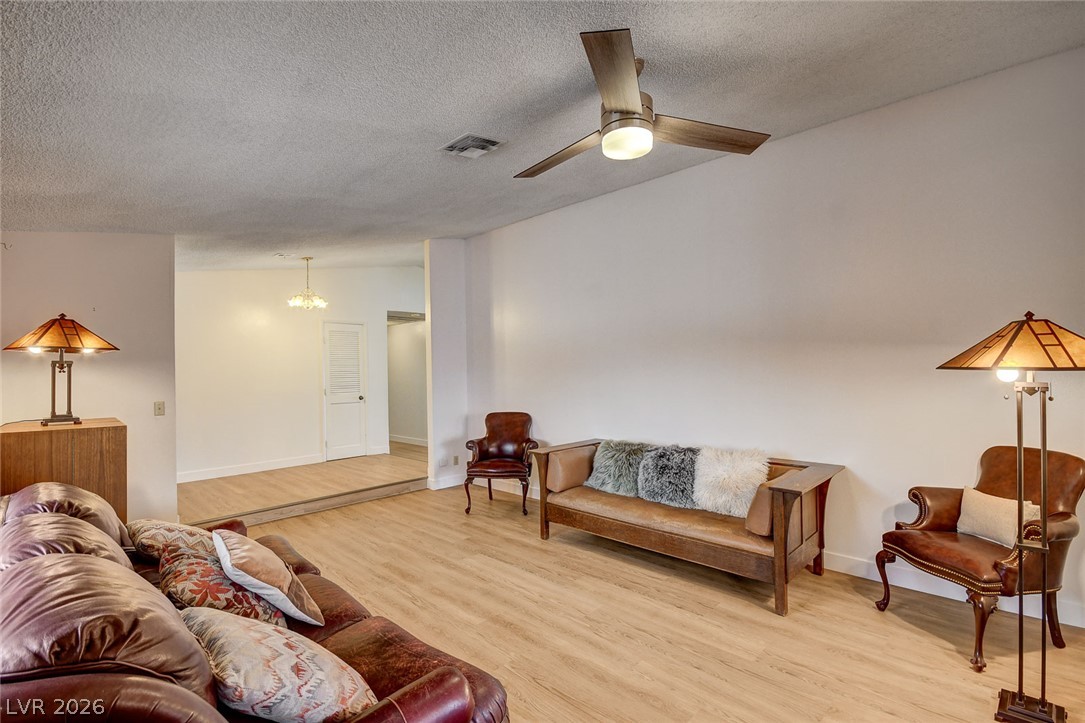
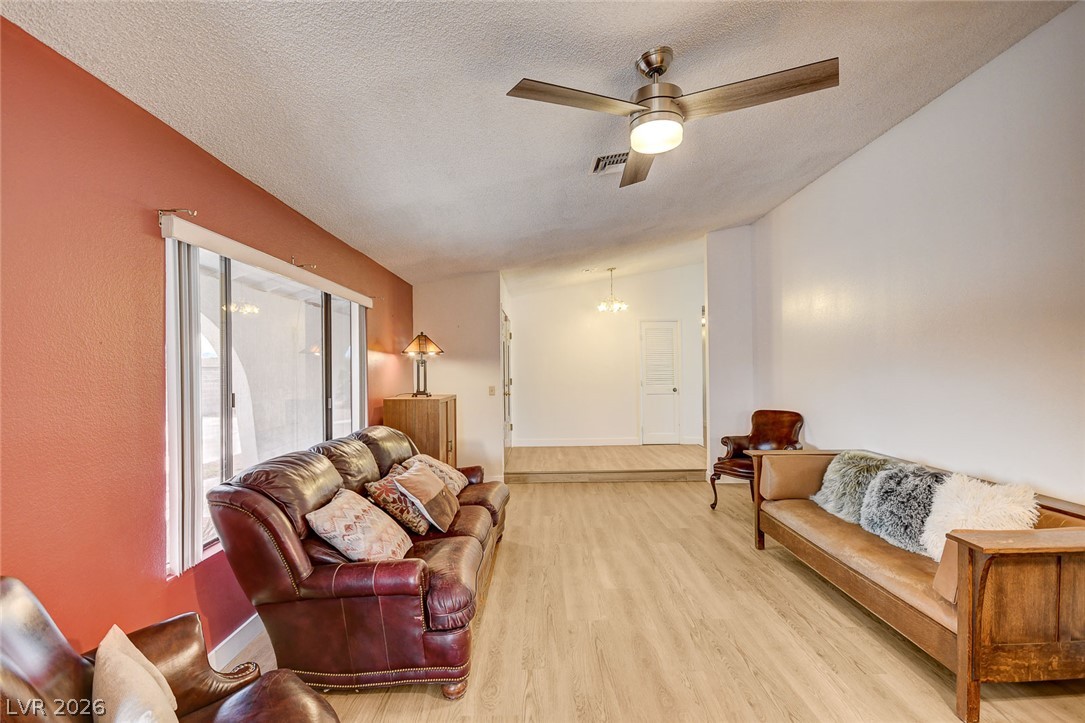
Living room with light wood flooring, leather seating, a ceiling fan, and a raised adjoining area.
Living room with a red accent wall, sliding doors, leather seating, and a ceiling fan.
Dining room with a round table, crystal chandelier, and orange accent wall.
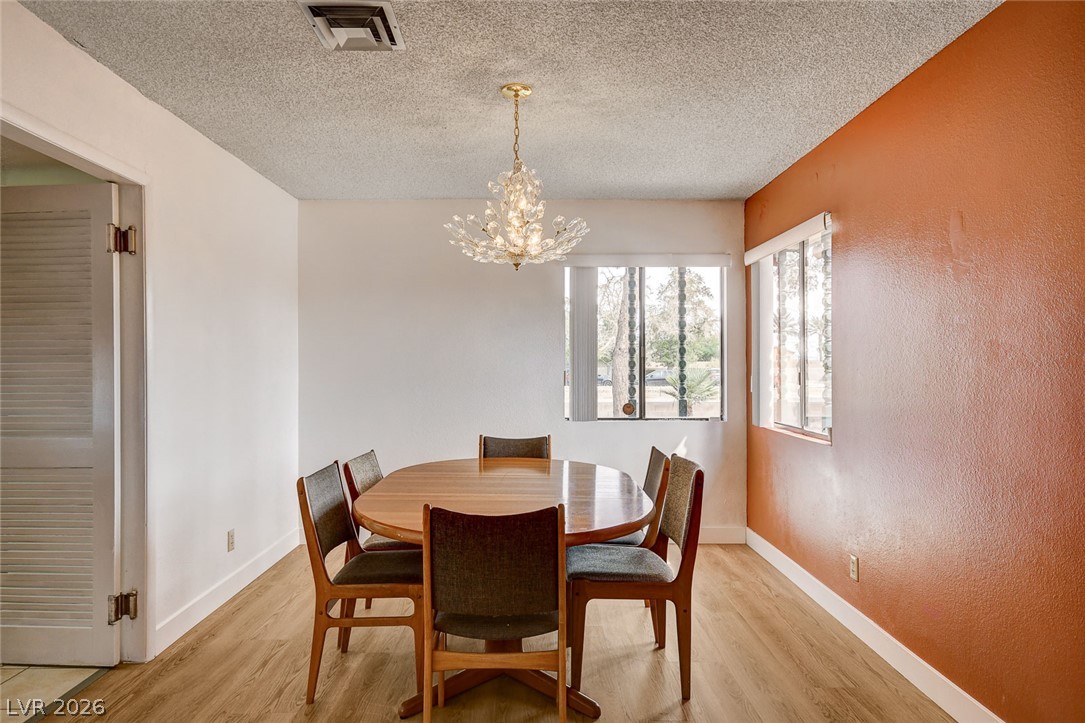
Dining room with an oval wooden table, chandelier, corner windows, and rust-colored accent wall.
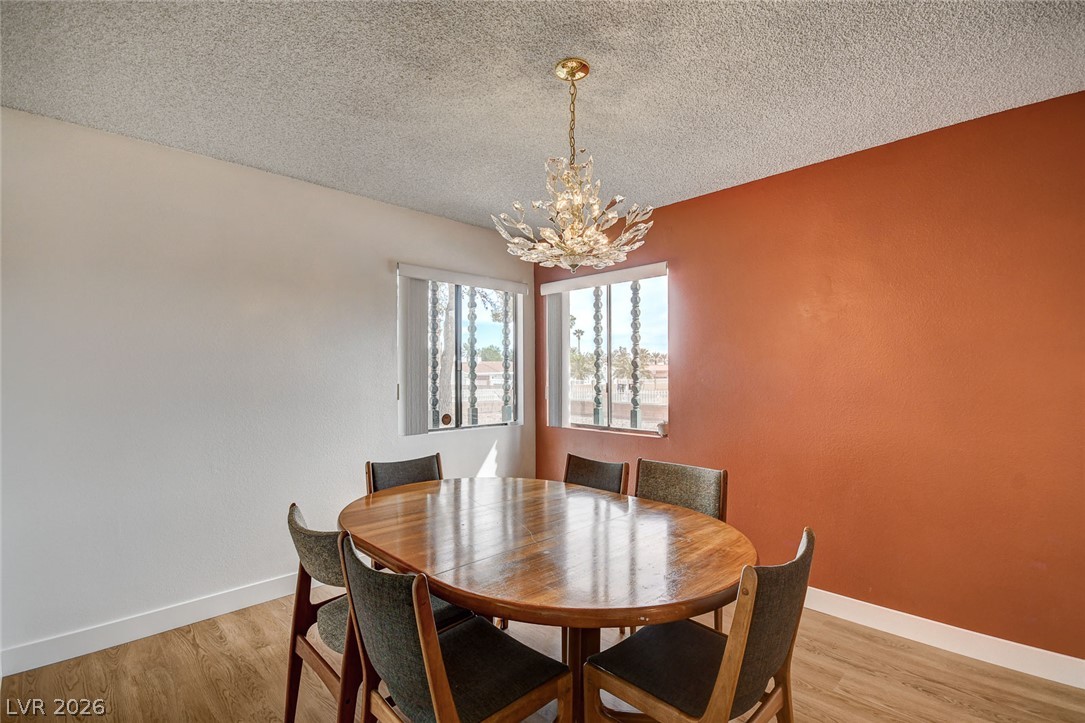
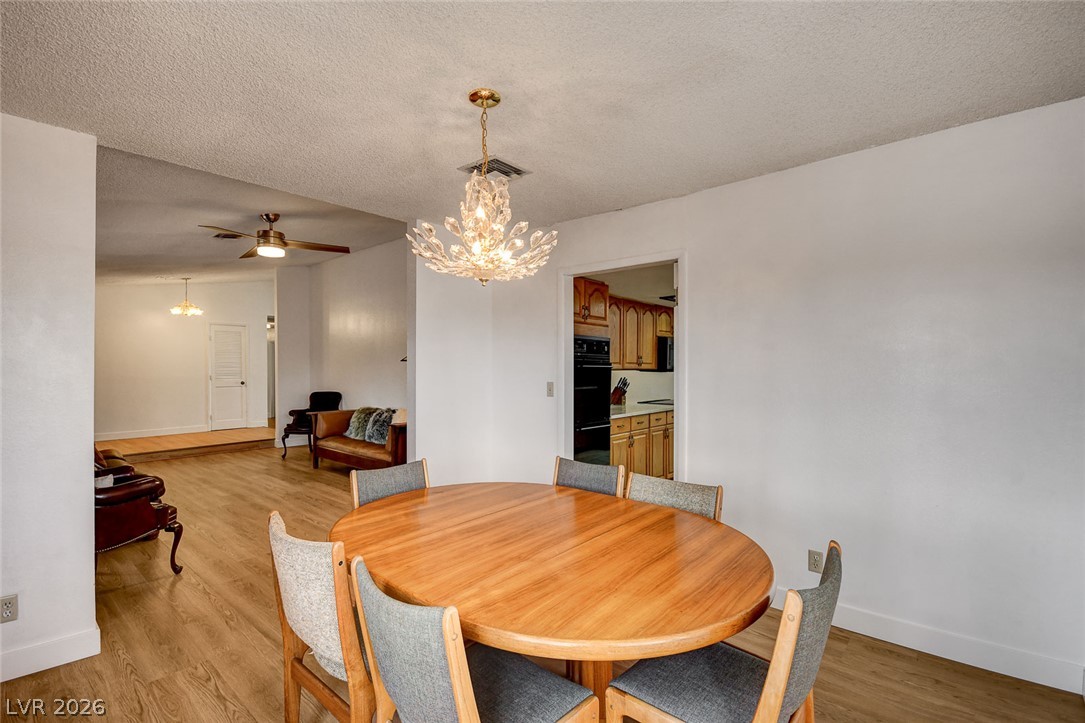
Dining room with an oval wooden table, upholstered chairs, and a branching crystal chandelier.
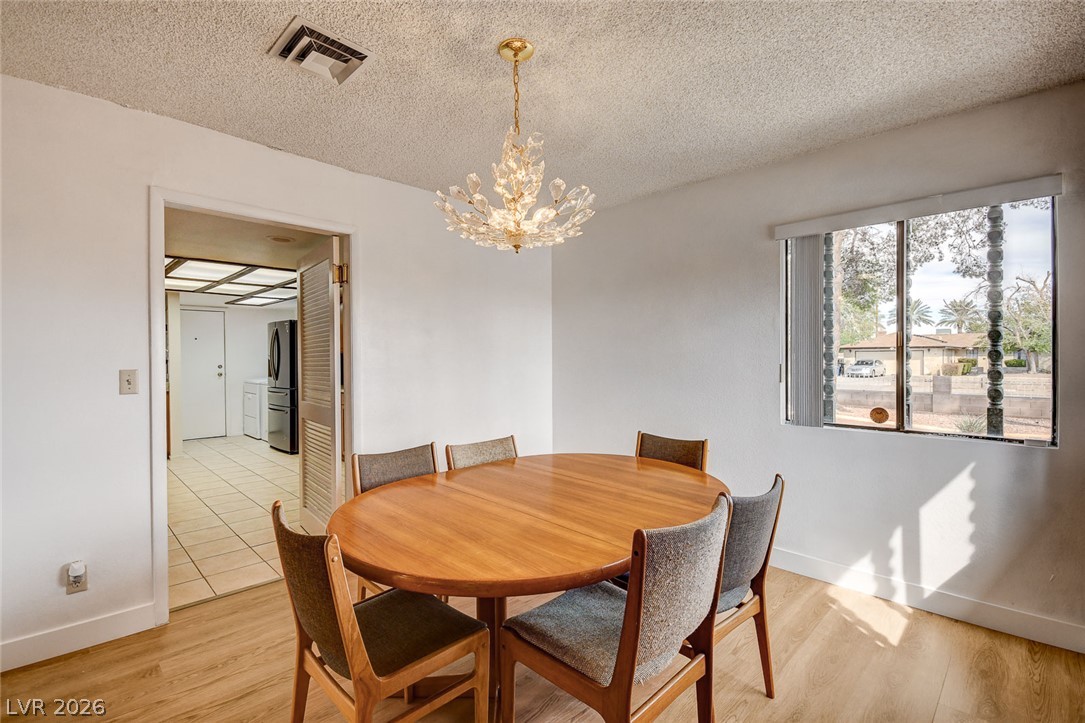
Dining area with an oval wood table, gray chairs, and a crystal chandelier beside the living room.
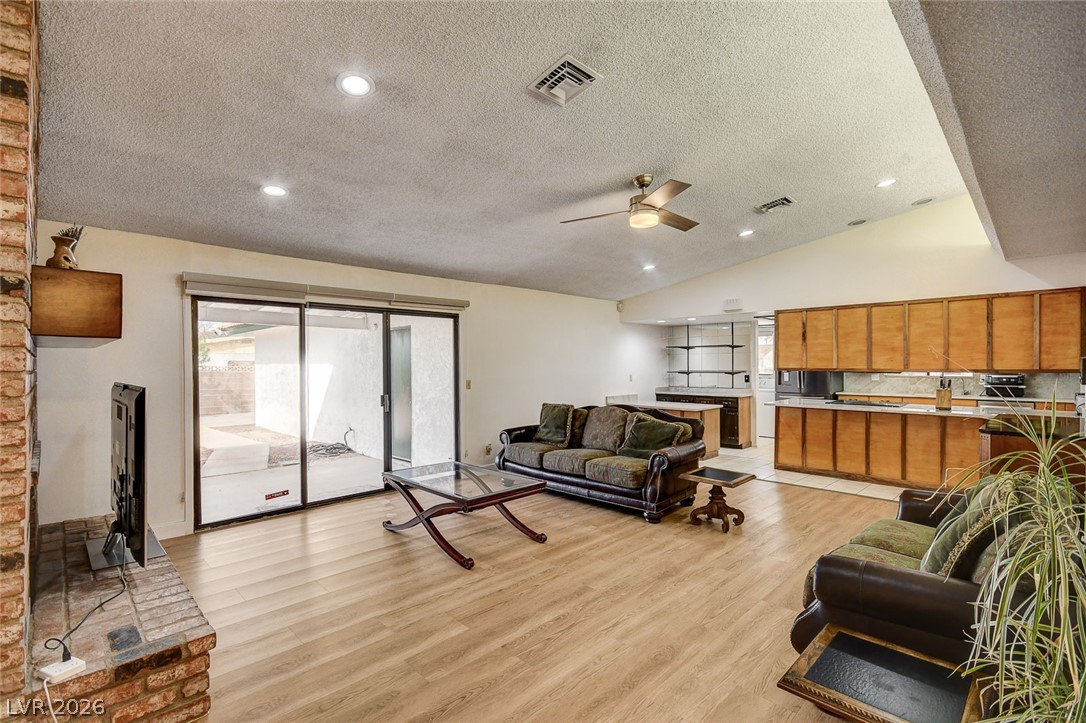
Living room opening to a kitchen, with a brick fireplace and sliding glass doors to the patio.
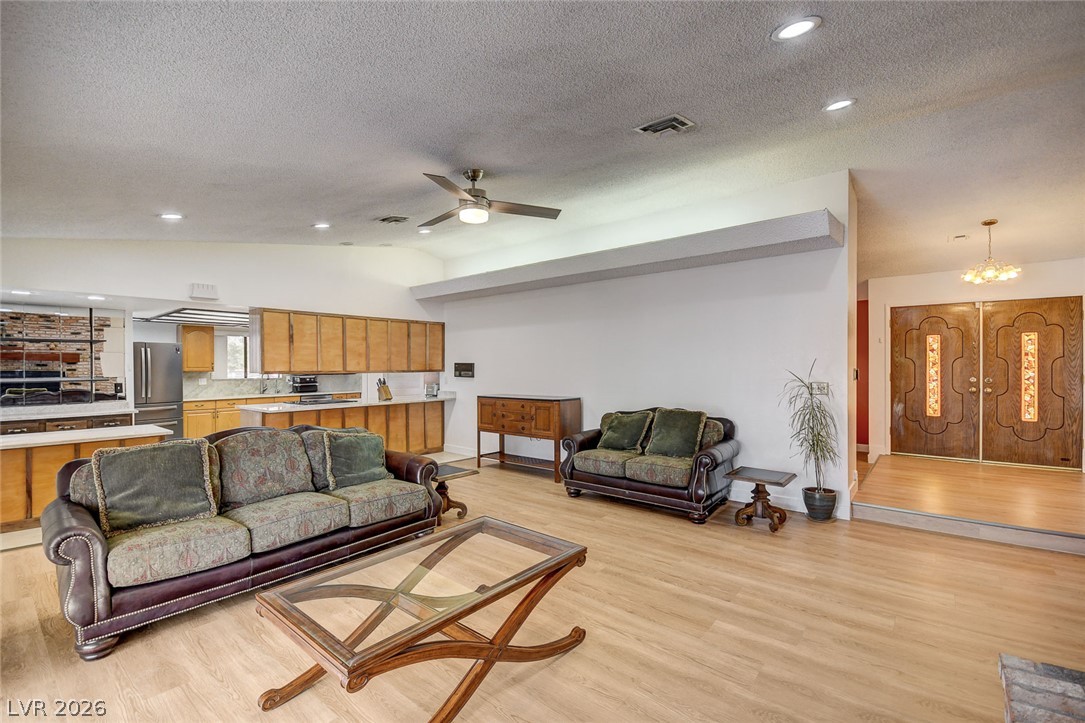
Open-plan living room with two leather sofas, wood cabinetry, and ornate double entry doors.
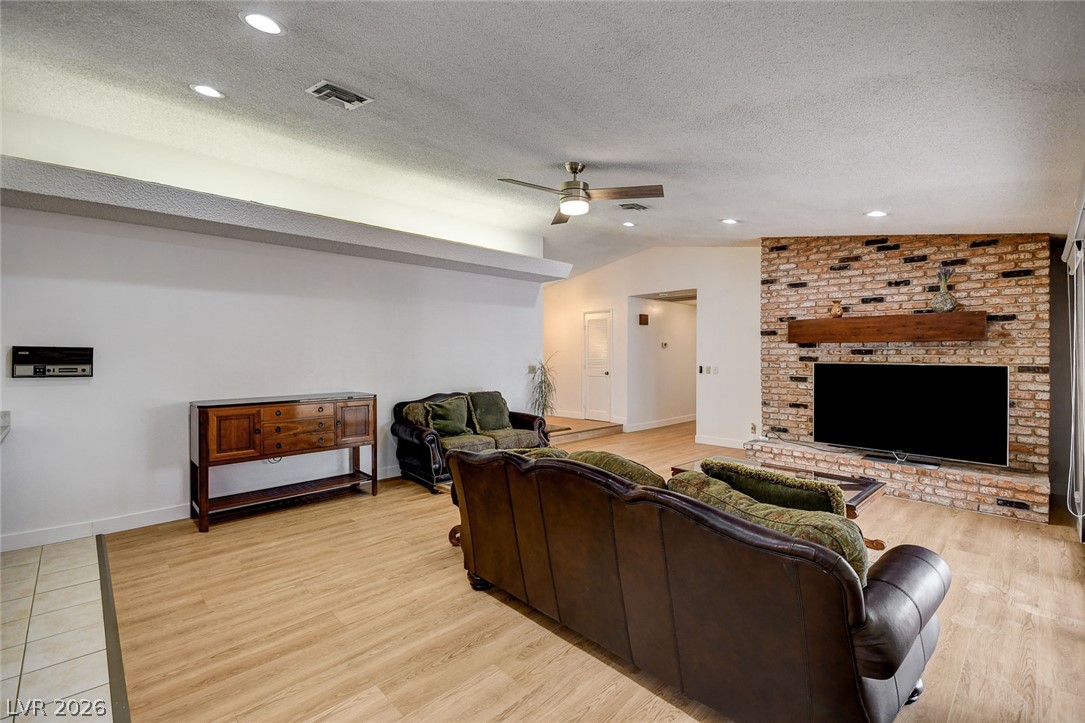
Living room with leather seating, light wood floors, and a brick fireplace wall.
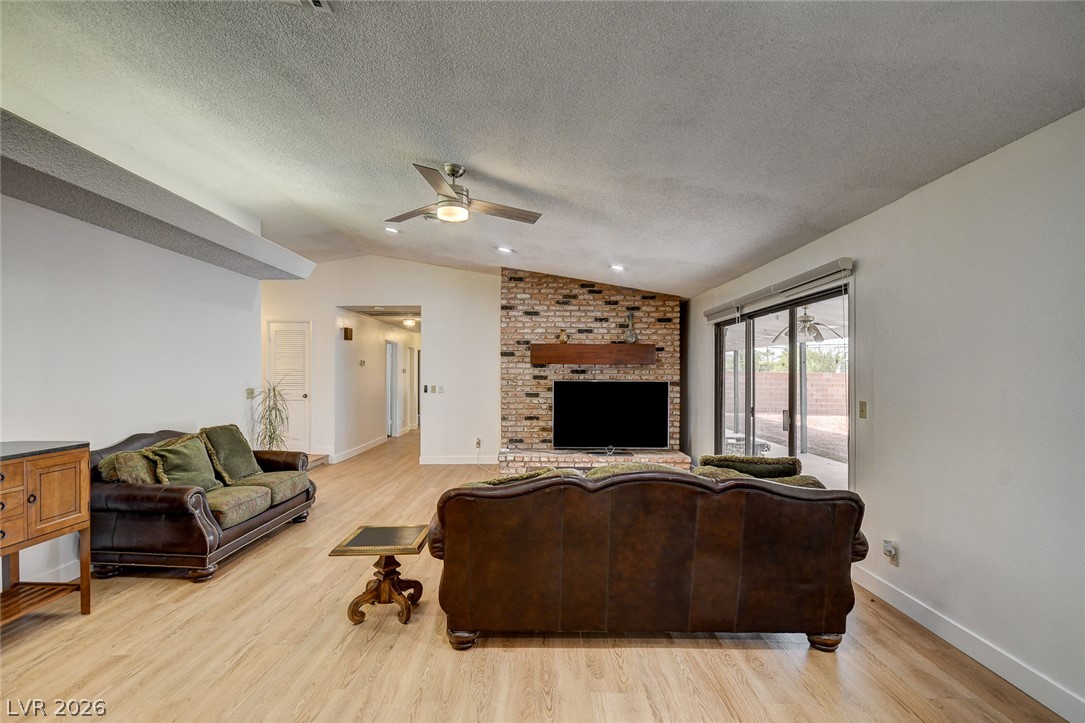
Living room with leather sofas, a brick fireplace, and sliding glass doors to the backyard.
Living room with a brick fireplace, leather sofas, and sliding glass doors to the yard.
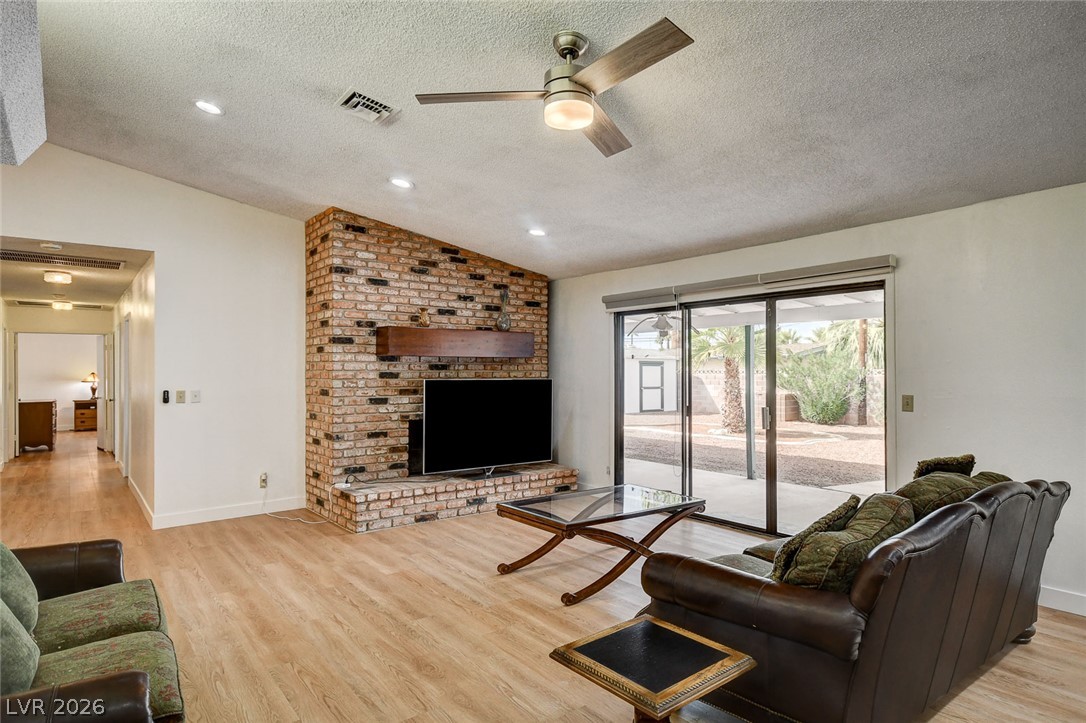
Living room with a brick fireplace, leather sofas, and sliding glass doors to a covered patio.
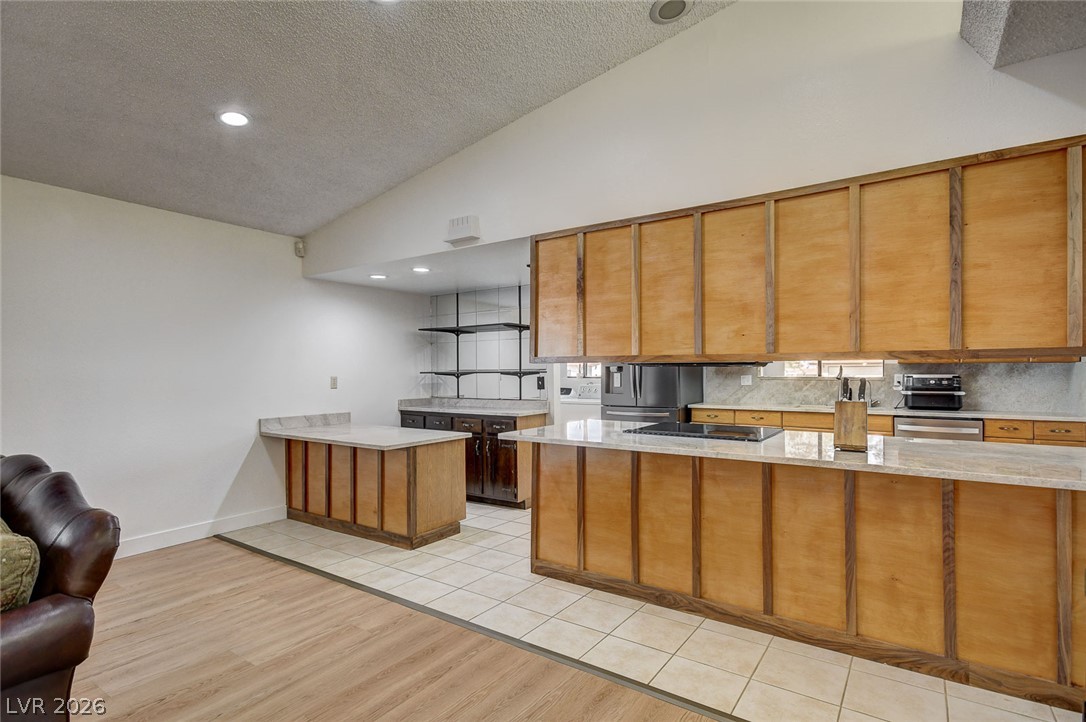
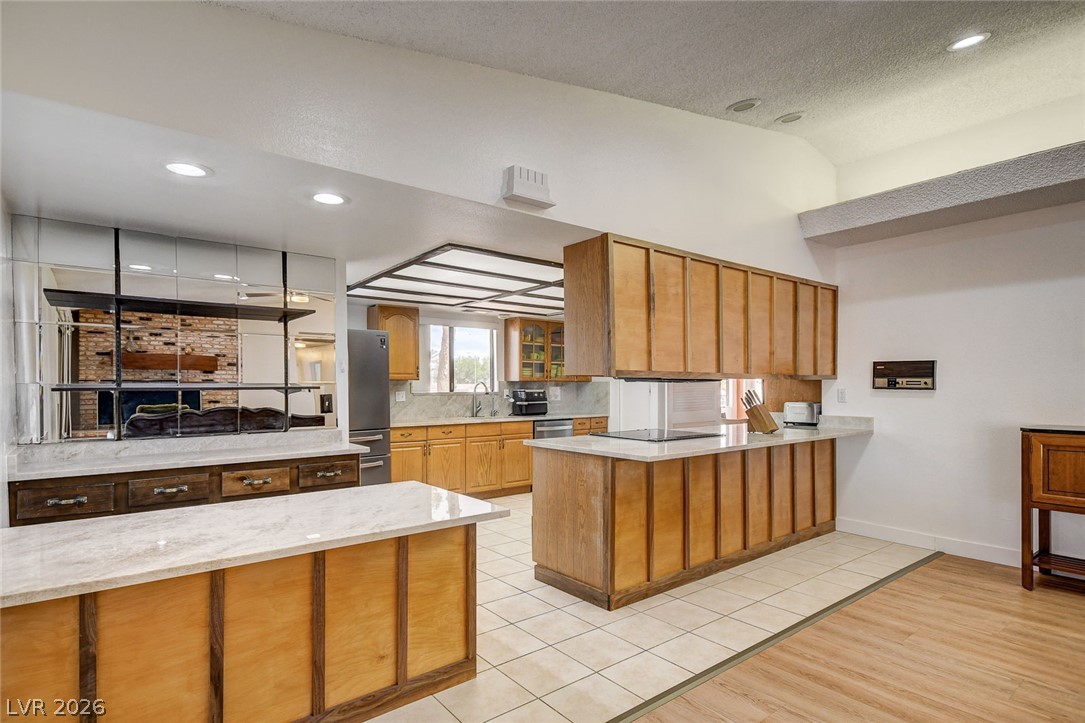
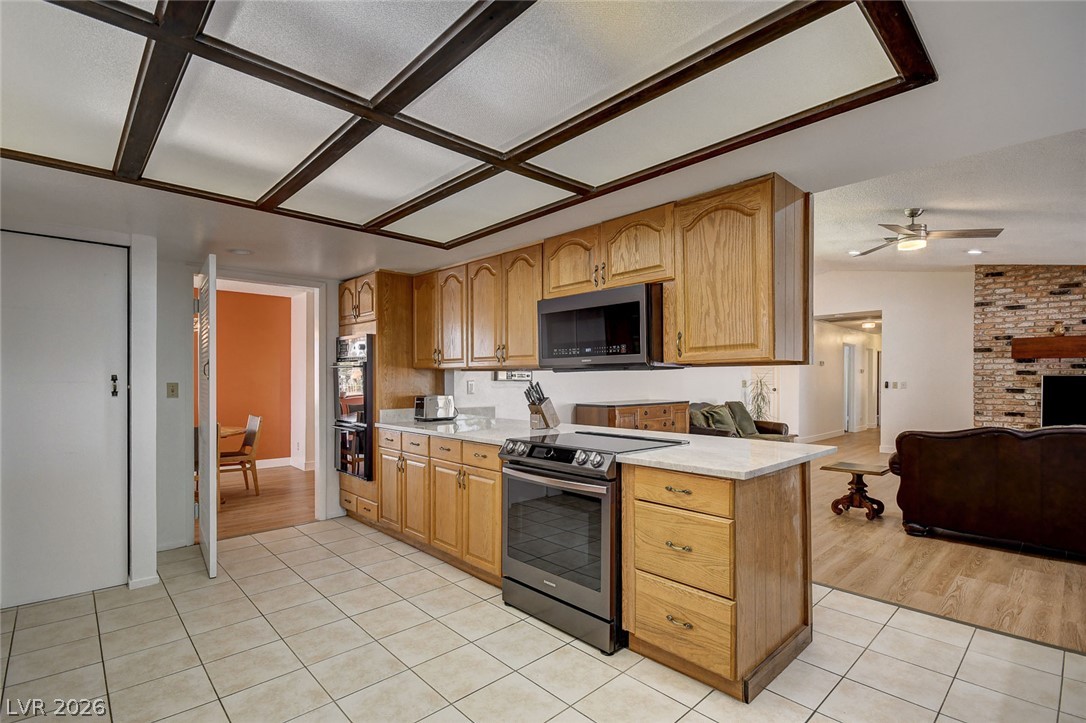
Kitchen with honey-colored wood cabinets, a large stone-counter peninsula, and stainless steel appliances.
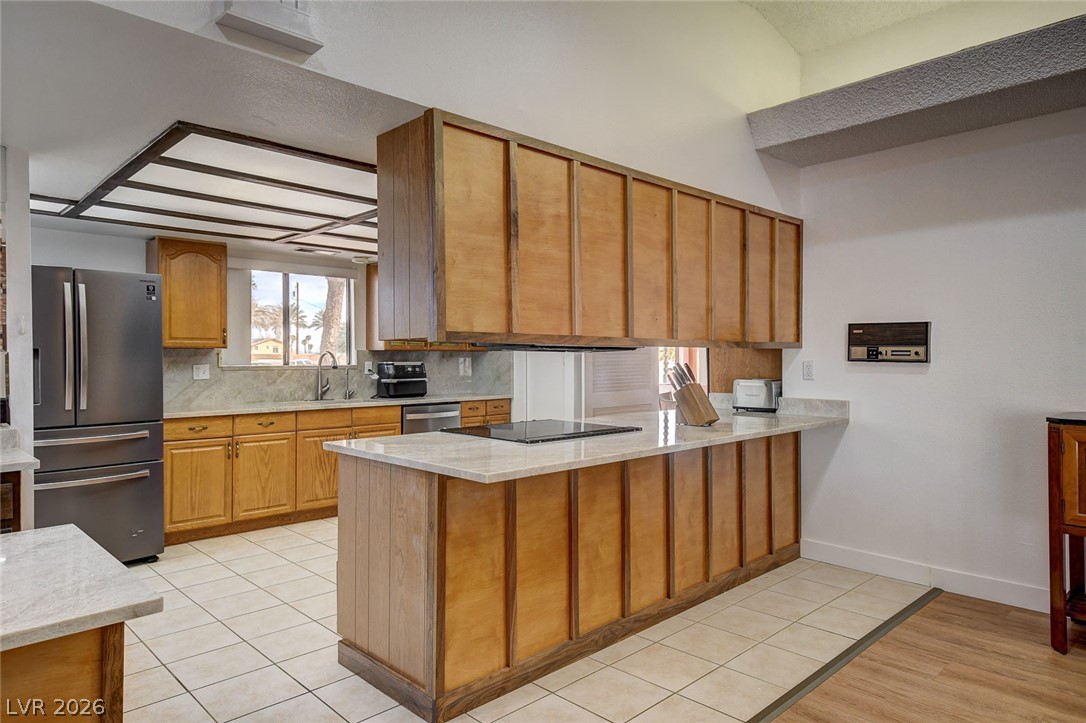
Kitchen with warm wood cabinetry, white counters, and a large central island.
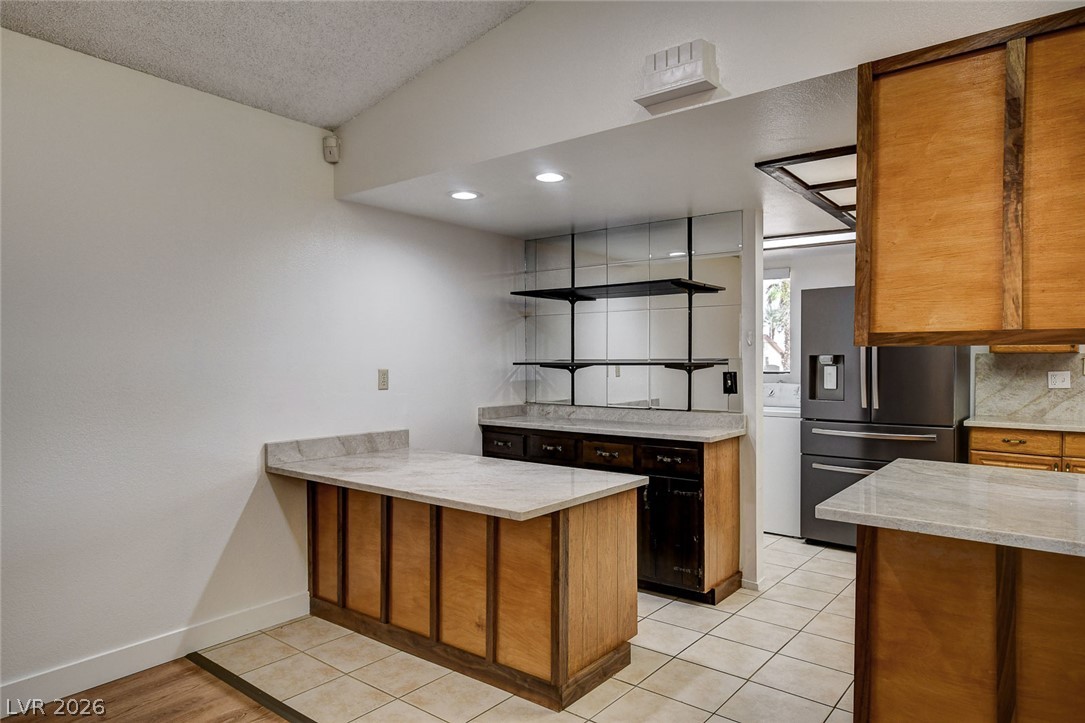
Kitchen with a wood-paneled island, stone countertops, open shelving, and stainless-steel refrigerator.
Kitchen with honey-colored wood cabinets, a large stone-topped peninsula, and stainless steel appliances.
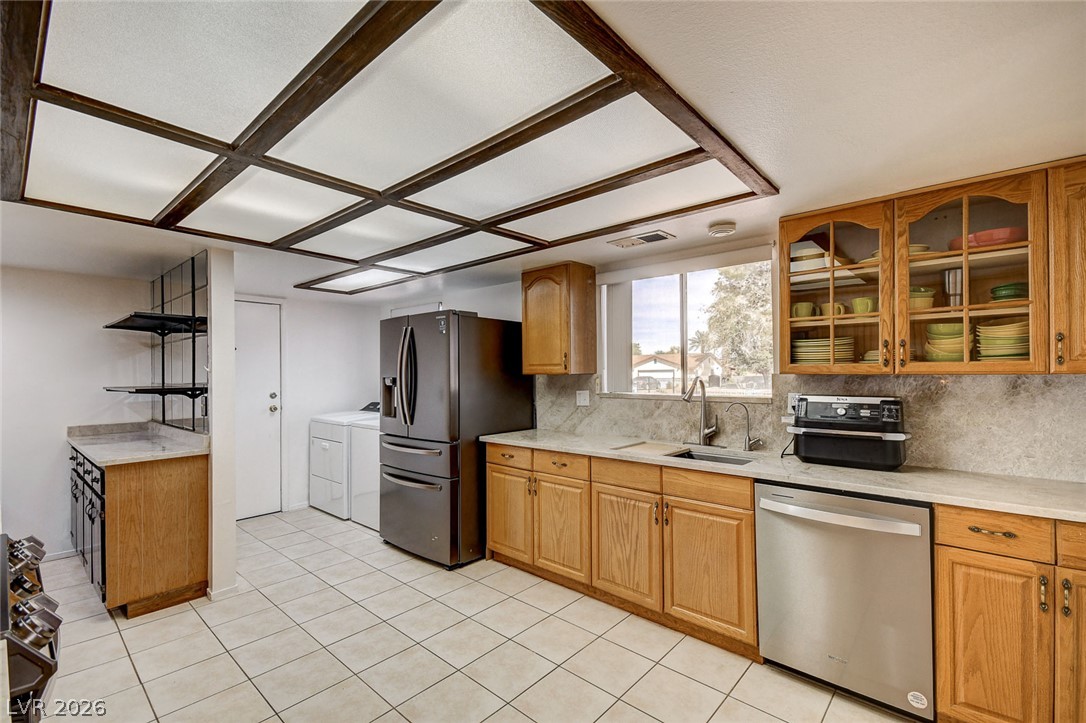
Kitchen with wood cabinetry, stainless steel appliances, and dark wood ceiling beams.
Kitchen with wood cabinets, a white island, stainless appliances, and a dark-beamed ceiling.
Kitchen with honey-colored cabinets, stainless steel appliances, and a dark wood-beamed ceiling.
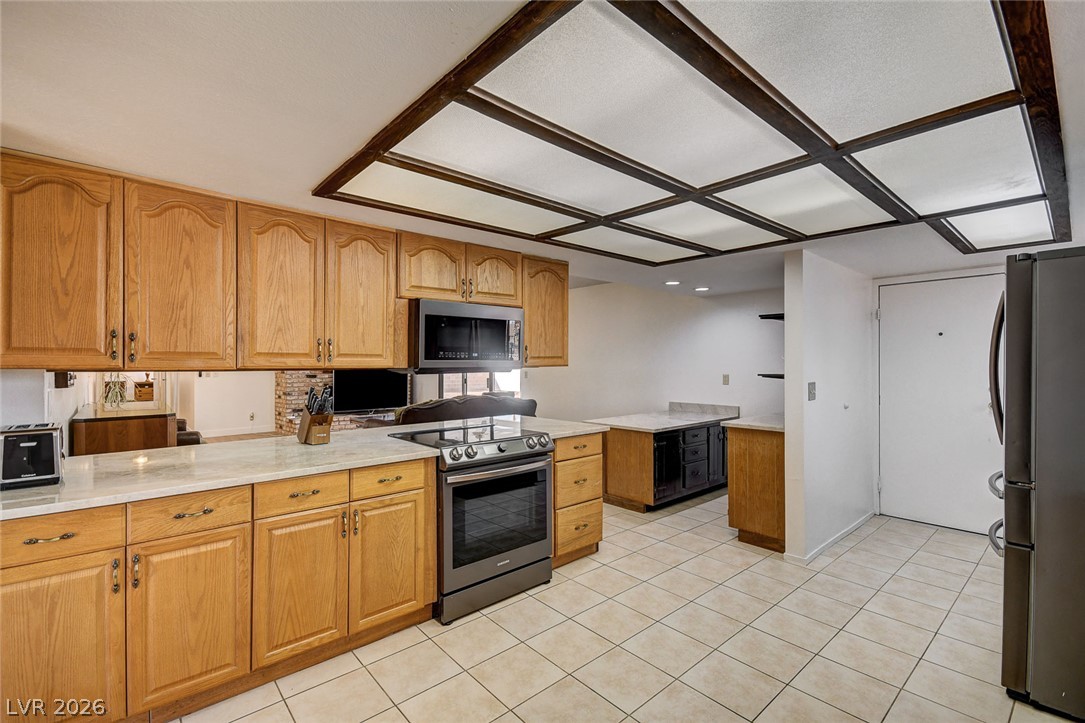
Kitchen with wood cabinets, stainless steel appliances, and dark exposed ceiling beams.
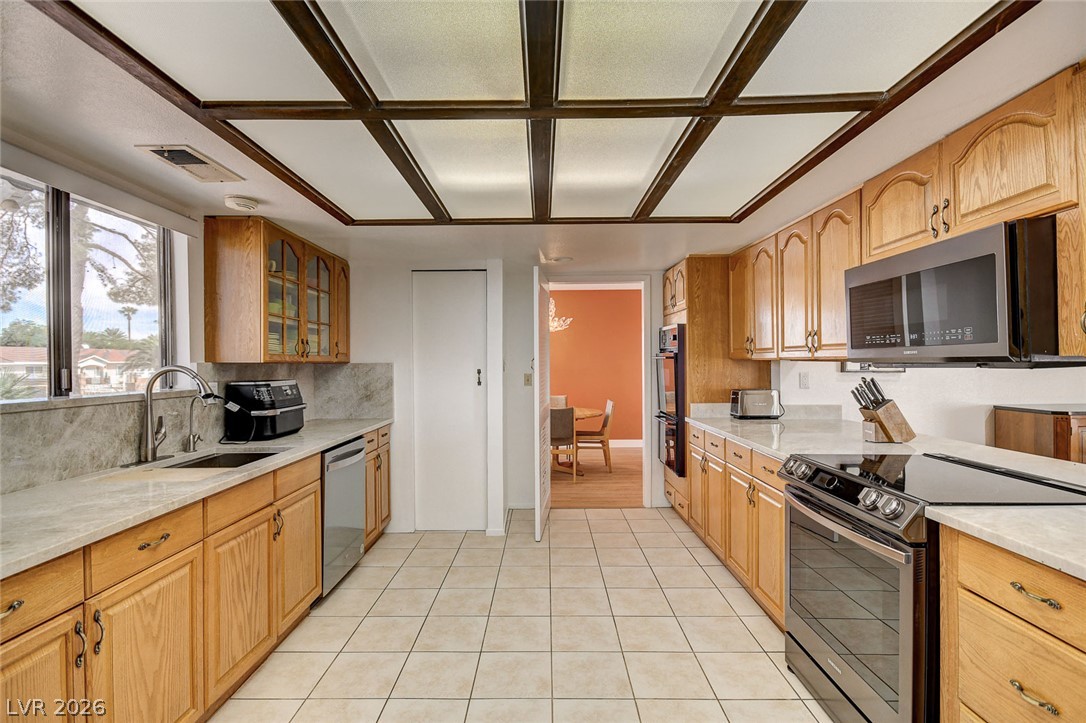
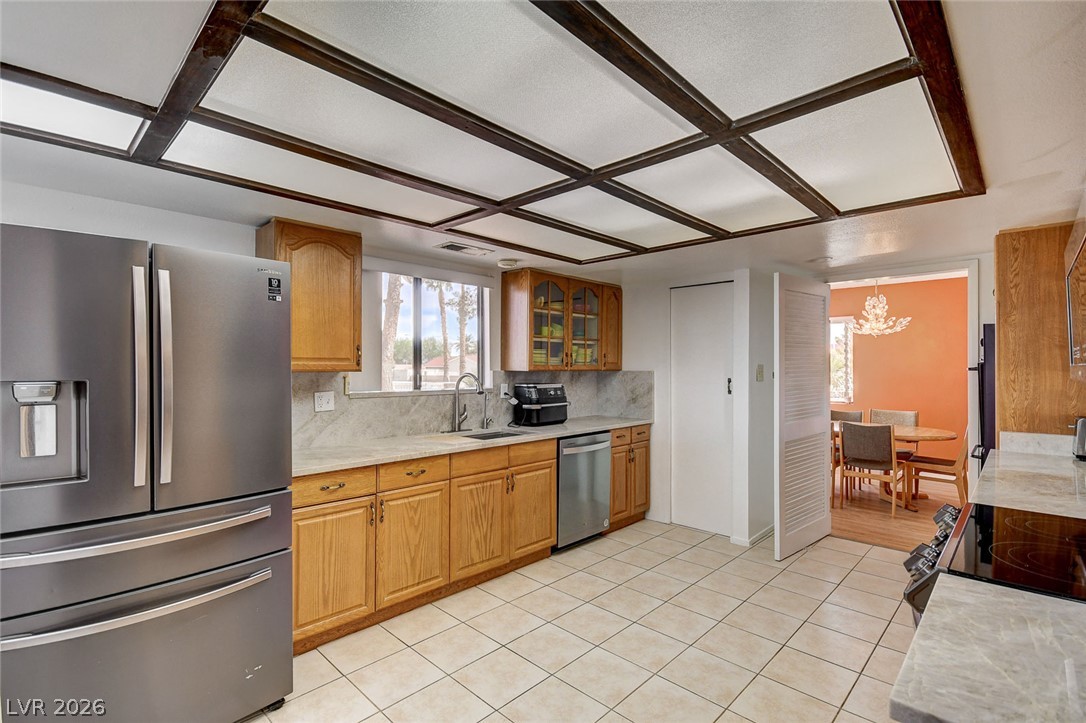
Kitchen with honey-colored cabinets, stone counters, stainless steel appliances, and a dark wood grid ceiling.
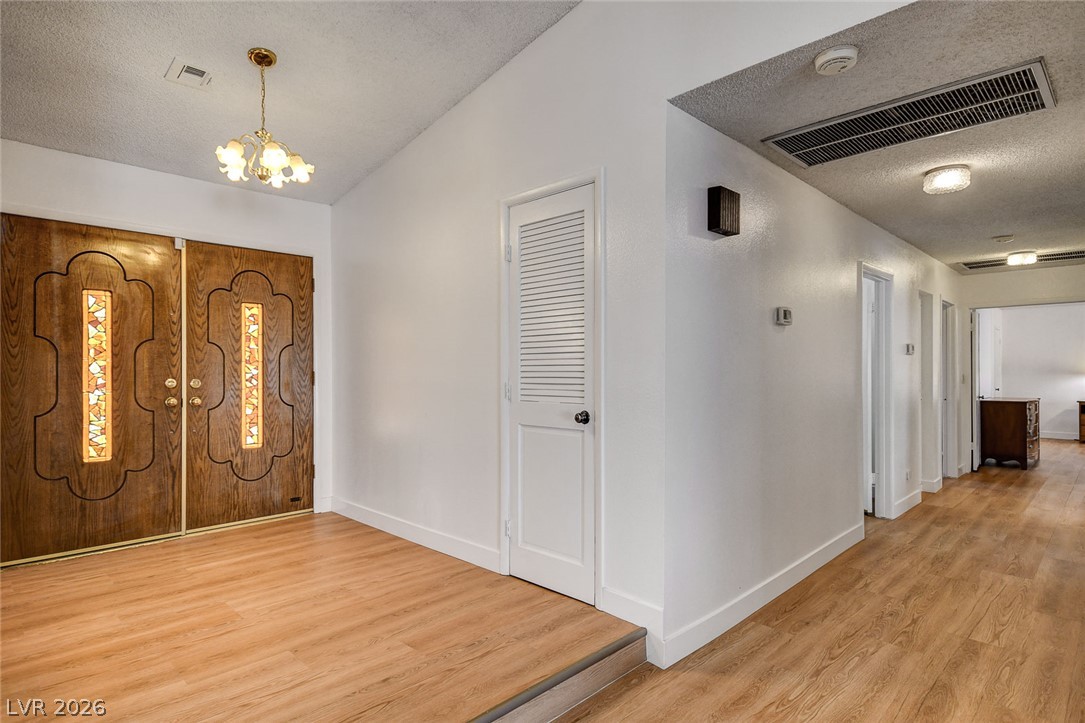
Entryway with ornate wooden double doors, stained-glass panels, and a wood-floored hallway.
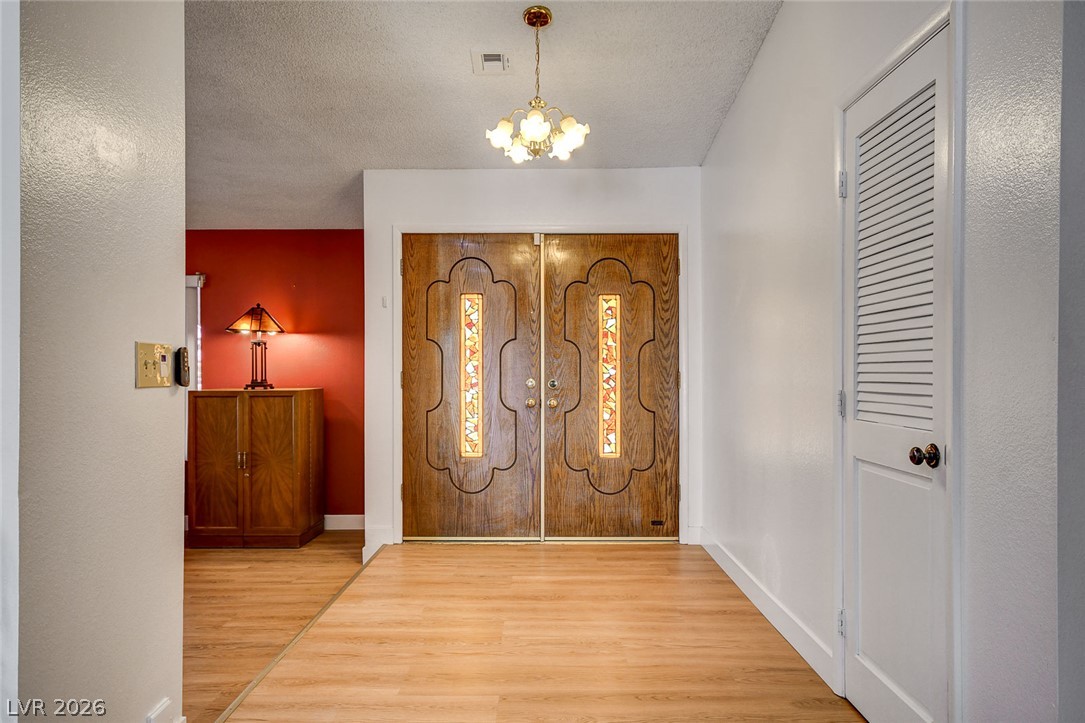
Entry foyer with carved wooden double doors, stained-glass panels, and a red accent wall.
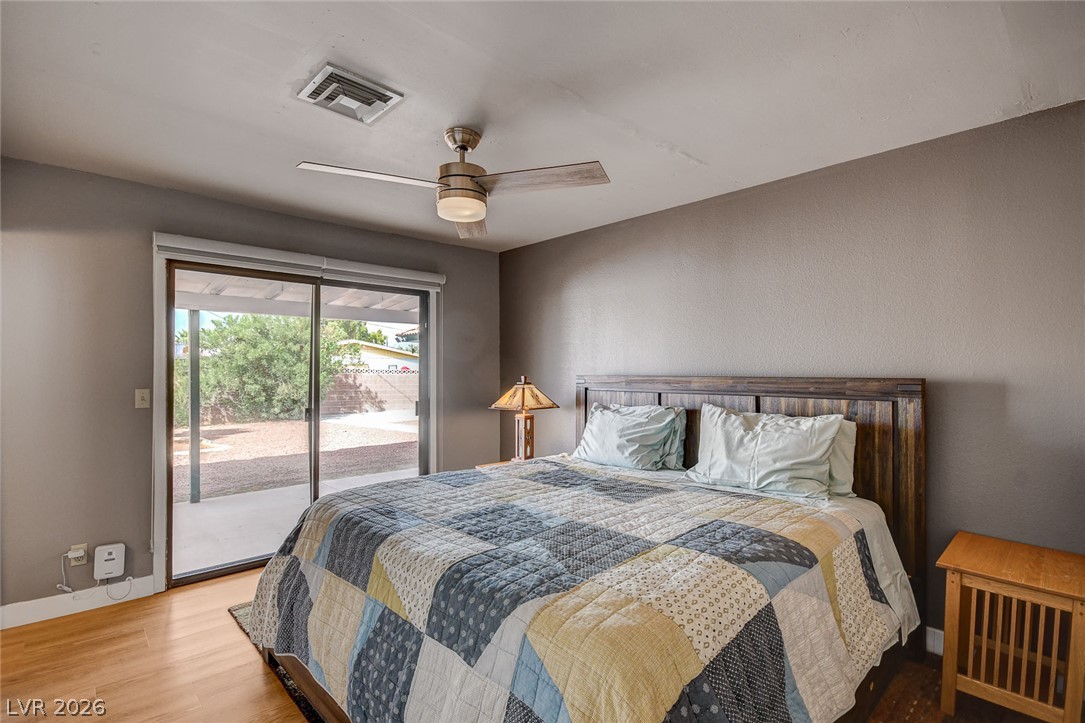
Bedroom with a patchwork-covered bed and sliding glass doors to the backyard.
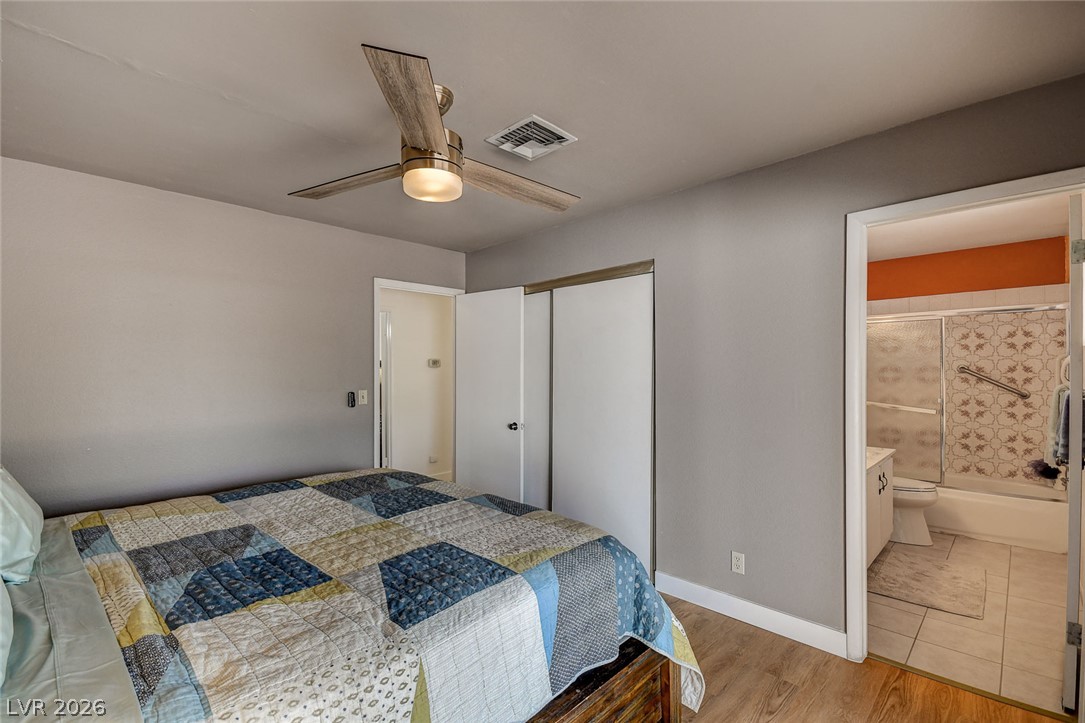
Furnished bedroom with a patchwork quilt, ceiling fan, and adjoining bathroom.
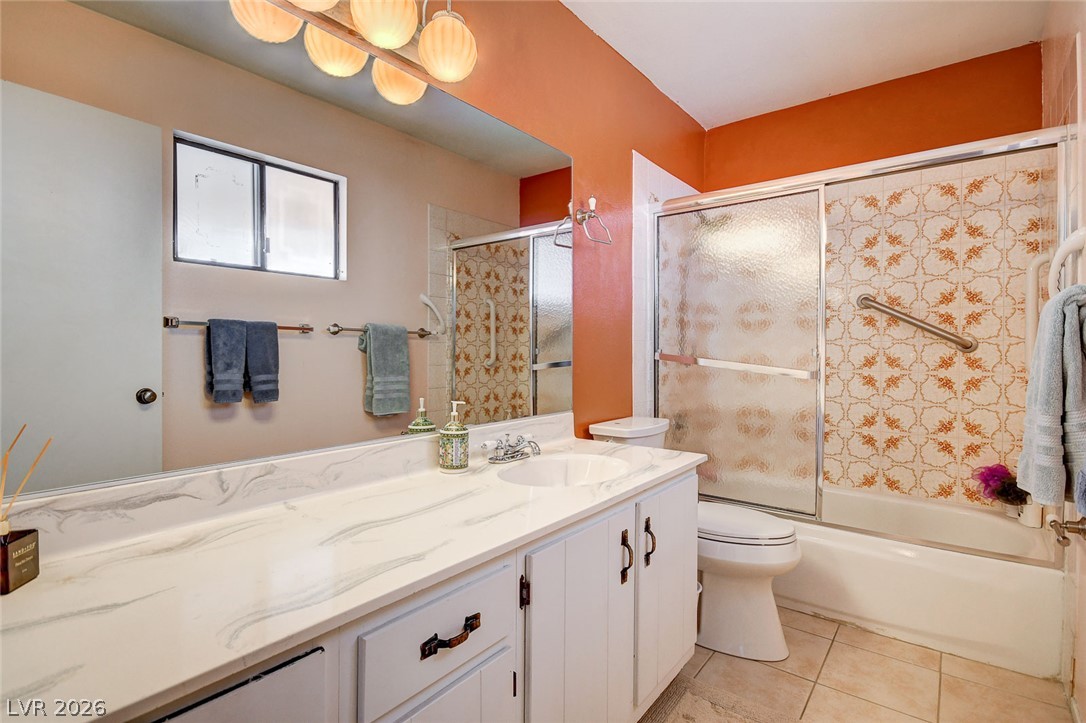
Bathroom with a long marble-pattern vanity and bathtub with patterned tile and frosted sliding doors.
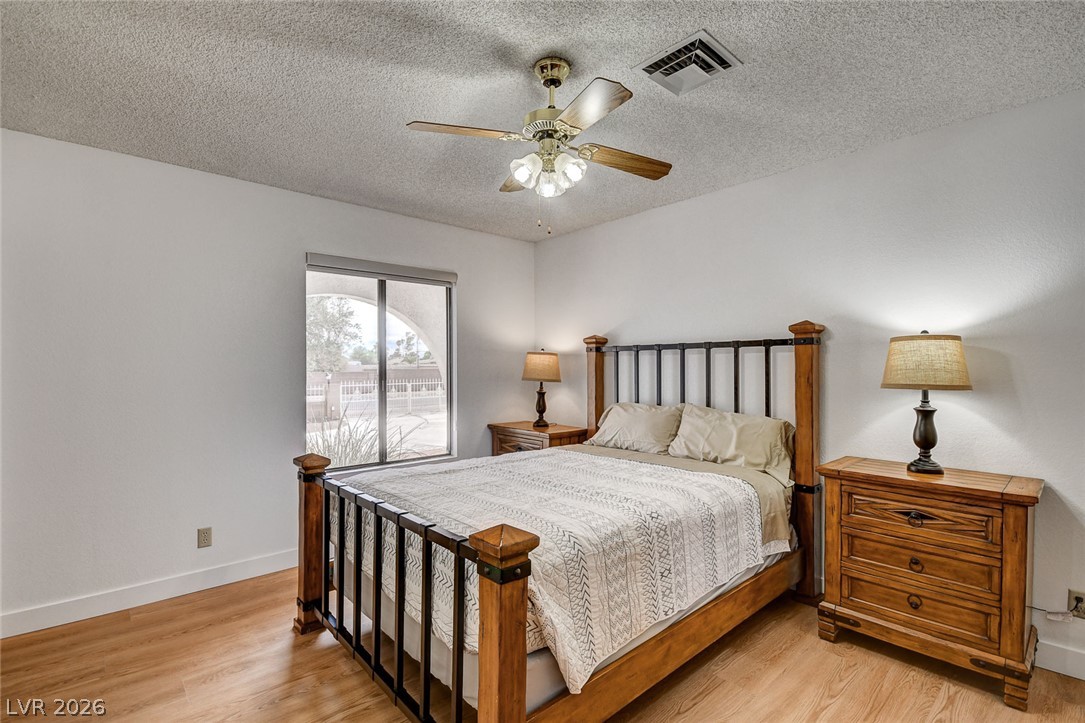
Furnished bedroom with a wooden bed, matching nightstands, and sliding glass door to a patio.
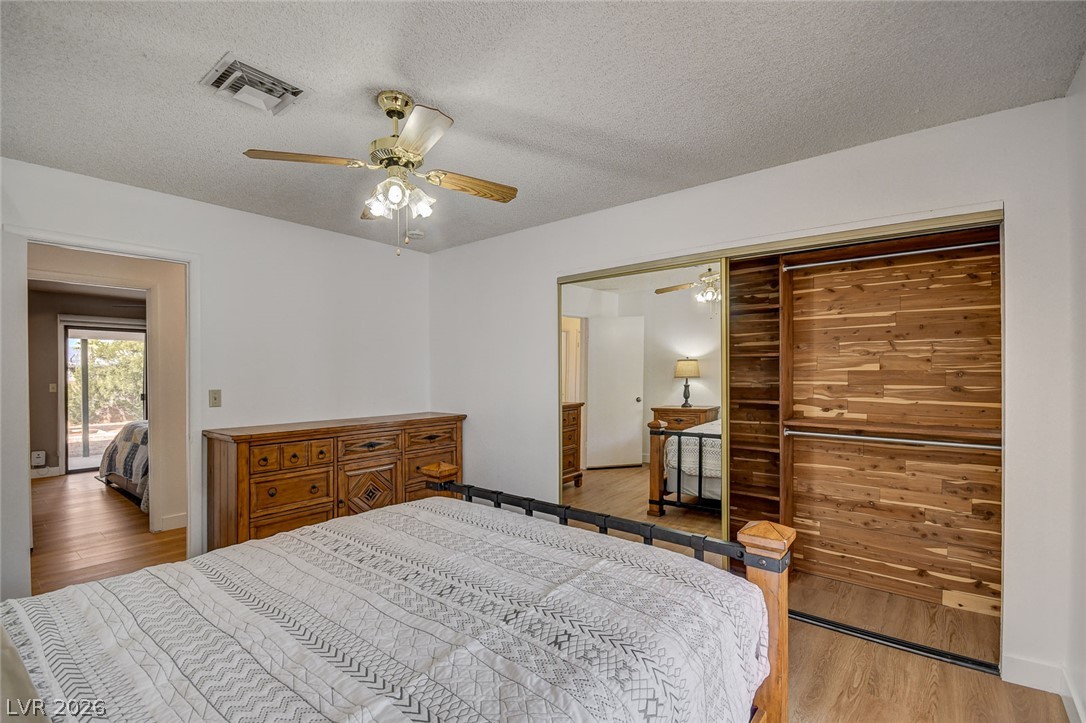
Furnished bedroom with a wooden dresser and mirrored sliding closet doors.
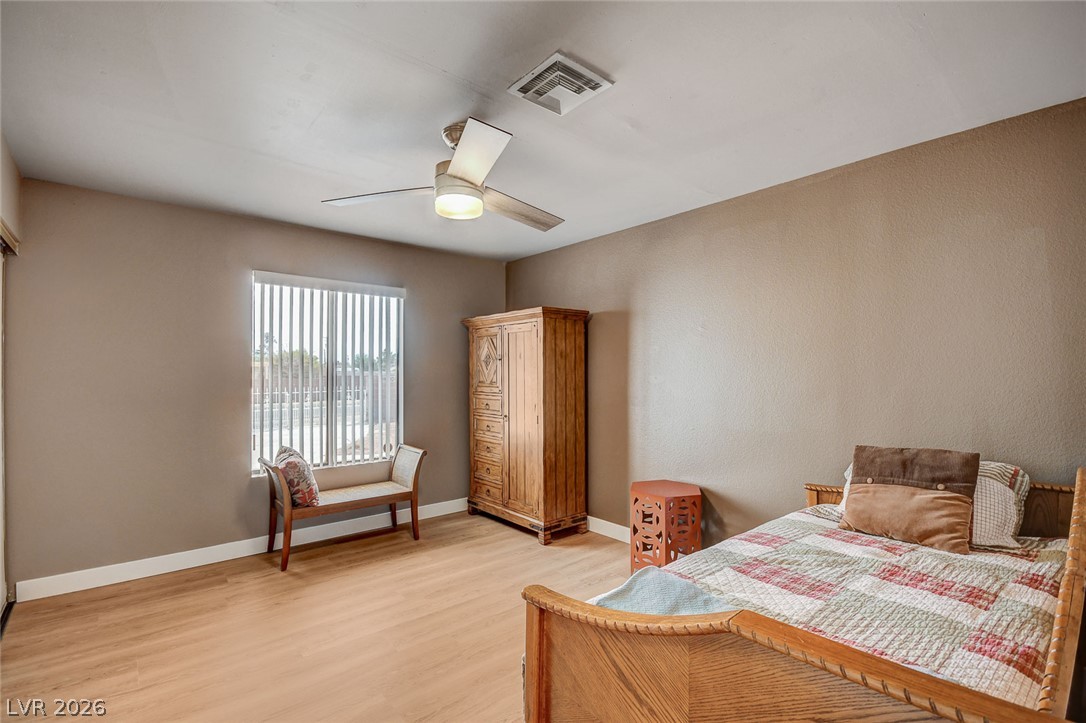
Furnished bedroom with a wooden bed, tall armoire, and bench beside a window with vertical blinds.
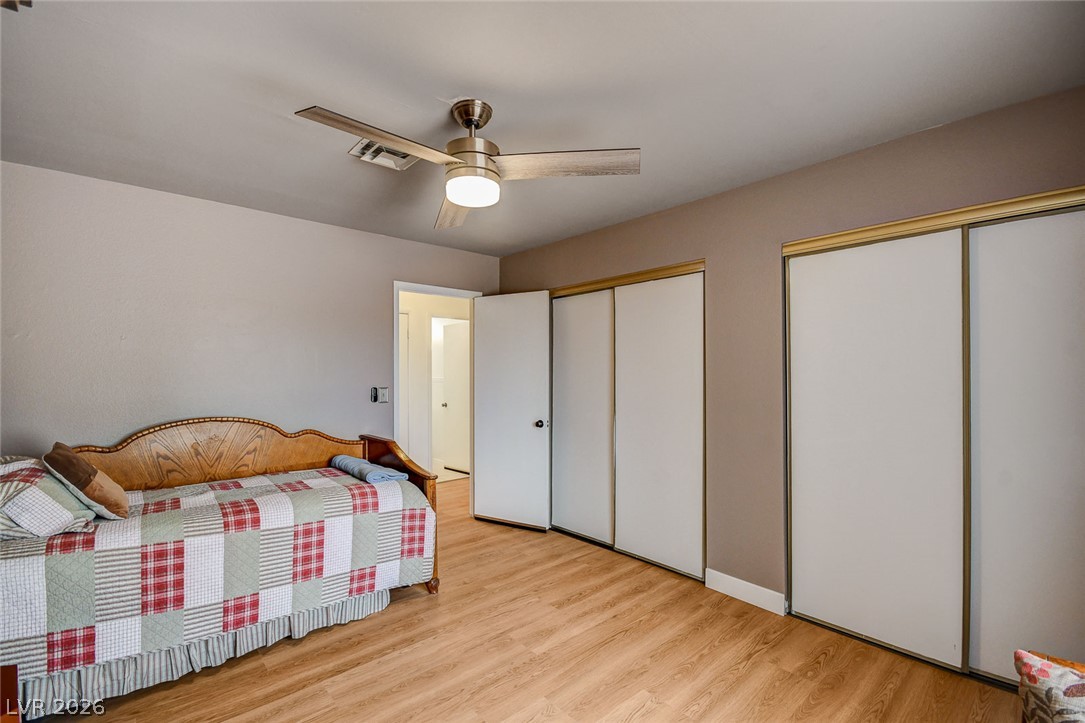
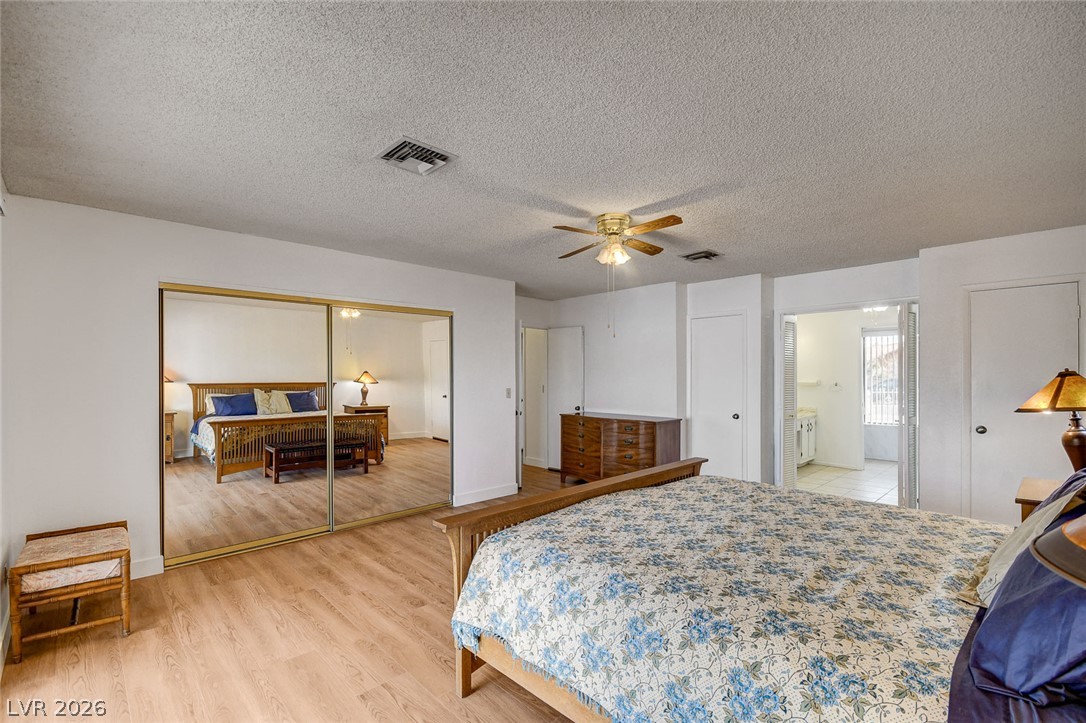
Bedroom with a patchwork-covered daybed, sliding closet doors, wood-look floors, and a ceiling fan.
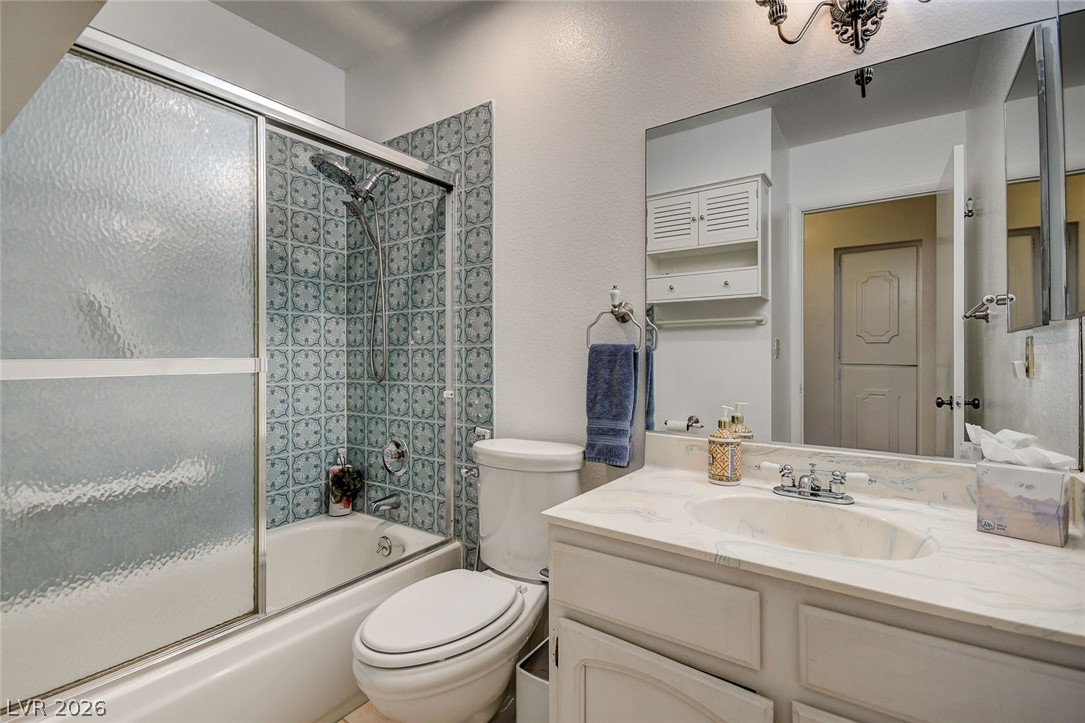
Bathroom with a tub-shower featuring patterned tile and frosted-glass doors, beside a white vanity.
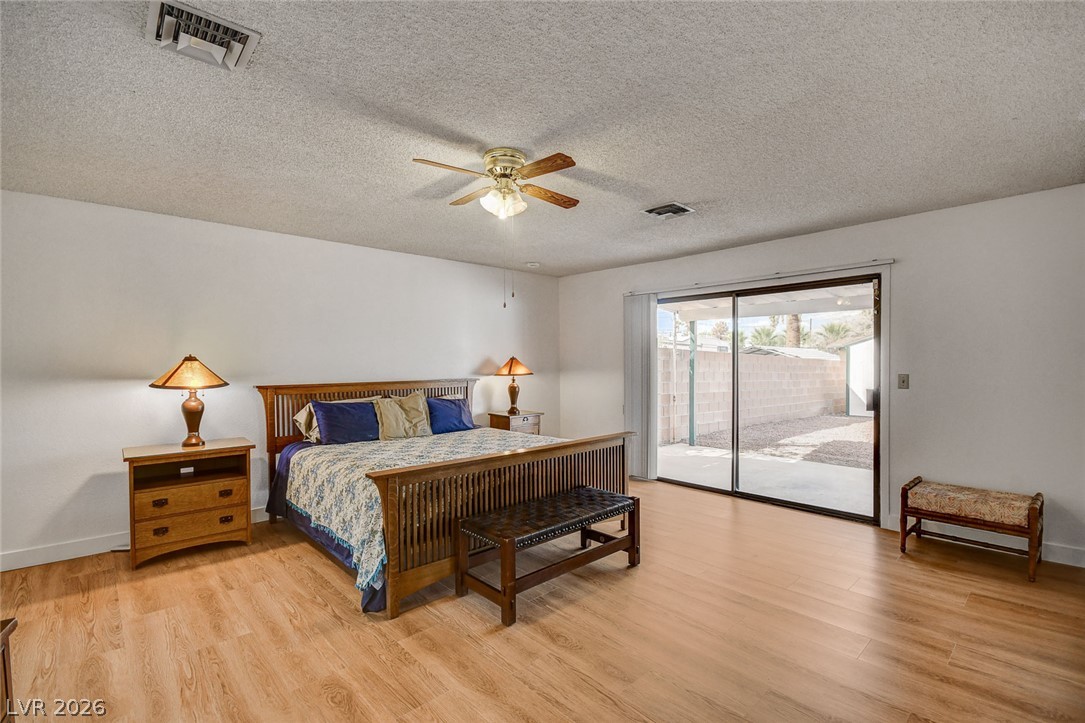
Furnished bedroom with a wooden bed, ceiling fan, and sliding glass door to a walled backyard.
Bedroom with a floral bedspread, wood-look floors, and sliding glass doors to the backyard.
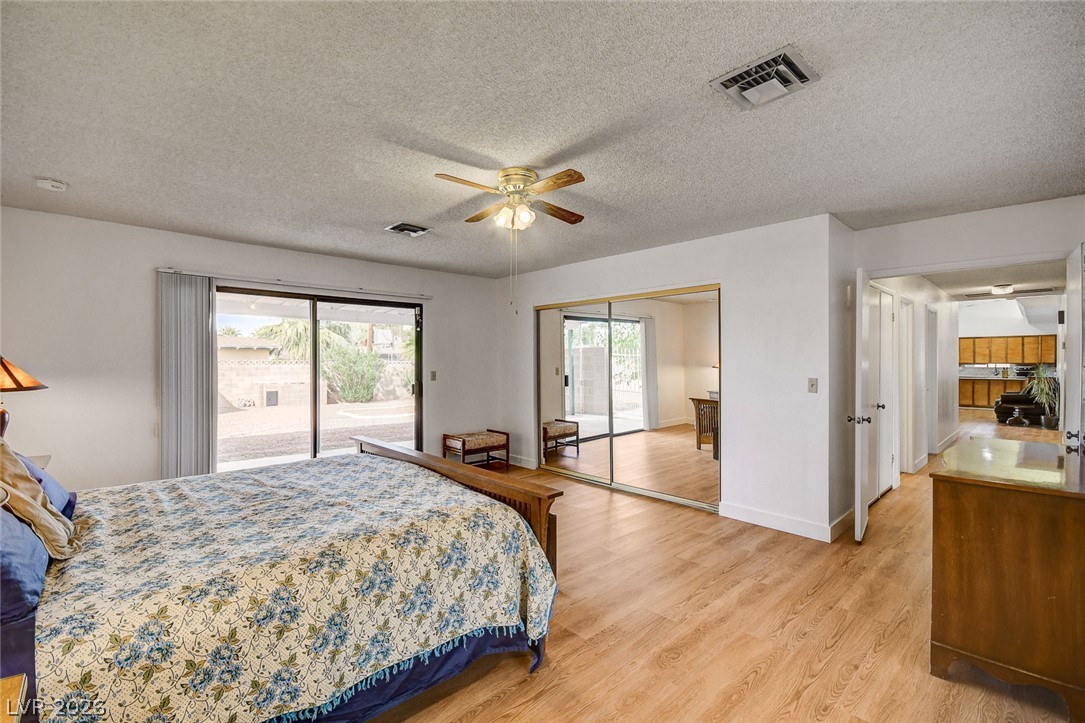
Bedroom with a floral bedspread, ceiling fan, and mirrored sliding closet doors.
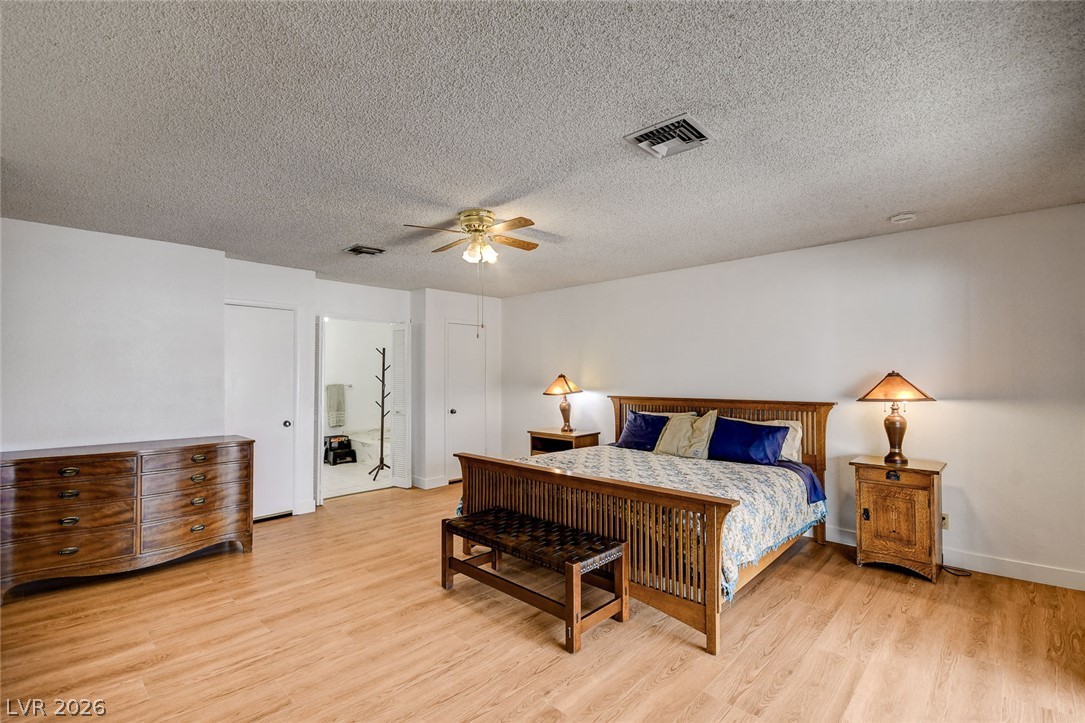
Bedroom with a wooden bed, blue pillows, matching nightstands, and light wood flooring.
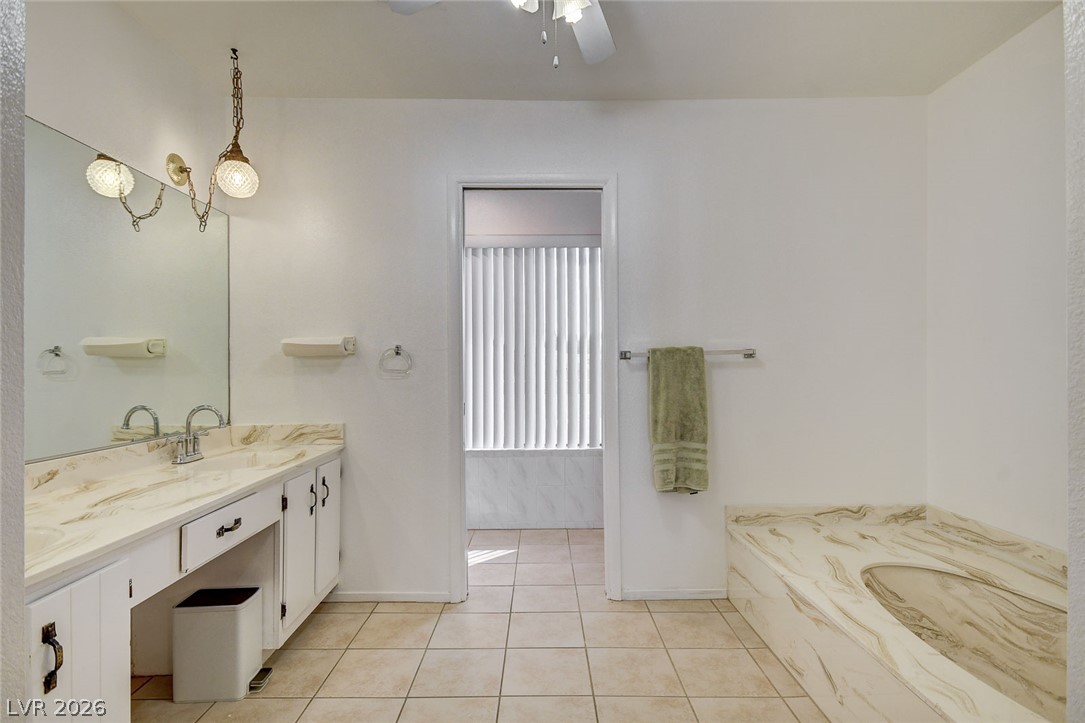
Bathroom with a long white vanity, large mirror, and raised marble-look tub surround.
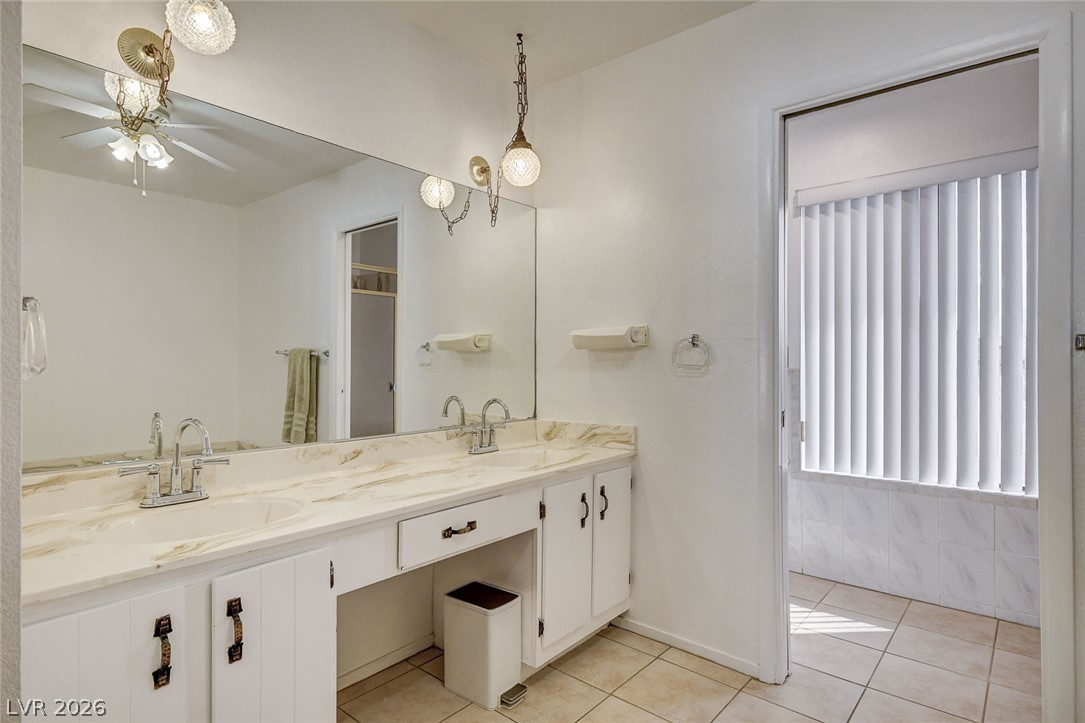
Bathroom with a long double-sink vanity, marble-look countertop, and large mirror.
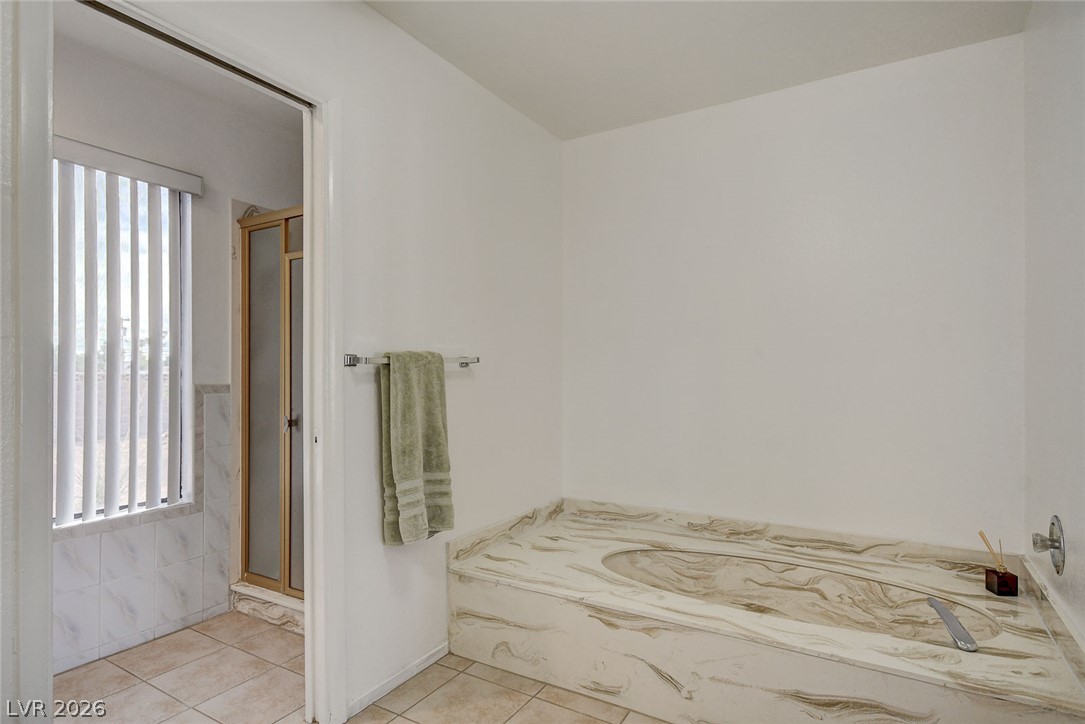
Bathroom with a large marbled built-in tub beside a glass-enclosed shower.
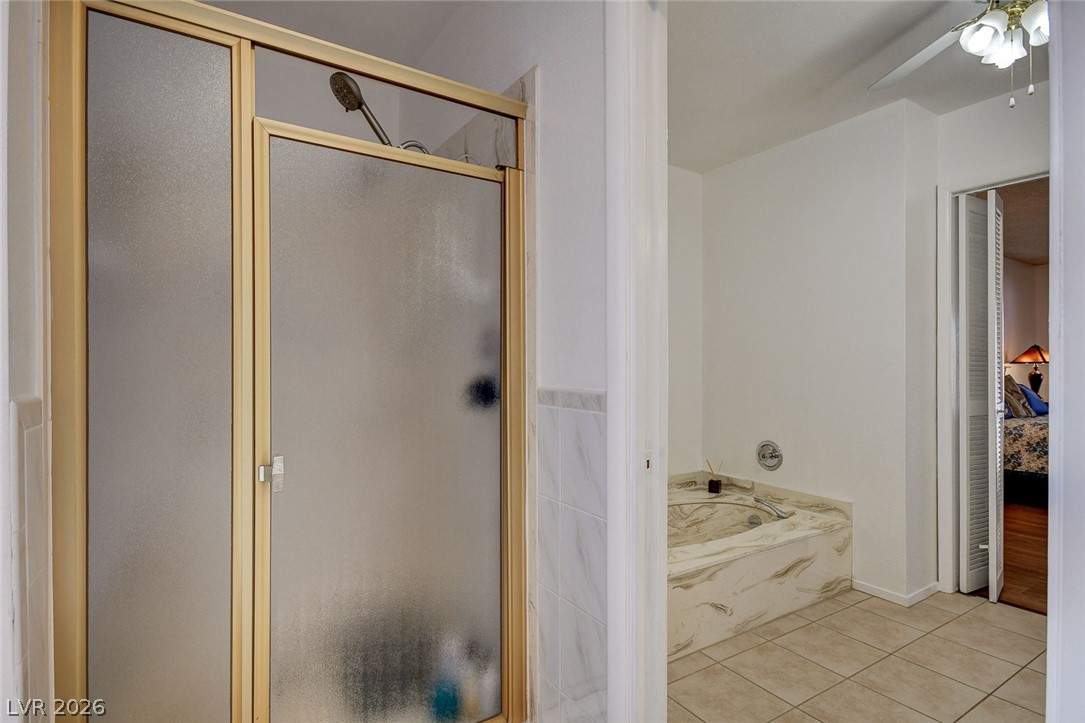
Bathroom with a frosted-glass shower and a jetted tub with a marble-look surround.
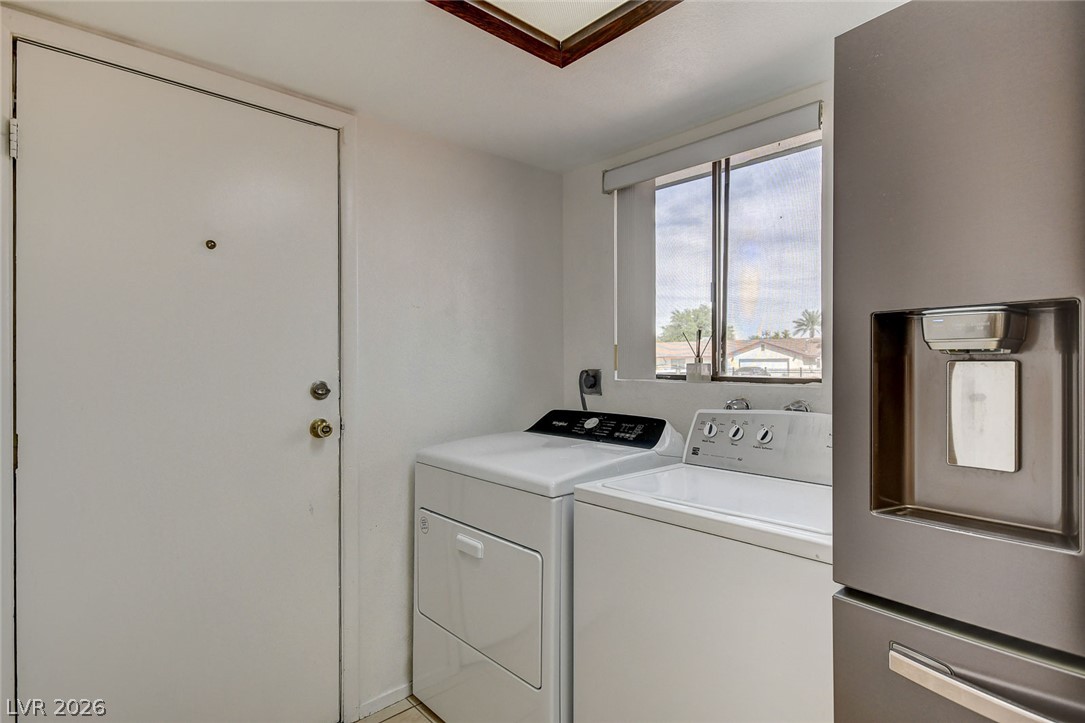
Laundry room with a washer and dryer beneath a window and a stainless steel refrigerator.
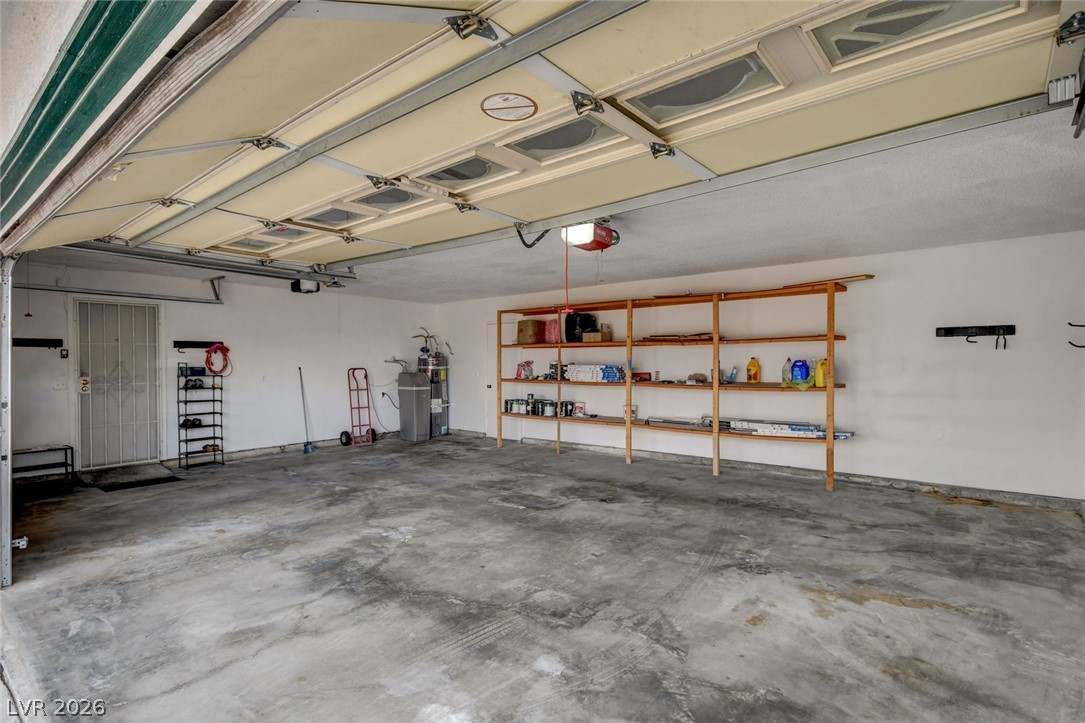
Garage with a raised door, concrete floor, and wooden storage shelves along the back wall.
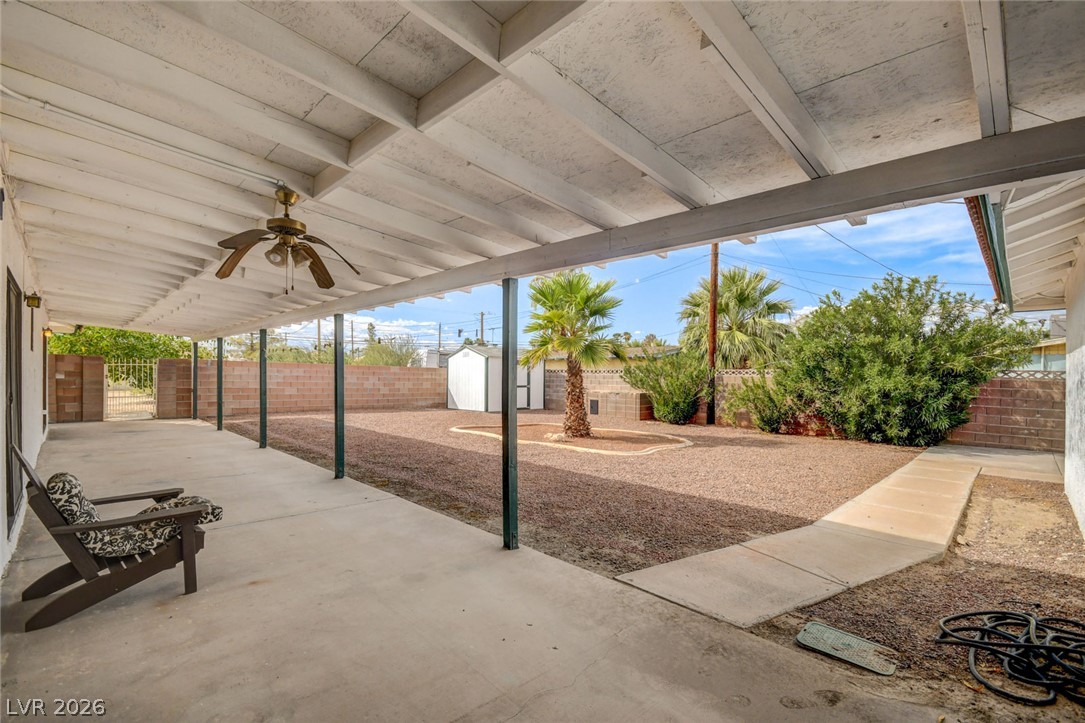
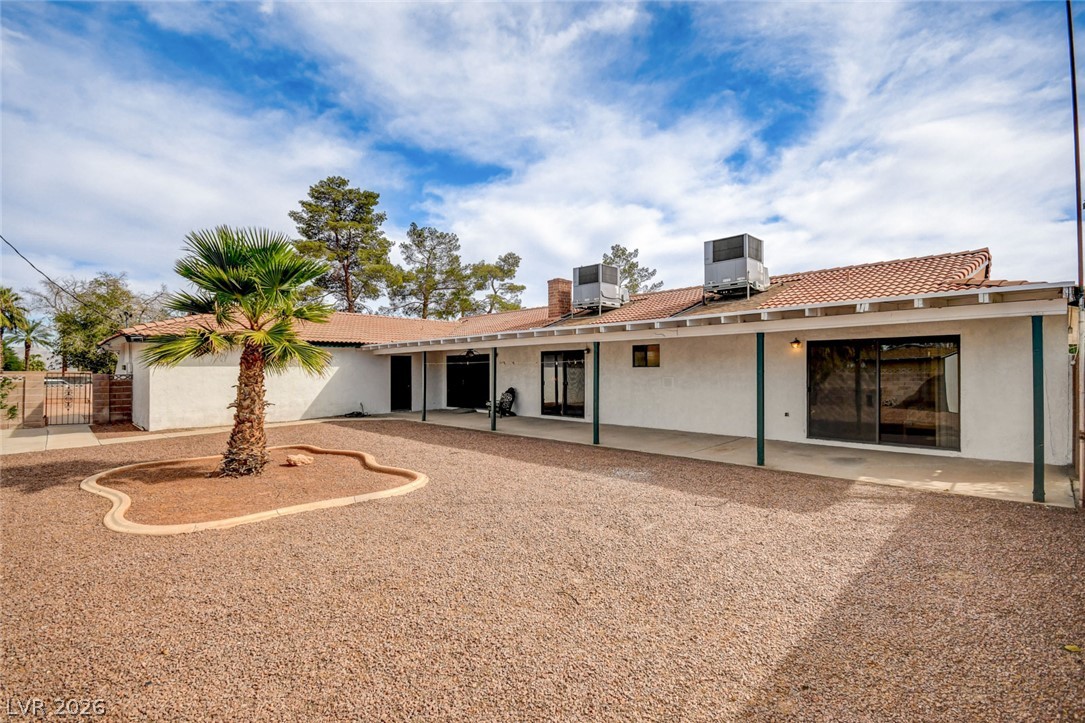
Covered backyard patio with a ceiling fan overlooking a gravel yard, palm trees, and a block wall.
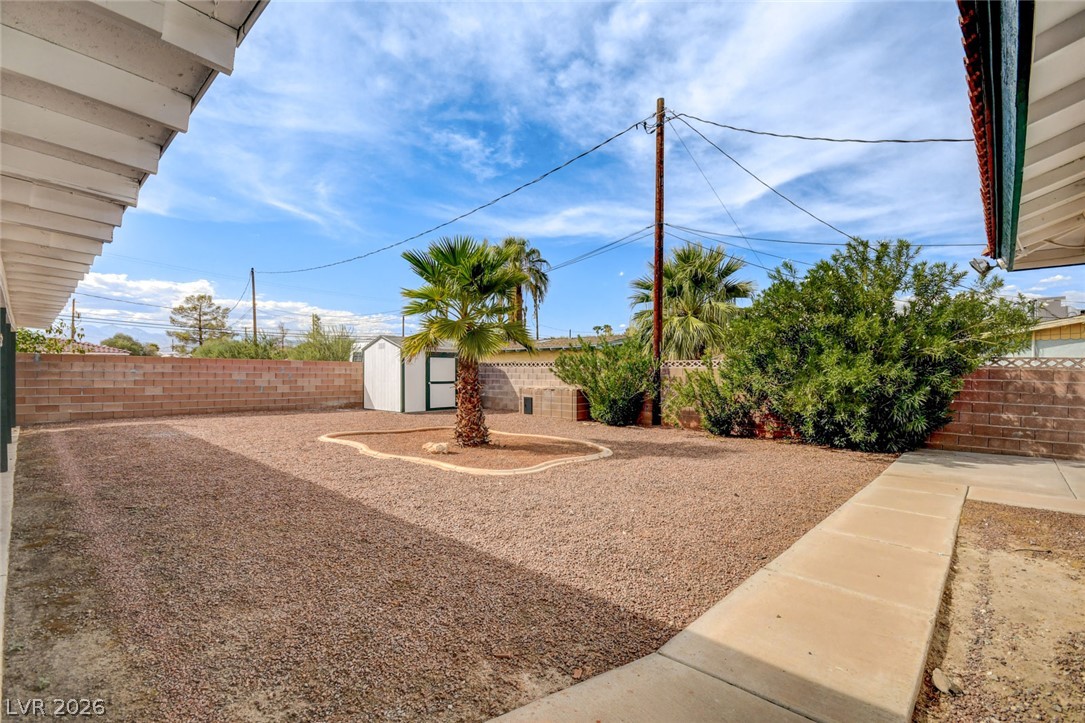
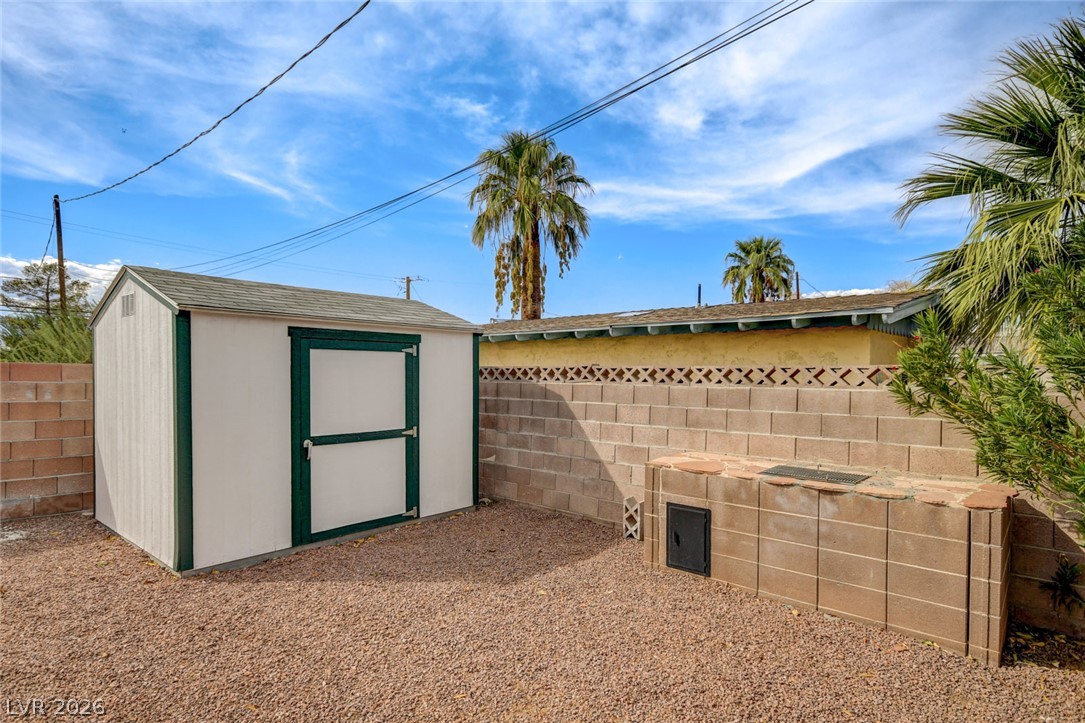
Gravel backyard with a small palm, storage shed, block walls, and a concrete walkway.
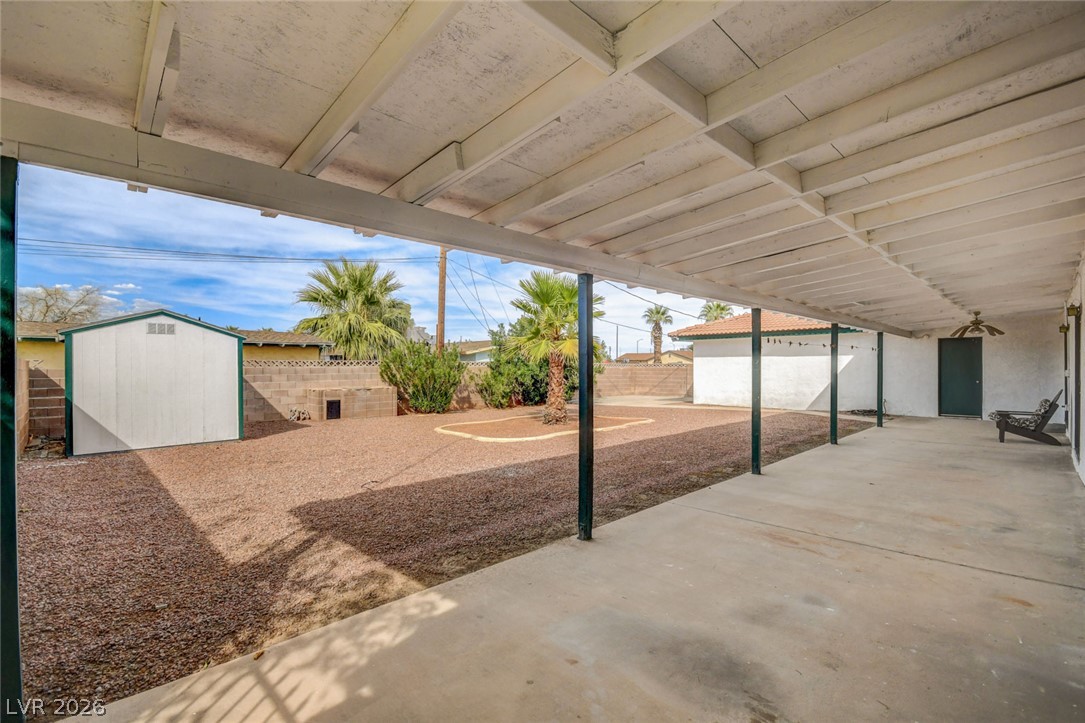
Covered backyard patio overlooking gravel landscaping, a storage shed, and palm trees.
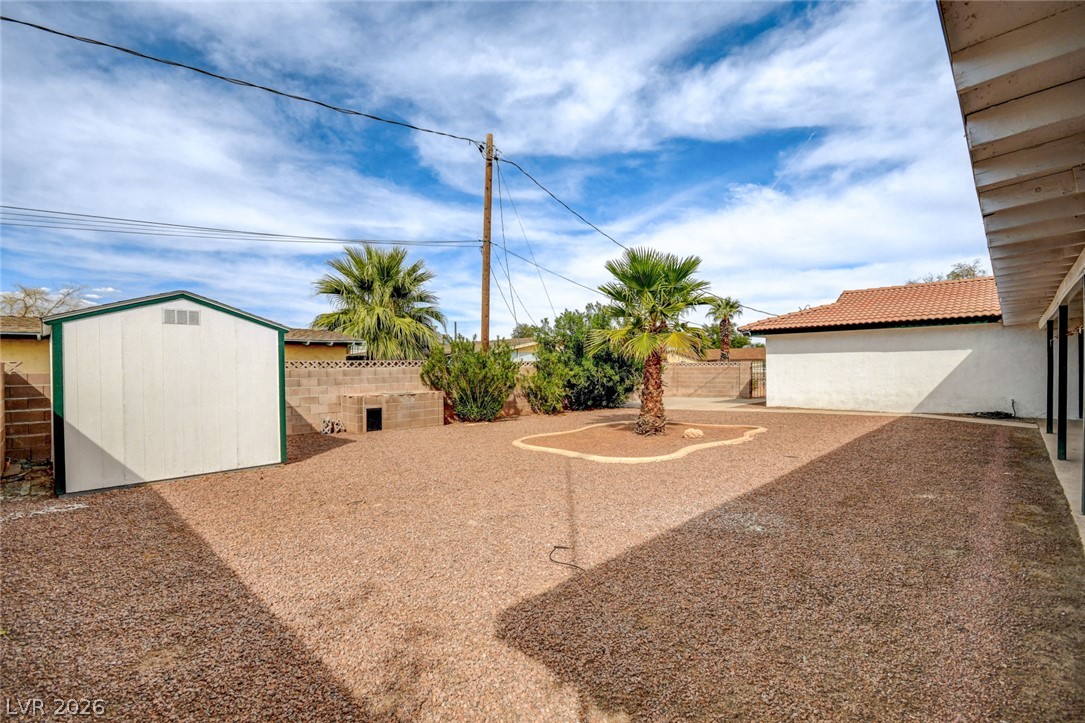
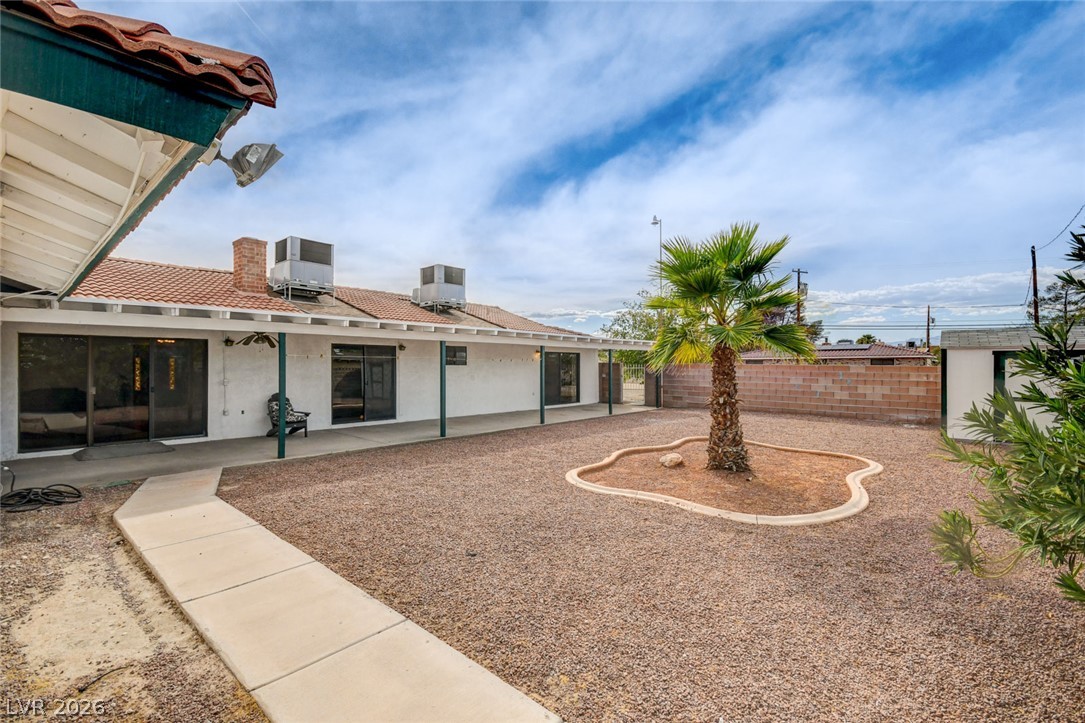
Gravel backyard with palm trees, a storage shed, and a covered patio.
Rear exterior of a single-story home with a covered patio and gravel yard.
Gravel backyard with a white storage shed and low block enclosure.
Backyard with a covered patio, gravel landscaping, and a palm tree in a curved planter.
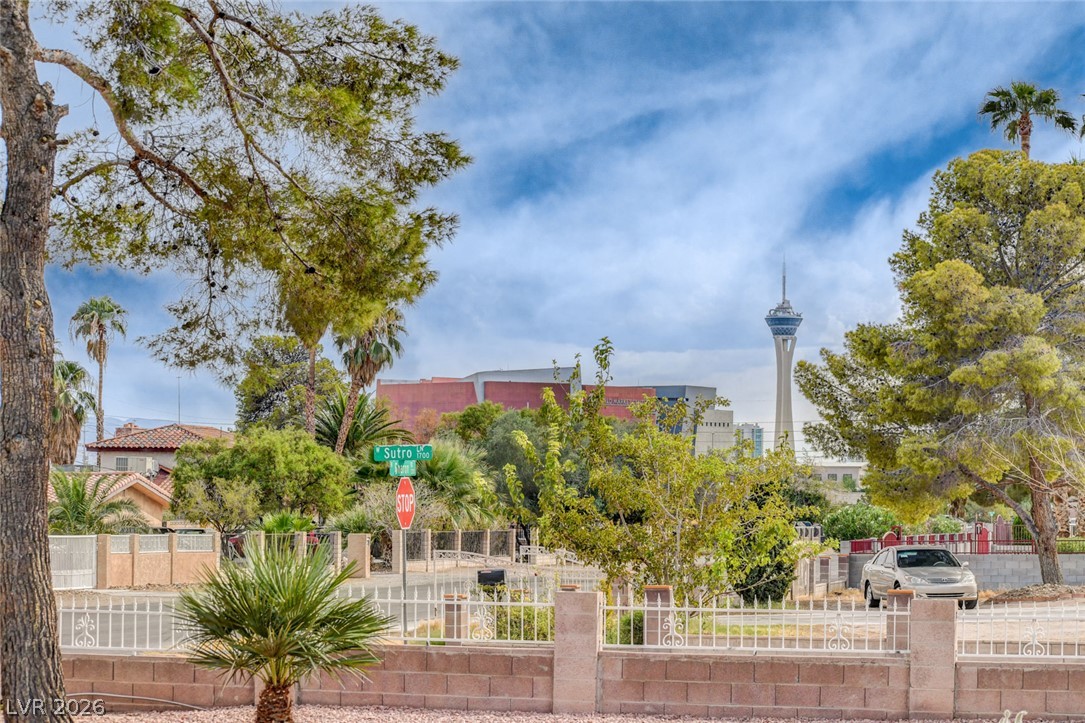
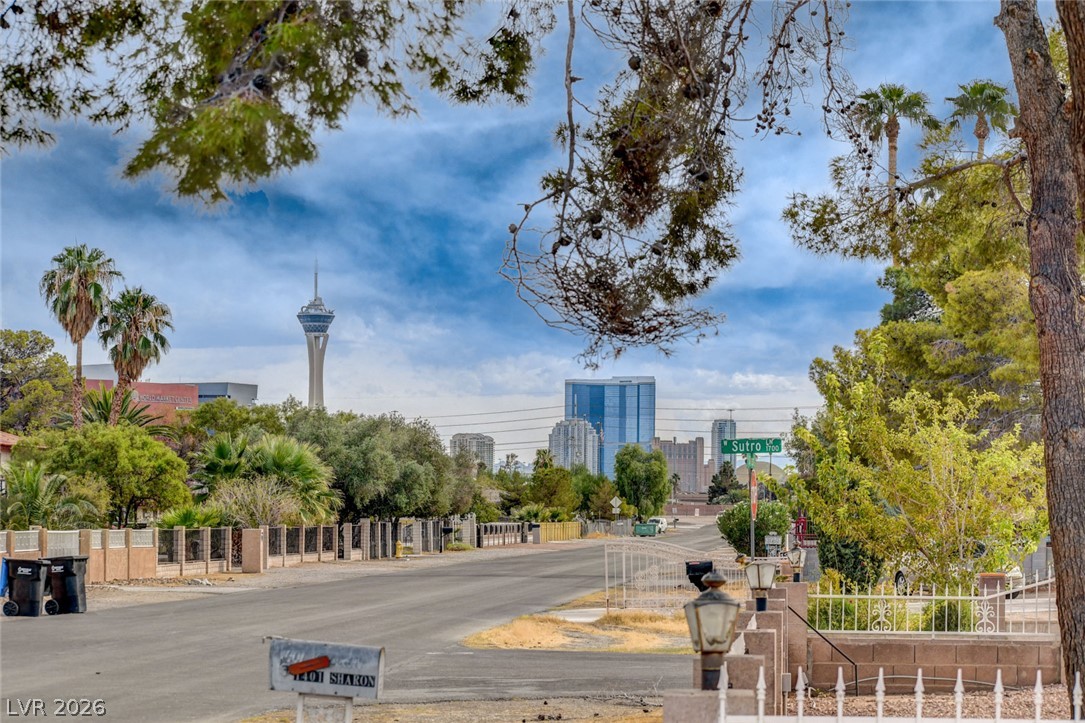
Las Vegas homes behind a low wall and fence, with mature trees and the Stratosphere Tower in the distance.
Street outside 1401 Sharon Road, framed by trees with the Las Vegas skyline beyond.
SEE ALL PHOTOS
Single-story home behind a low fence, with tall pine trees across the front yard.
Single-story home with a gated driveway, two-car garage, and tall pine trees.
Single-story home behind a low block wall, framed by tall pine trees.
Single-story home with a tiled roof, mature trees, and a metal fence along the street.
Single-story stucco home with a tiled roof, arched entry, white gate, and mature trees along the street.
Single-story stucco home with a tile roof, arched entryways, decorative gate, and large shade tree.
Single-story stucco home with arched porch, terracotta roof, and decorative metal gate.
Single-story stucco home with two garage doors, a wide concrete driveway, and a dry front yard.
Single-story house with green trim, a two-car garage, and a gravel desert yard.
Single-story stucco home with a reddish tile roof, attached garage, and desert gravel landscaping.
Single-story stucco home with a tile roof, two garage doors, and a wide concrete driveway.
Single-story stucco home with a tile roof, arched entry, attached garage, and desert landscaping.
Desert-landscaped backyard with mature pine trees, gravel beds, and curved concrete walkways.
Single-story stucco home with arched openings, a tile roof, and a curved driveway.
Single-story stucco house with arched openings, a terracotta tile roof, and ornate red double doors.
Single-story stucco home with terracotta tile roof, arched entry, gravel yard, and curved driveway.
Broad dry lot enclosed by block walls, with a stucco building and palm trees in the distance.
Mostly bare dirt lot with sparse shrubs and a block wall at the rear.
Gravel yard with a concrete walkway leading toward a metal gate, mature trees, and palms.
Spacious dry backyard with a concrete walkway, sparse trees, and neighboring homes.
Open-plan living room with a brick fireplace, light wood floors, and sliding glass doors.
Living room with brown leather seating, a red accent wall, and an adjoining dining area.
Living room with leather sofas, a red accent wall, and a dining area beyond.
Living room with light wood flooring, leather seating, a ceiling fan, and a raised adjoining area.
Living room with a red accent wall, sliding doors, leather seating, and a ceiling fan.
Dining room with a round table, crystal chandelier, and orange accent wall.
Dining room with an oval wooden table, chandelier, corner windows, and rust-colored accent wall.
Dining room with an oval wooden table, upholstered chairs, and a branching crystal chandelier.
Dining area with an oval wood table, gray chairs, and a crystal chandelier beside the living room.
Living room opening to a kitchen, with a brick fireplace and sliding glass doors to the patio.
Open-plan living room with two leather sofas, wood cabinetry, and ornate double entry doors.
Living room with leather seating, light wood floors, and a brick fireplace wall.
Living room with leather sofas, a brick fireplace, and sliding glass doors to the backyard.
Living room with a brick fireplace, leather sofas, and sliding glass doors to the yard.
Living room with a brick fireplace, leather sofas, and sliding glass doors to a covered patio.
Kitchen with honey-colored wood cabinets, a large stone-counter peninsula, and stainless steel appliances.
Kitchen with warm wood cabinetry, white counters, and a large central island.
Kitchen with a wood-paneled island, stone countertops, open shelving, and stainless-steel refrigerator.
Kitchen with honey-colored wood cabinets, a large stone-topped peninsula, and stainless steel appliances.
Kitchen with wood cabinetry, stainless steel appliances, and dark wood ceiling beams.
Kitchen with wood cabinets, a white island, stainless appliances, and a dark-beamed ceiling.
Kitchen with honey-colored cabinets, stainless steel appliances, and a dark wood-beamed ceiling.
Kitchen with wood cabinets, stainless steel appliances, and dark exposed ceiling beams.
Kitchen with honey-colored cabinets, stone counters, stainless steel appliances, and a dark wood grid ceiling.
Entryway with ornate wooden double doors, stained-glass panels, and a wood-floored hallway.
Entry foyer with carved wooden double doors, stained-glass panels, and a red accent wall.
Bedroom with a patchwork-covered bed and sliding glass doors to the backyard.
Furnished bedroom with a patchwork quilt, ceiling fan, and adjoining bathroom.
Bathroom with a long marble-pattern vanity and bathtub with patterned tile and frosted sliding doors.
Furnished bedroom with a wooden bed, matching nightstands, and sliding glass door to a patio.
Furnished bedroom with a wooden dresser and mirrored sliding closet doors.
Furnished bedroom with a wooden bed, tall armoire, and bench beside a window with vertical blinds.
Bedroom with a patchwork-covered daybed, sliding closet doors, wood-look floors, and a ceiling fan.
Bathroom with a tub-shower featuring patterned tile and frosted-glass doors, beside a white vanity.
Furnished bedroom with a wooden bed, ceiling fan, and sliding glass door to a walled backyard.
Bedroom with a floral bedspread, wood-look floors, and sliding glass doors to the backyard.
Bedroom with a floral bedspread, ceiling fan, and mirrored sliding closet doors.
Bedroom with a wooden bed, blue pillows, matching nightstands, and light wood flooring.
Bathroom with a long white vanity, large mirror, and raised marble-look tub surround.
Bathroom with a long double-sink vanity, marble-look countertop, and large mirror.
Bathroom with a large marbled built-in tub beside a glass-enclosed shower.
Bathroom with a frosted-glass shower and a jetted tub with a marble-look surround.
Laundry room with a washer and dryer beneath a window and a stainless steel refrigerator.
Garage with a raised door, concrete floor, and wooden storage shelves along the back wall.
Covered backyard patio with a ceiling fan overlooking a gravel yard, palm trees, and a block wall.
Gravel backyard with a small palm, storage shed, block walls, and a concrete walkway.
Covered backyard patio overlooking gravel landscaping, a storage shed, and palm trees.
Gravel backyard with palm trees, a storage shed, and a covered patio.
Rear exterior of a single-story home with a covered patio and gravel yard.
Gravel backyard with a white storage shed and low block enclosure.
Backyard with a covered patio, gravel landscaping, and a palm tree in a curved planter.
Las Vegas homes behind a low wall and fence, with mature trees and the Stratosphere Tower in the distance.
Street outside 1401 Sharon Road, framed by trees with the Las Vegas skyline beyond.
Courtesy of Flat Fee Pros Lori Davidge Listing Contact: 702-695-2500 
For Sale

1401 Sharon Road

1401 Sharon Road, Las Vegas, NV 89106

$689,500
The classic elegance of single-story ranch architecture distinguishes this stucco residence, positioned on a corner lot under a refined tile roofline. A secure perimeter of brick and wrought iron framing encloses the estate, where a circular driveway guides arrivals to the three-car garage. Spanning 2475.0 square feet of living area, the residence is situated on a fenced 0.65-acre site offering back yard access, a concrete driveway, and horse property designation.

Inside, the interiors are defined by vaulted ceilings, a family room fireplace, a wet bar, a formal dining room, and a separate living room. The living spaces are enhanced by new vinyl plank flooring, and ceramic tile flooring, complemented by new paint and baseboards. The floorplan accommodates four bedrooms and three bathrooms, including two master suites and a separate master suite retreat, with ceiling fans and blinds installed throughout.

Culinary pursuits are hosted in a kitchen finished with wood cabinetry, stone countertops, and built-in features. The secondary bedrooms provide direct outdoor access through sliding glass doors opening to the patio, while the bathrooms offer refined utility with a built-in soaking tub, tile flooring, and dual sinks.

Outdoor leisure is centered around an extremely large covered concrete patio complete with ceiling fans. The fully fenced back yard features low-maintenance gravel landscaping, a detached storage shed, a security block wall, and mature trees, all framing views of the Strip and the city skyline.

This residence offers proximity to the Arts District, Downtown, The Smith Center, parks, schools, the Andre Agassi Rec Center, Costco, and shopping, all with no HOA. Access is convenient with both the 95 and I-15 freeways located close to the property.

4
beds

3
baths

2,475 Sq.Ft. LIVING AREA

0.65 Acres lot

Lori Davidge

Lori Davidge

Features & Amenities

Interior

  • total bedrooms4
  • Total bathrooms3
  • full bathrooms3
  • Laundry room Electric Dryer Hookup, Main Level, Laundry Room
  • Flooring Luxury Vinyl Plank, Tile
  • Fireplace Family Room, Wood Burning
  • APPLIANCES Built-In Electric Oven, Dryer, Dishwasher, Electric Range, Disposal, Microwave, Refrigerator, Water Softener Owned, Washer
  • other interior Features Bathroom on Main Level, Bedroom on Main Level, Ceiling Fan(s), Full Bath on Main Level, Primary Downstairs, Window Treatments

Area & Lot

  • Status For Sale
  • Living Area2,475 Sq.Ft.
  • Total Area2,475 Sq.Ft.
  • Lot Area0.65 Acres
  • MLS® ID2822161
  • TypeResidential
  • YEAR BUILT1978
  • NeighborhoodLas Vegas
  • Architecture StylesOne Story
  • View DescriptionStrip View
  • Elementary SchoolWilliams, Wendell P.,Gray, Guild R.
  • Middle SchoolWest Prep
  • High SchoolWestern

Exterior

  • STORIES1
  • Garage Space3.0
  • water SourcePublic
  • utilitiesAbove Ground Utilities, Electricity Available
  • roofTile
  • lot features1/4 to 1 Acre Lot, Corner Lot, Desert Landscaping, Landscaped, Rocks, Trees
  • parkingAttached, Garage, Garage Door Opener, Guest, Inside Entrance, Private, RV Potential, RV Gated, RV Paved, Storage
  • HEAT TYPECentral, Electric, Multiple Heating Units
  • AIR CONDITIONINGCentral Air, Electric, 2 Units
  • sewerPublic Sewer
  • HOA AmenitiesNone
  • other exterior FeaturesCircular Driveway, Patio, Private Yard, Shed

Financial

  • Sales Price$689,500
  • Real Estate Tax $1,912/yr
View Virtual Tour
Single-story home with a gated driveway, two-car garage, and tall pine trees.

Schedule a Showing

I would love to show you our beautiful property. Please select your preferred date and time below. An agent will be in touch shortly to confirm your appointment.

Schedule a Showing

I would love to show you our beautiful property. Please select your preferred date and time below. An agent will be in touch shortly to confirm your appointment.

Thank you for your interest in 1401 Sharon Road, Las Vegas, NV 89106. We are reviewing your request and will be in touch shortly!

Mortgage Calculator

Estimate your monthly mortgage payment, including the principal and interest, property taxes, and HOA. Adjust the values to generate a more accurate rate.

All estimates are provided for informational purposes only. Actual amounts may vary.
$0,000 Your Payment 20 15 65
$0,000 Your Payment

Las Vegas

Explore

Connect With Flat Fee Pros

Experience a real estate partnership built on trust, expertise, and genuine care. We bring a lifelong understanding of what “home” truly means to every client and every decision.

Follow Me on Instagram