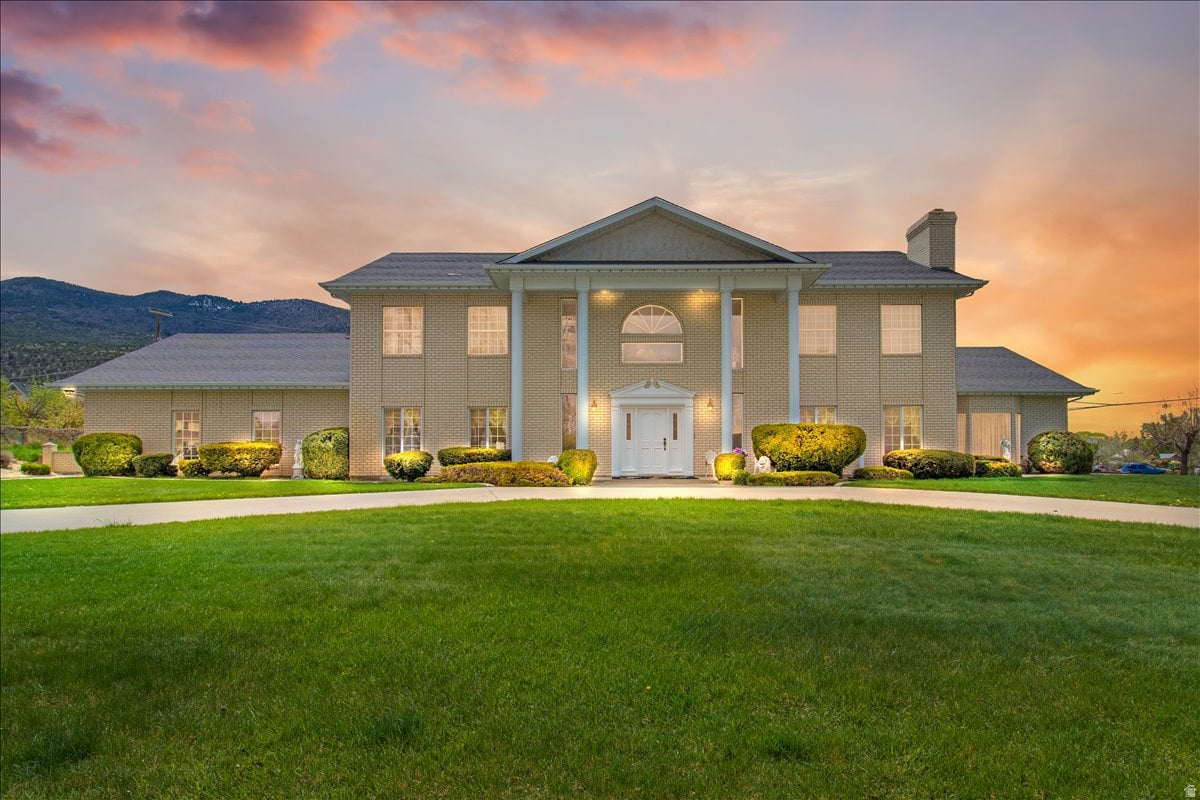
Two-story brick home with a columned entrance, broad lawn, and mountains at sunset.
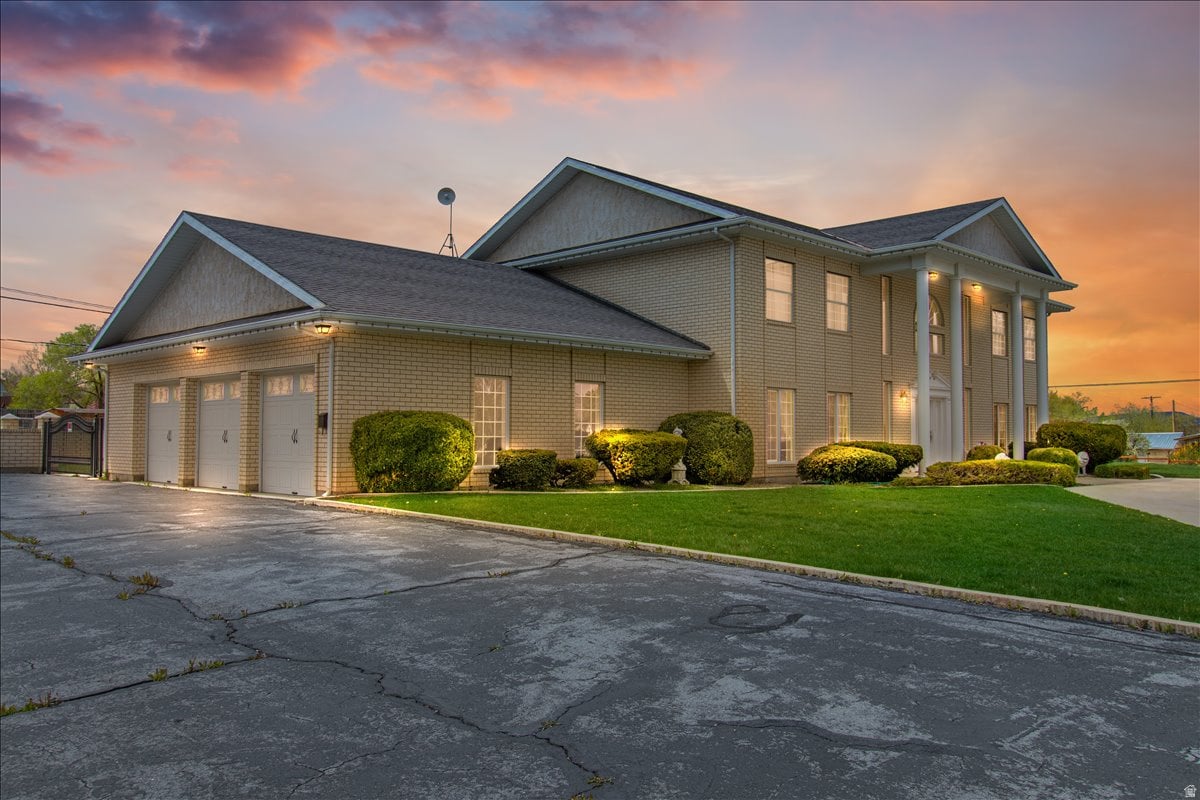
Two-story brick home with an attached three-car garage and landscaped lawn at dusk.
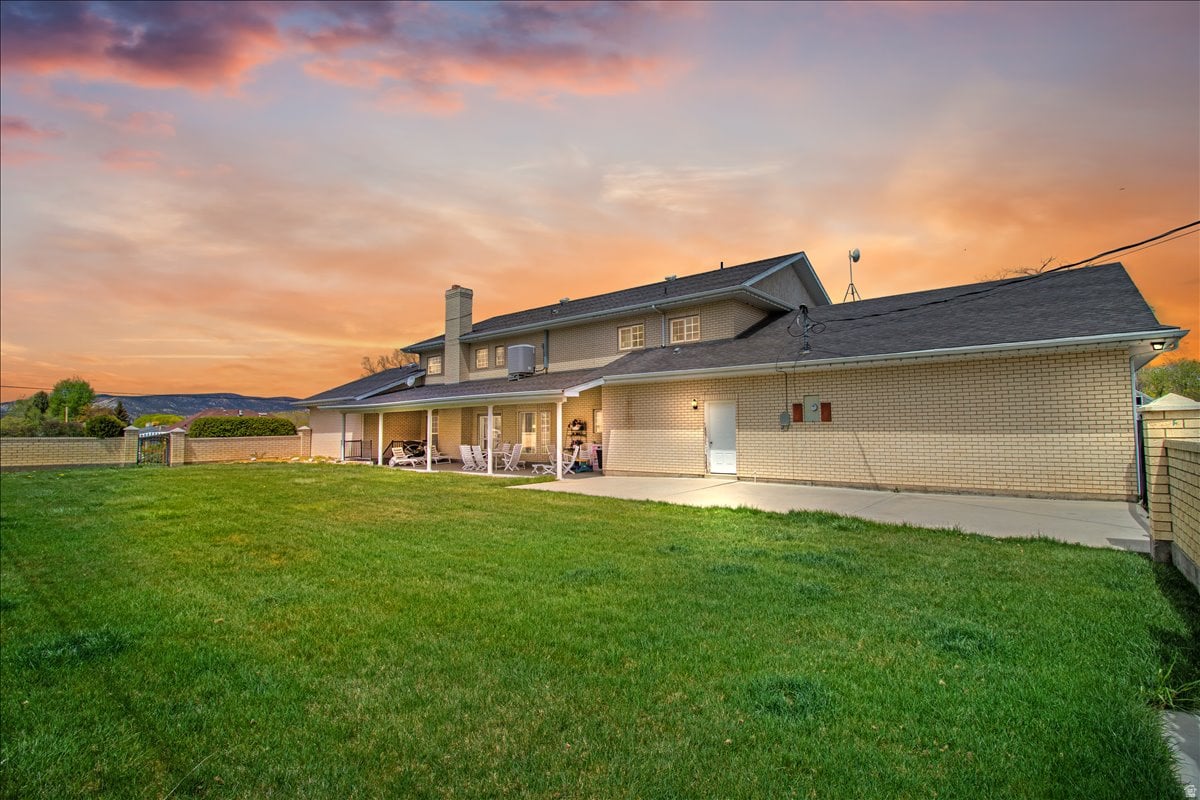
Two-story brick home with a covered patio and broad lawn beneath an orange sunset sky.
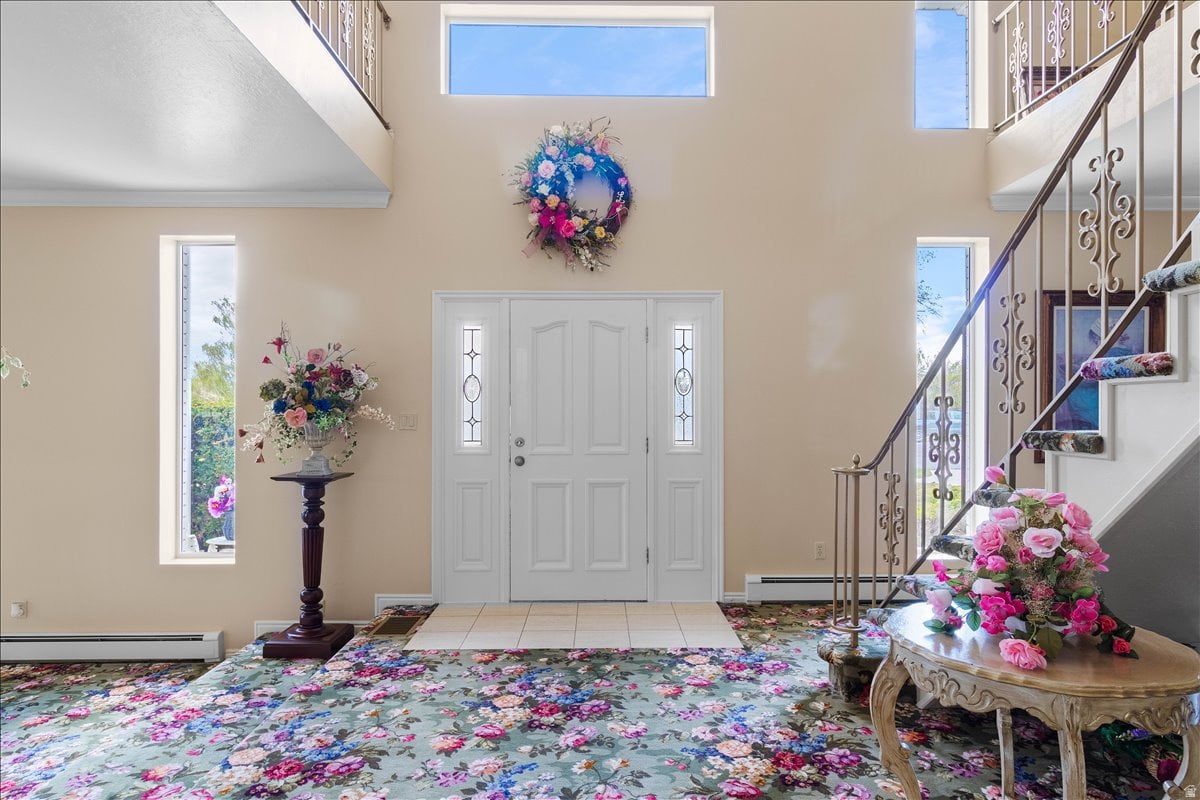
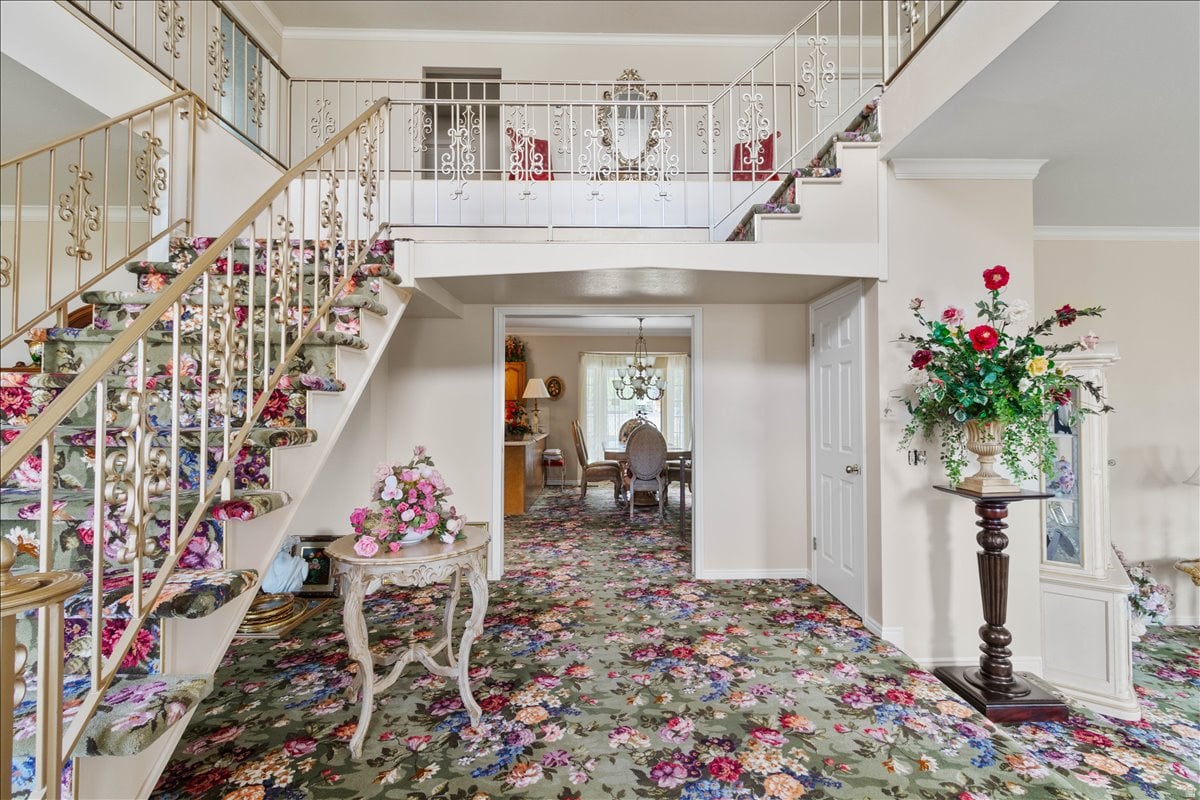
Furnished entry foyer with a white front door, ornate staircase railing, floral carpet, and flower arrangements.
Foyer with an ornate carpeted staircase, decorative railings, and floral-patterned carpeting.
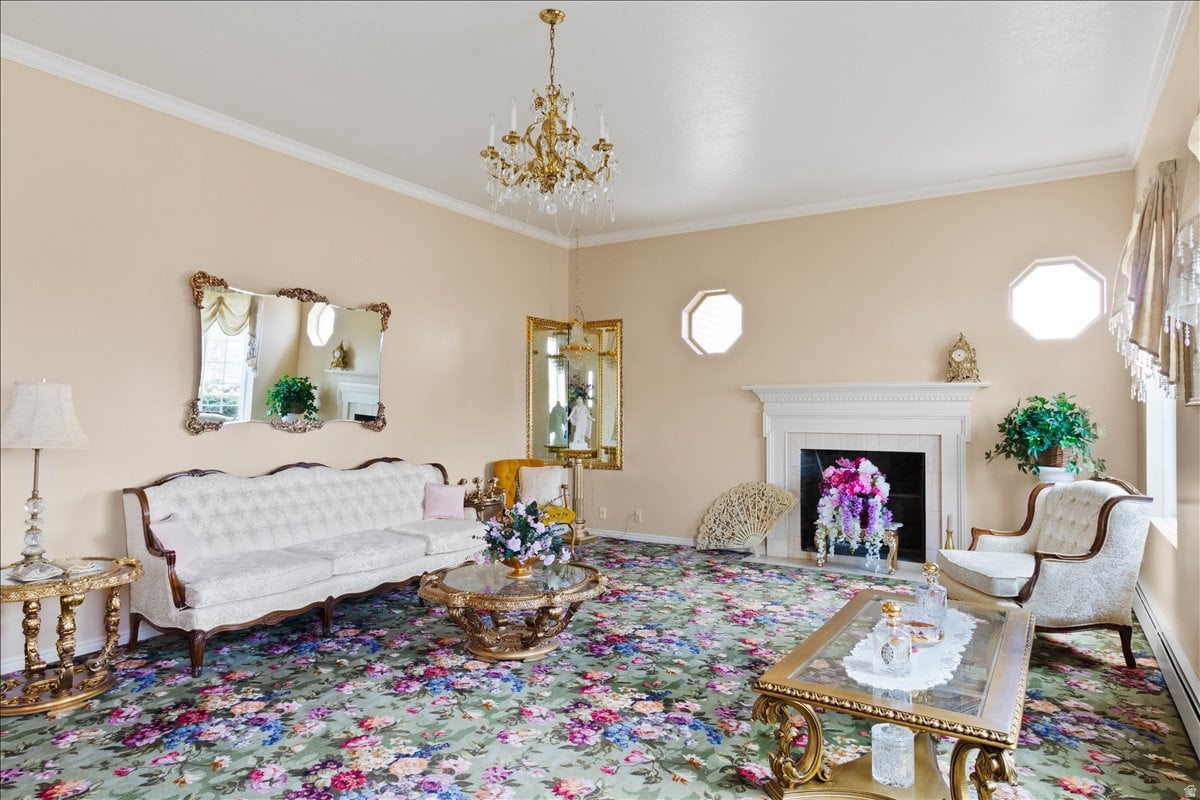
Furnished living room with a white fireplace, crystal chandelier, and colorful floral carpet.
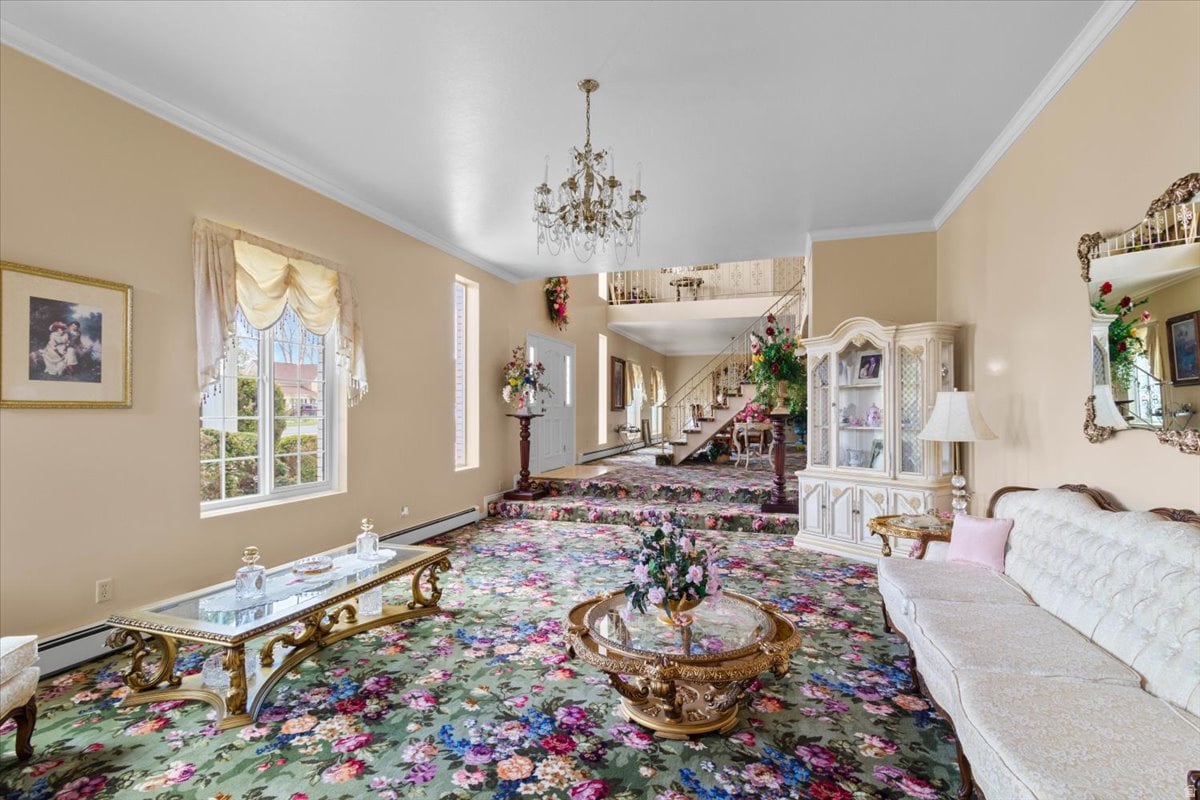
Formal living room with ornate white furnishings, floral carpet, chandelier, and staircase.
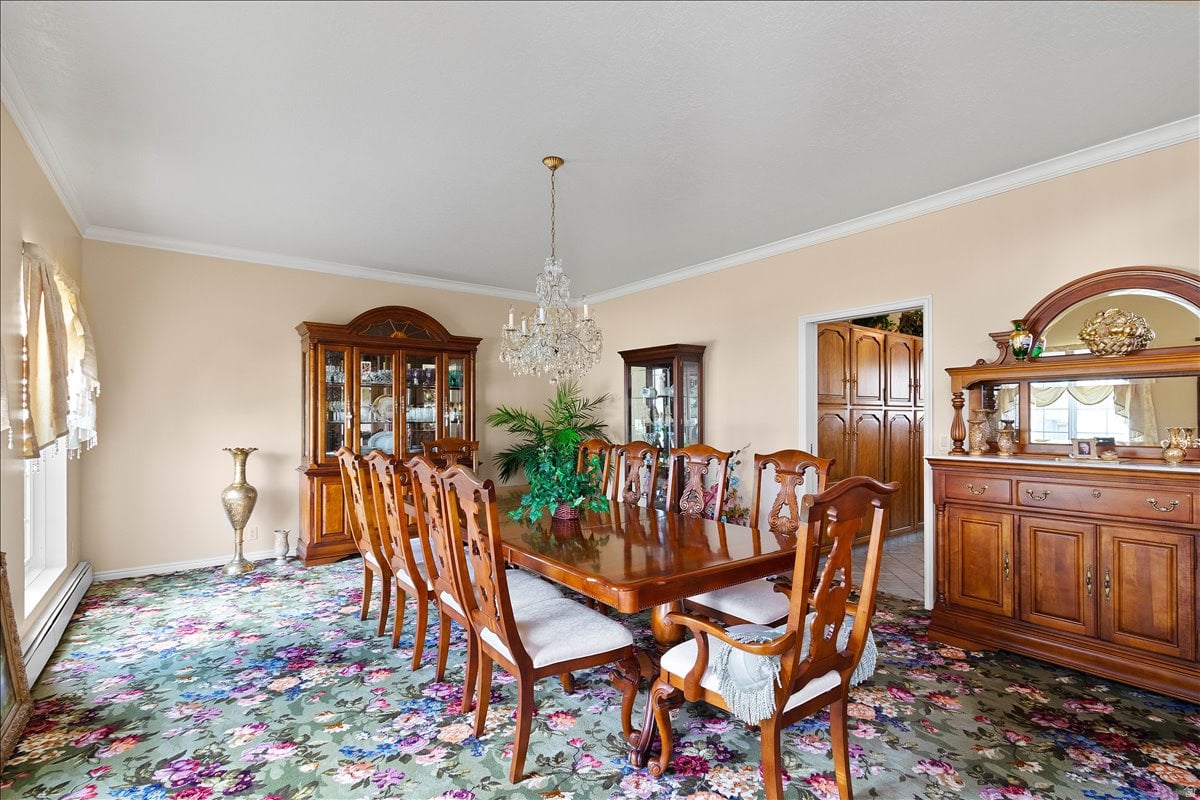
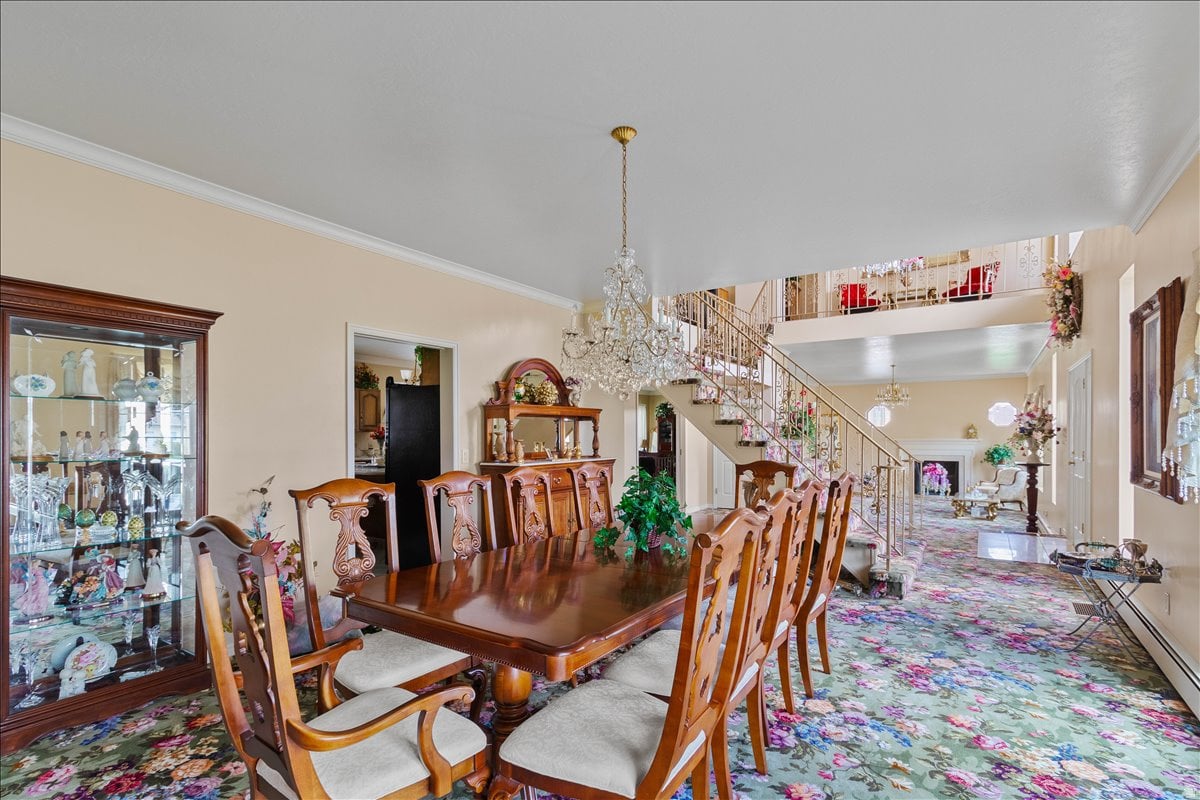
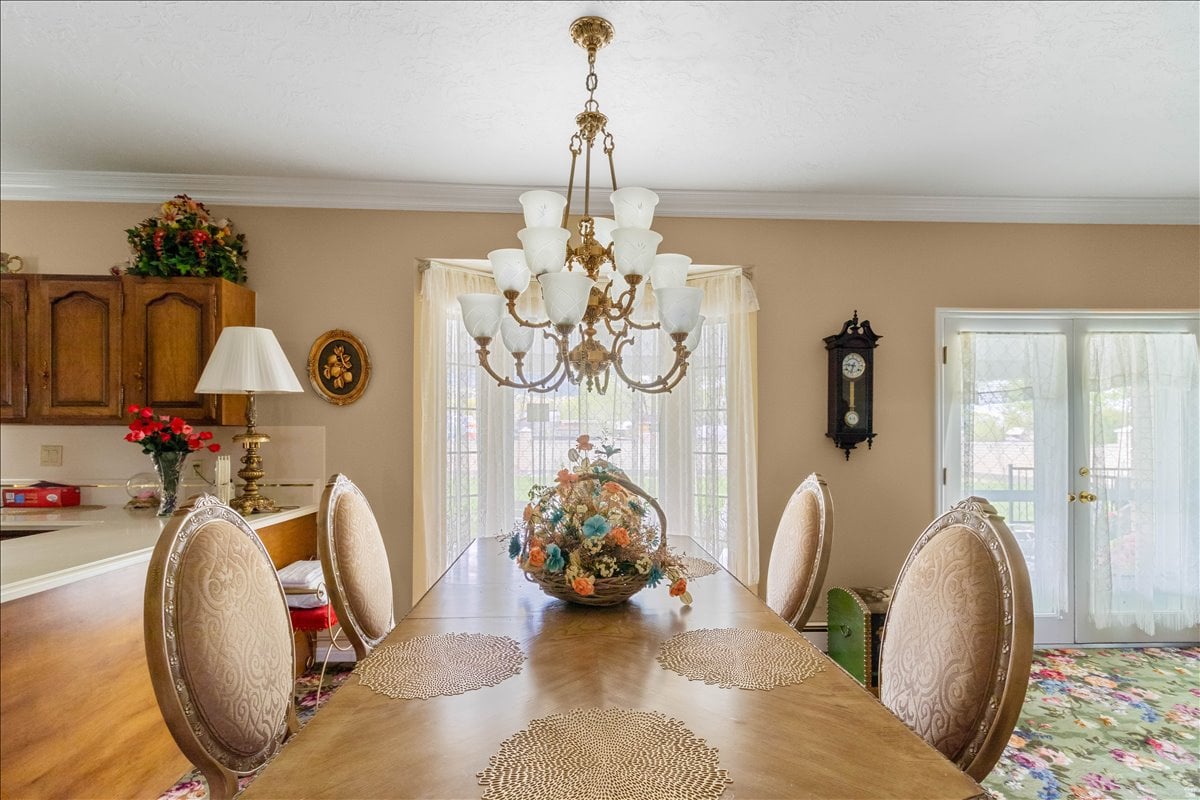
Furnished dining room with a polished wood table, carved chairs, chandelier, and floral carpet.
Formal dining room with a carved wood table, crystal chandelier, floral carpet, and ornate staircase.
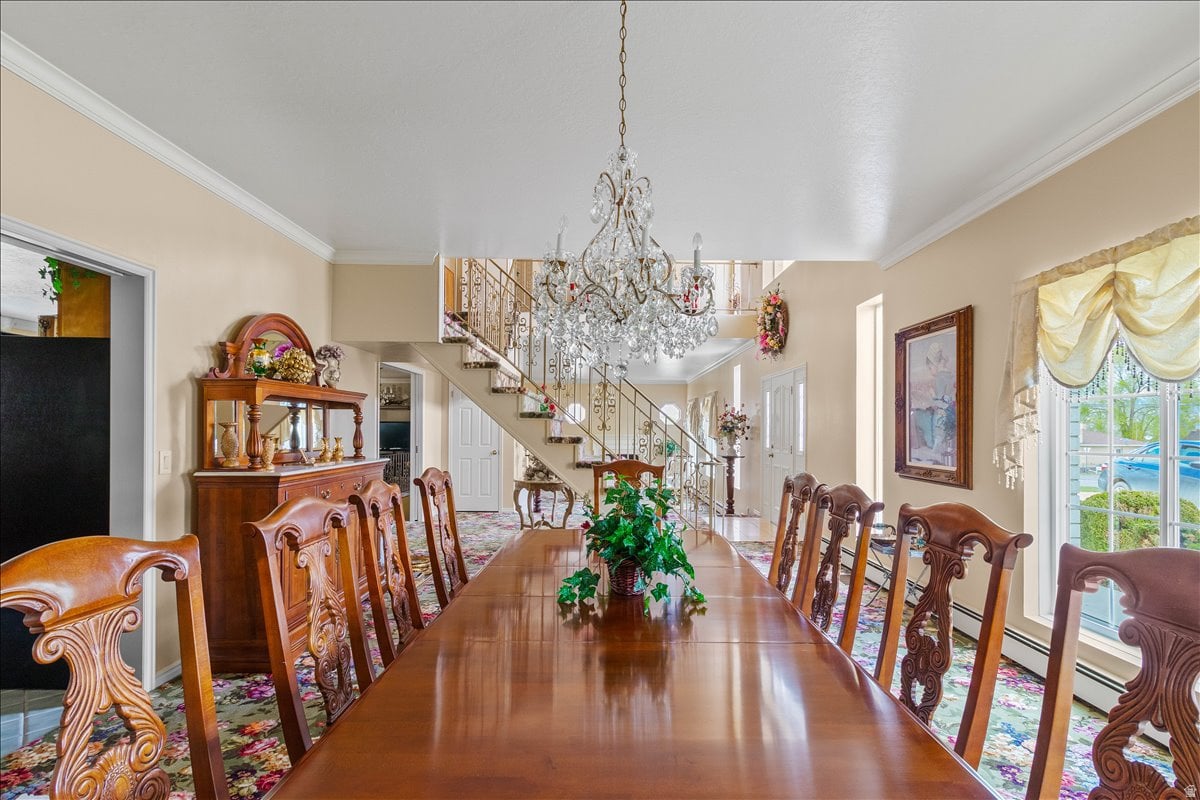
Dining room with a long wooden table, carved chairs, crystal chandelier, and ornate staircase.
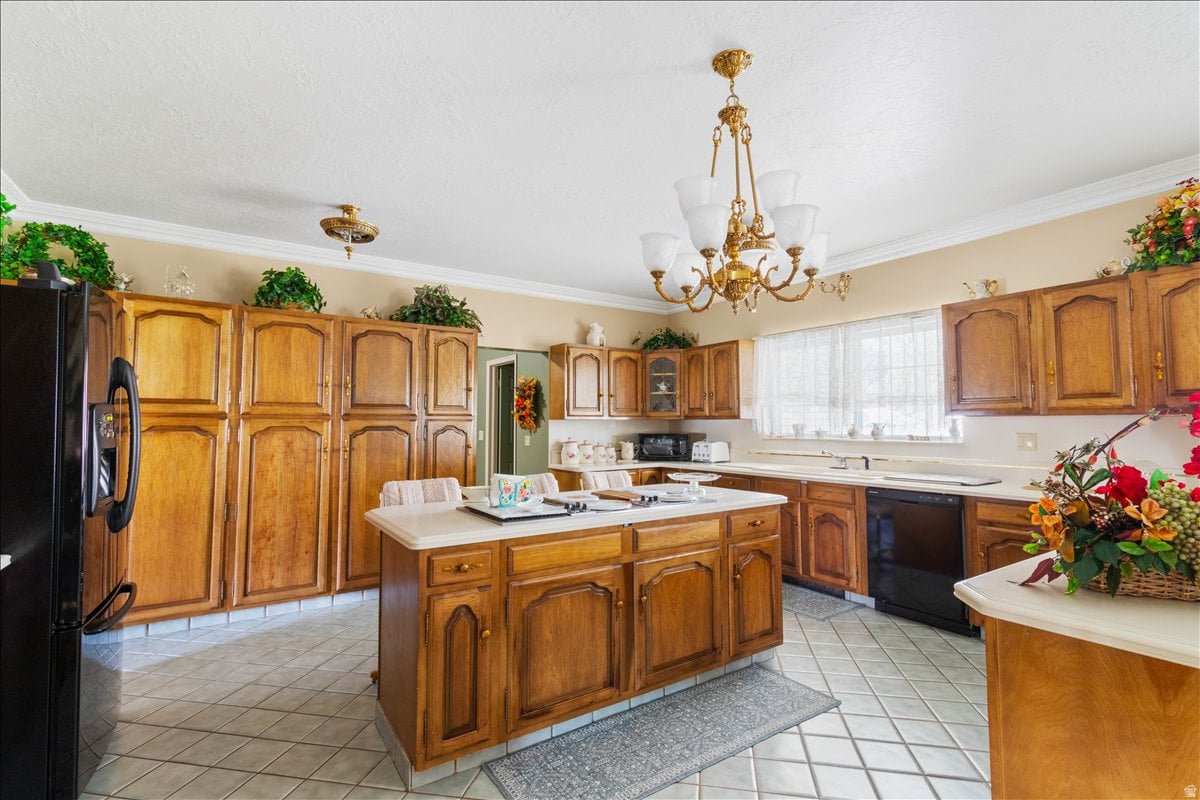
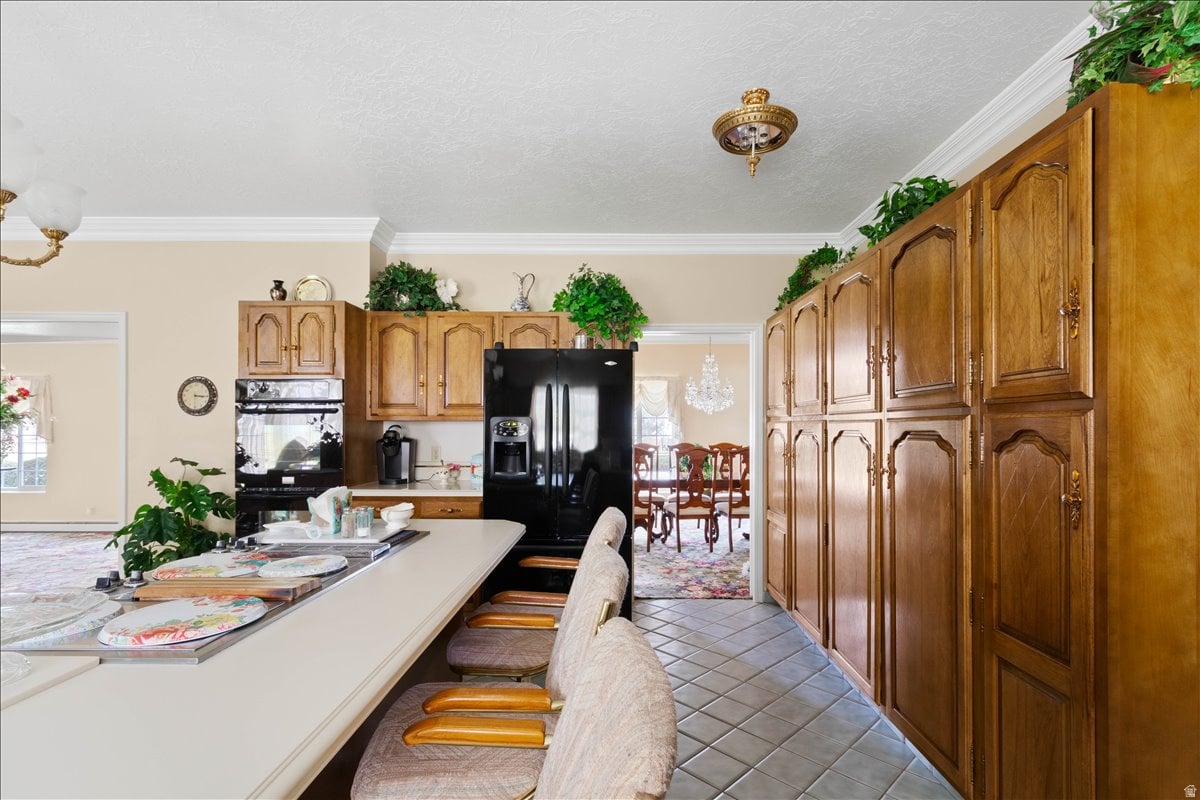
Kitchen with honey-colored cabinets, a central cooktop island, and a decorative chandelier.
Kitchen with a large central island, warm wood cabinetry, black appliances, and adjoining dining area.
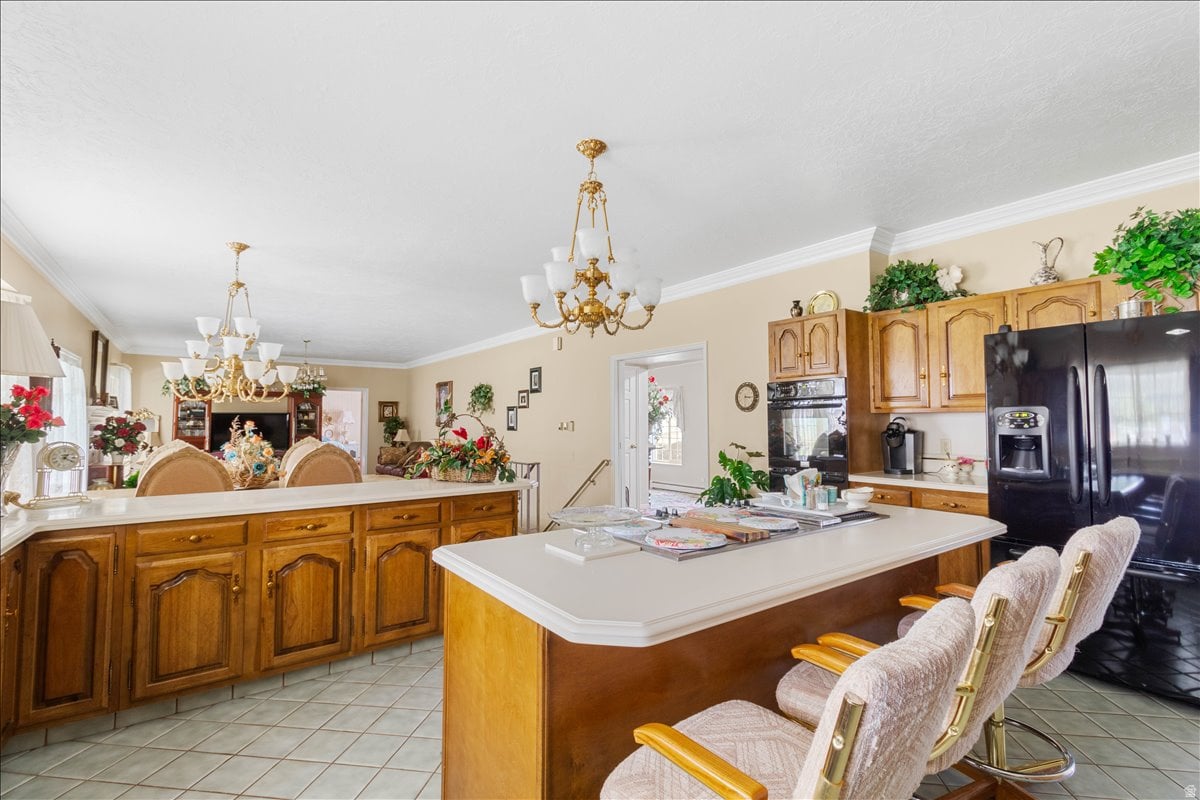
Kitchen with a long breakfast bar, black refrigerator, and extensive wood cabinetry.
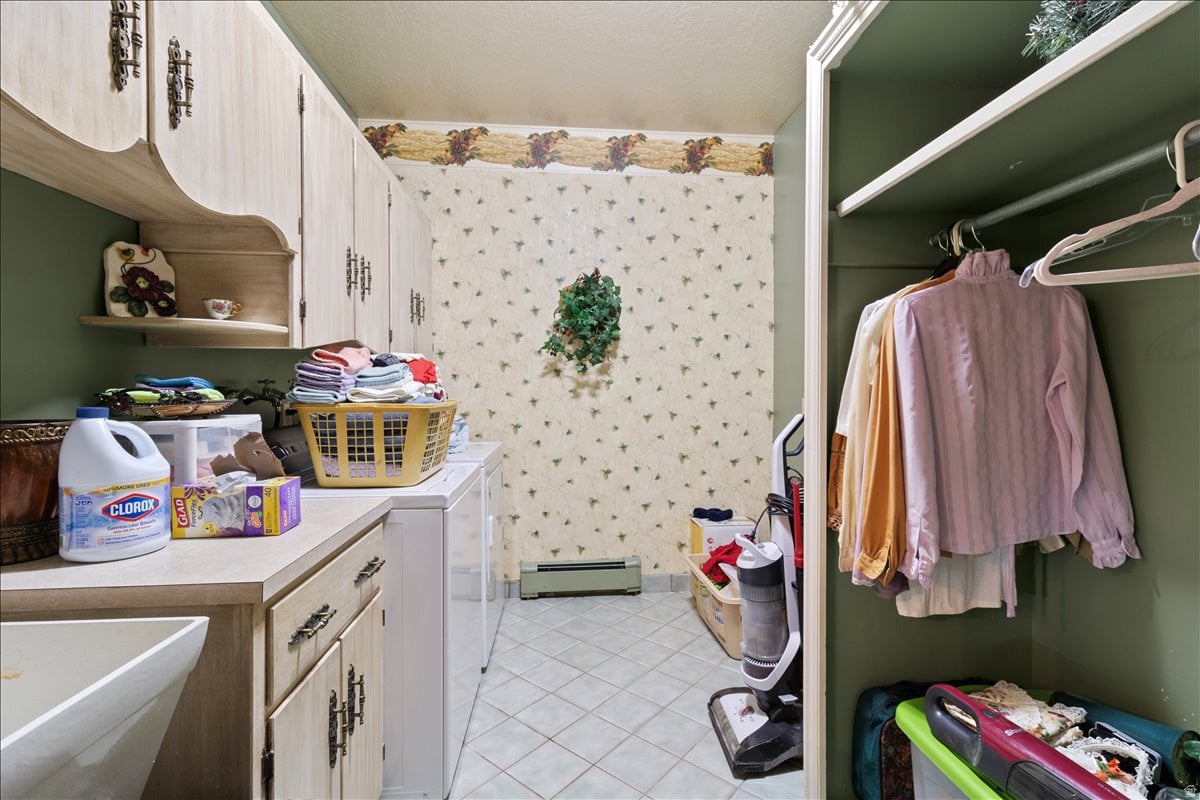
Laundry room with wood cabinets, a utility sink, washer, and open closet holding hanging clothes.
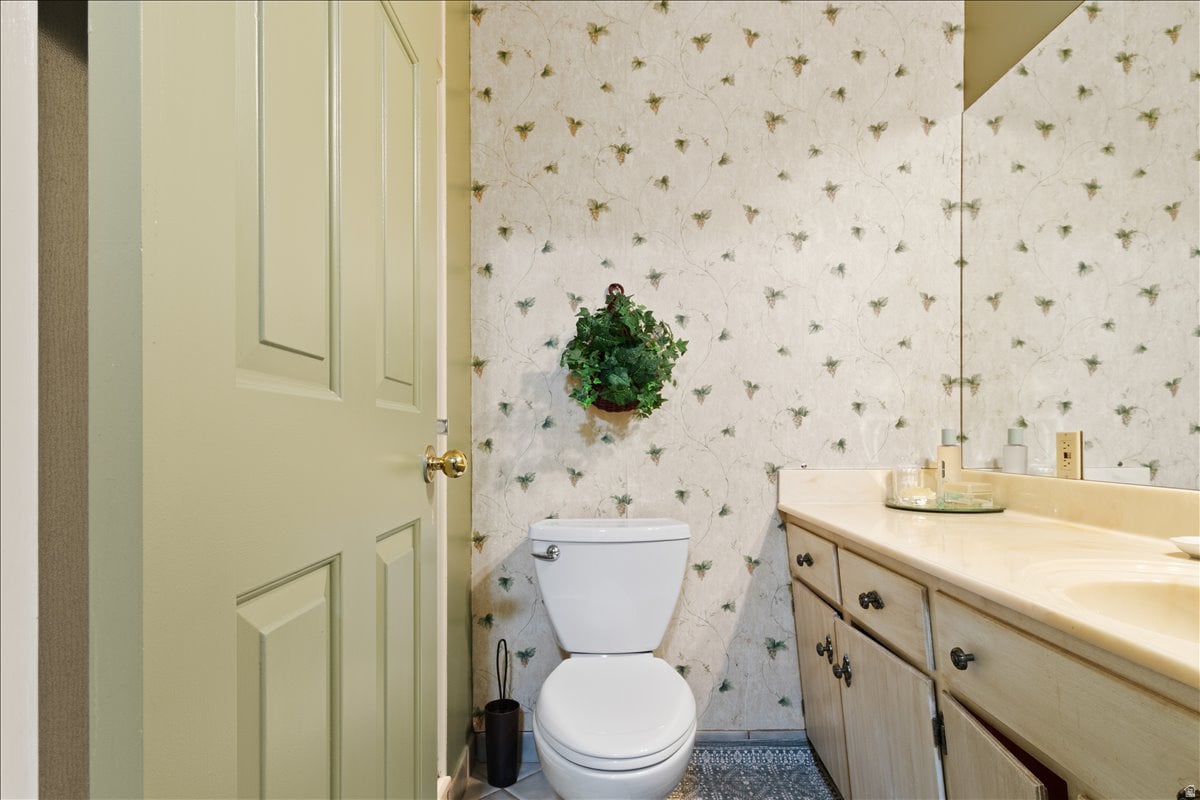
Bathroom with botanical wallpaper, a white toilet, and a long light-wood vanity.
Dining room with a wooden table, ornate chairs, chandelier, and floral centerpiece.
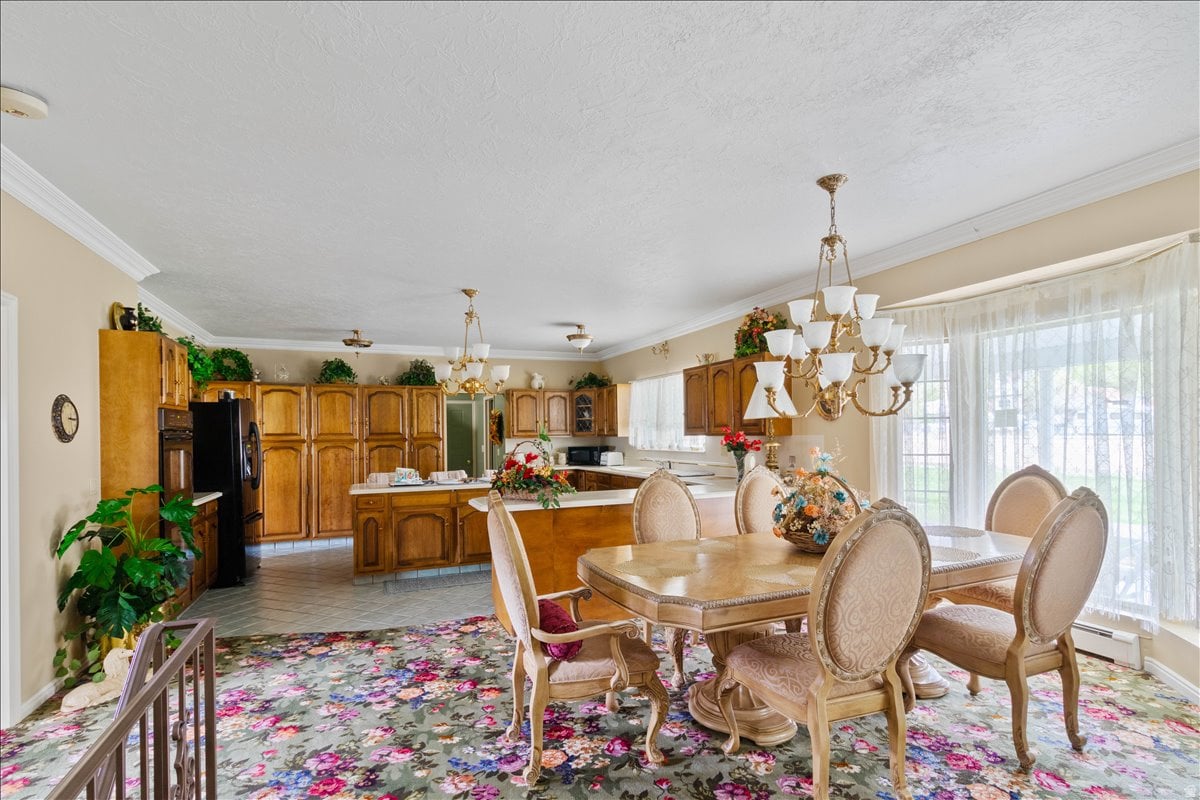
Dining room with an oval table and chandeliers beside a spacious wood-cabinet kitchen.
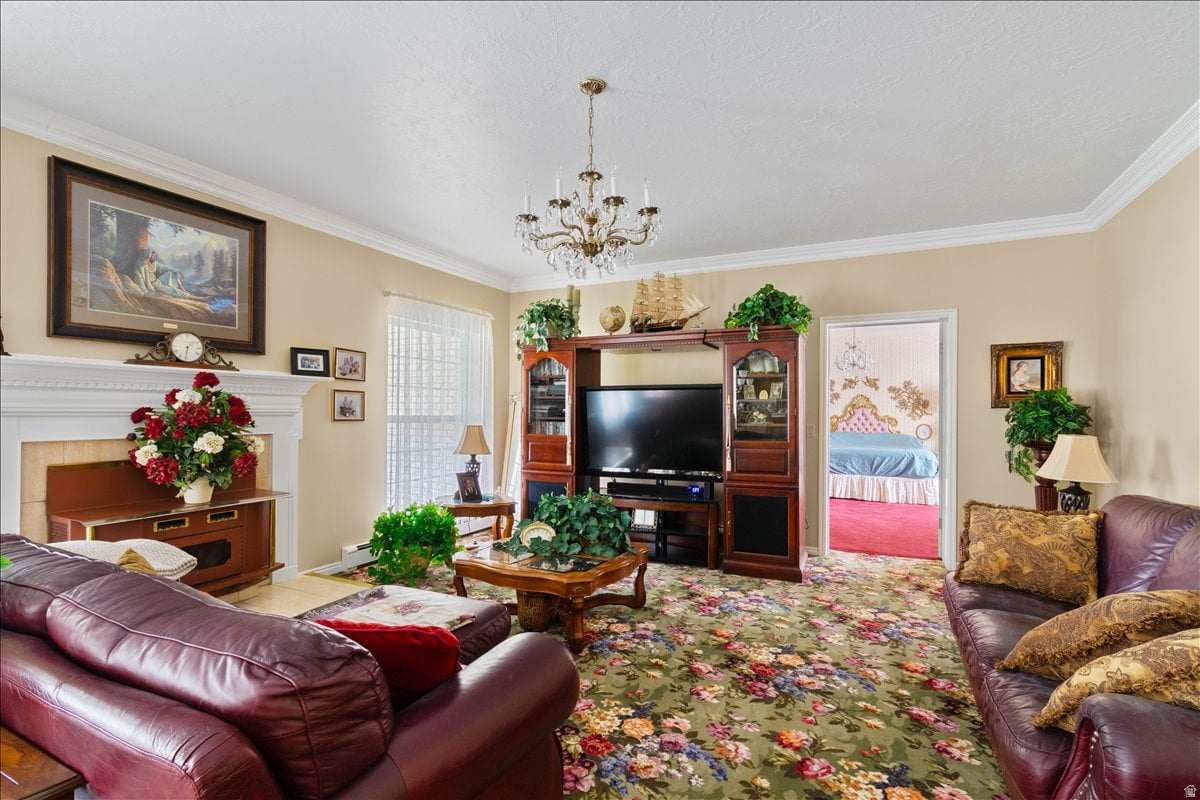
Living room with burgundy leather sofas, floral carpet, white fireplace, and wooden entertainment center.
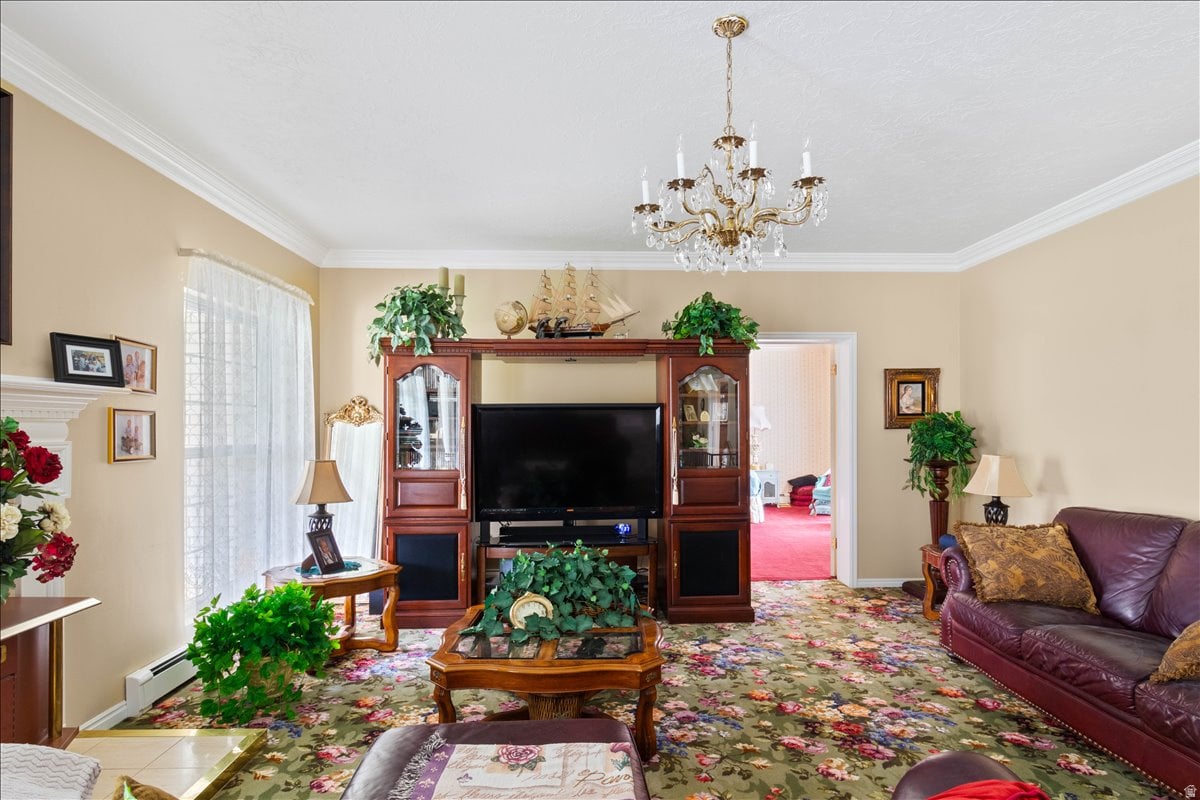
Living room with a crystal chandelier, dark wood entertainment center, floral carpet, and burgundy leather sofa.
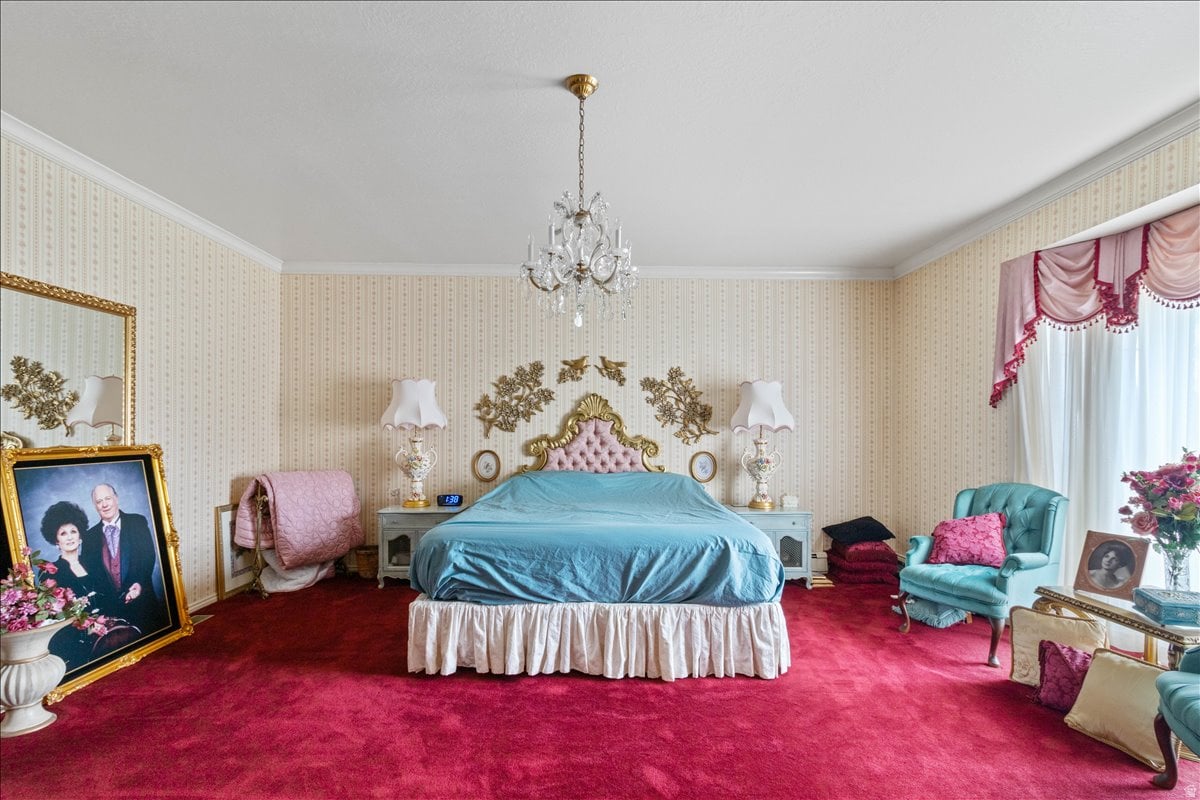
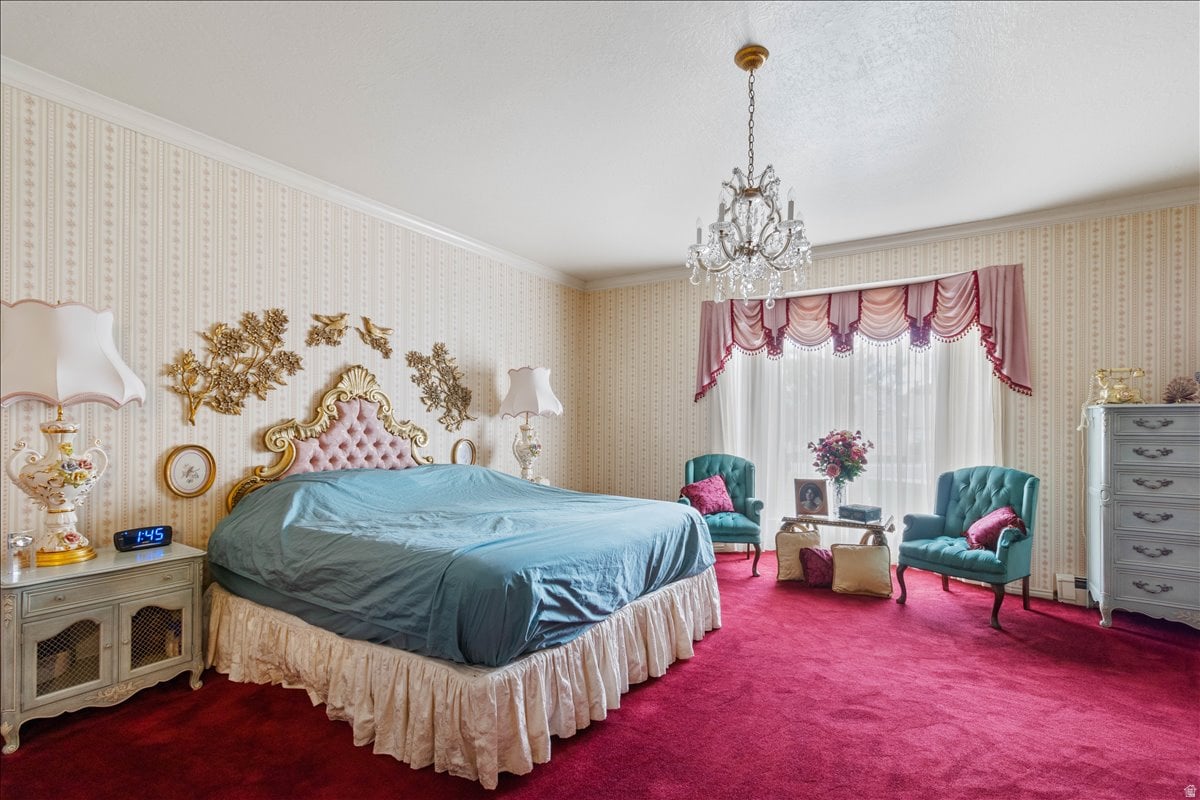
Bedroom with a pink tufted headboard, blue bedspread, red carpet, and turquoise armchairs.
Bedroom with an ornate pink bed, blue bedspread, deep pink carpet, and a chandelier.
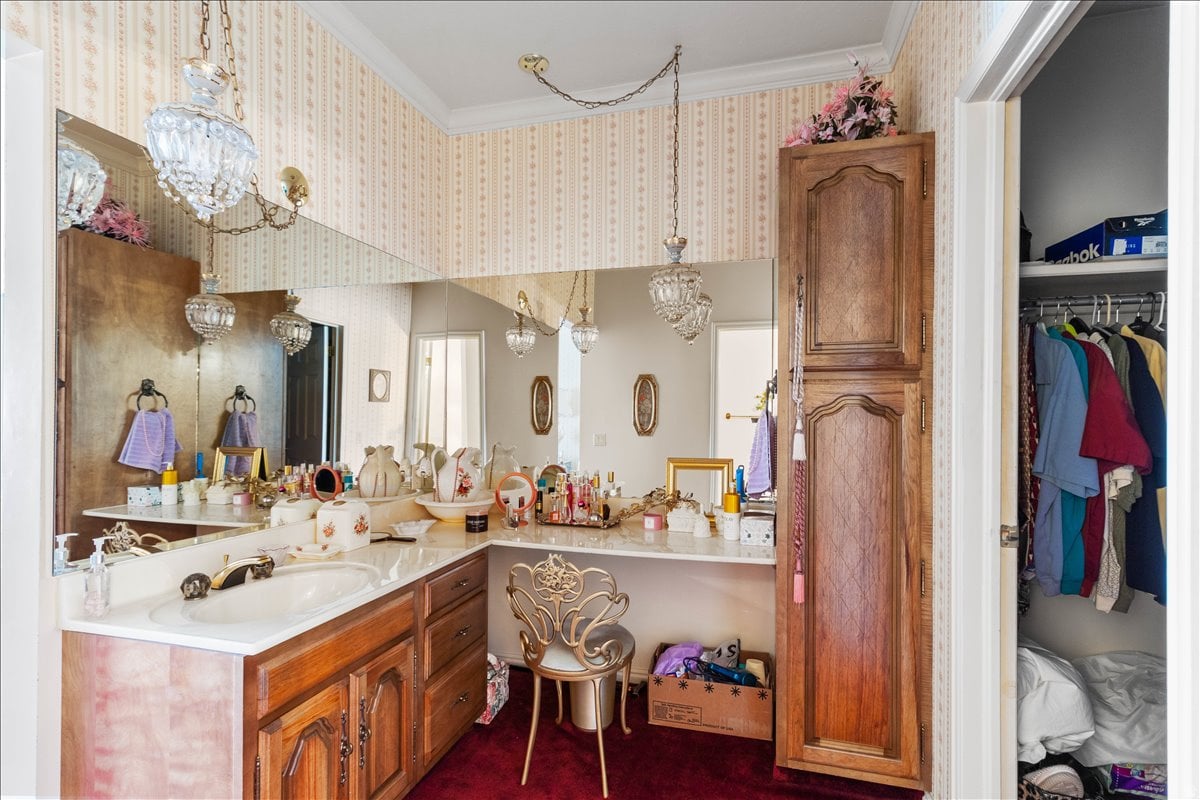
Bathroom with a long mirrored vanity, ornate chandeliers, and a tall wooden cabinet.
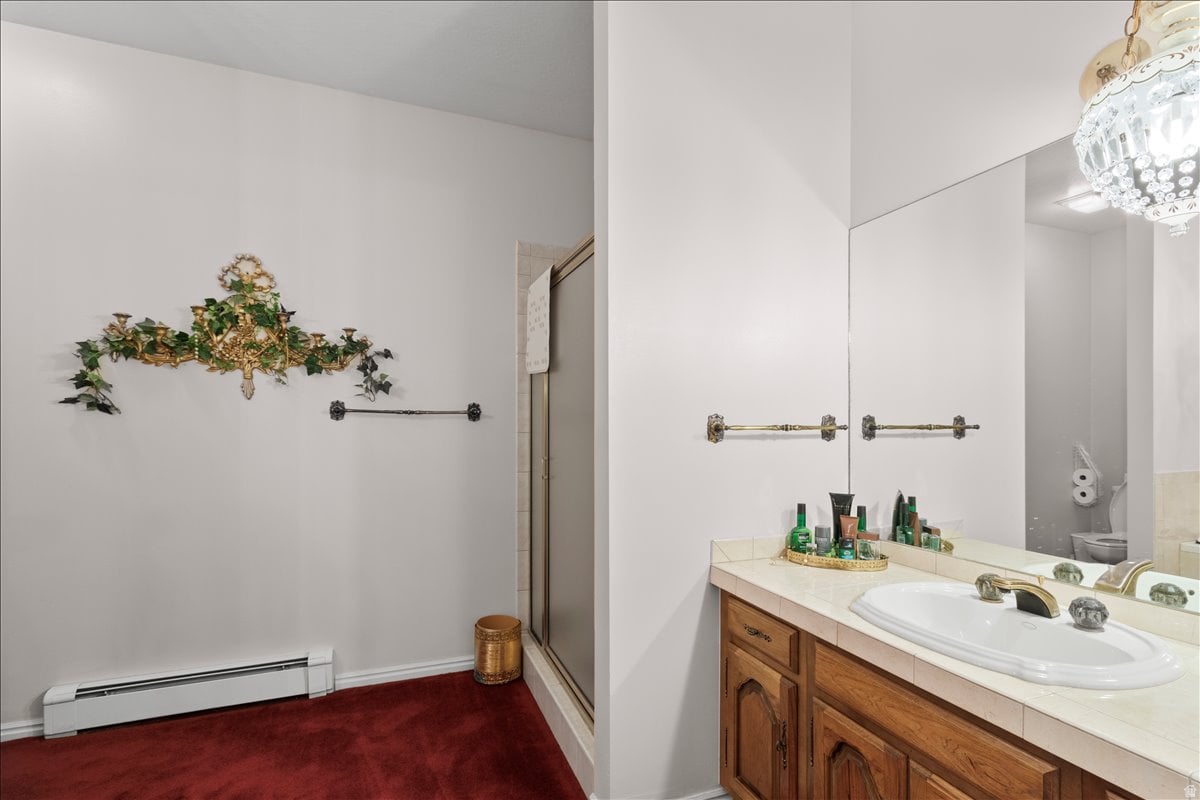
Bathroom with a wood vanity, large mirror, glass shower, and red carpet.
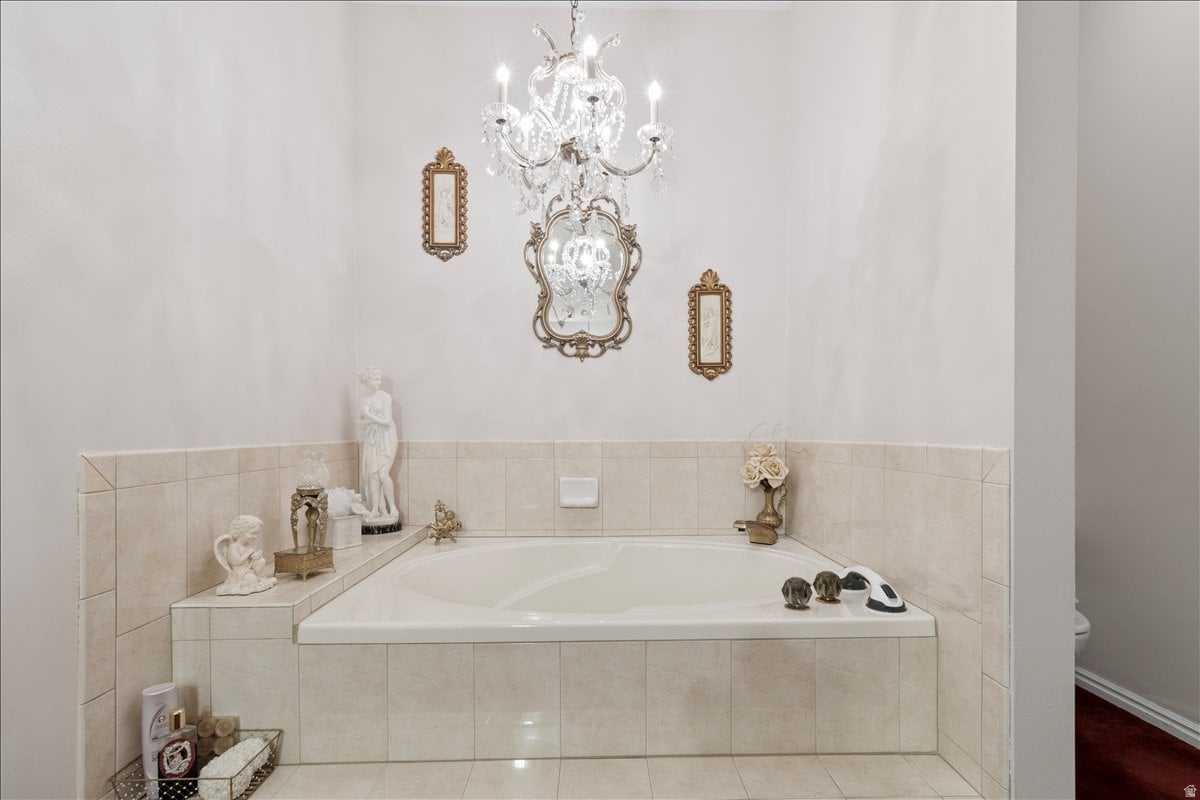
Tiled corner soaking tub beneath a crystal chandelier and ornate mirrors.
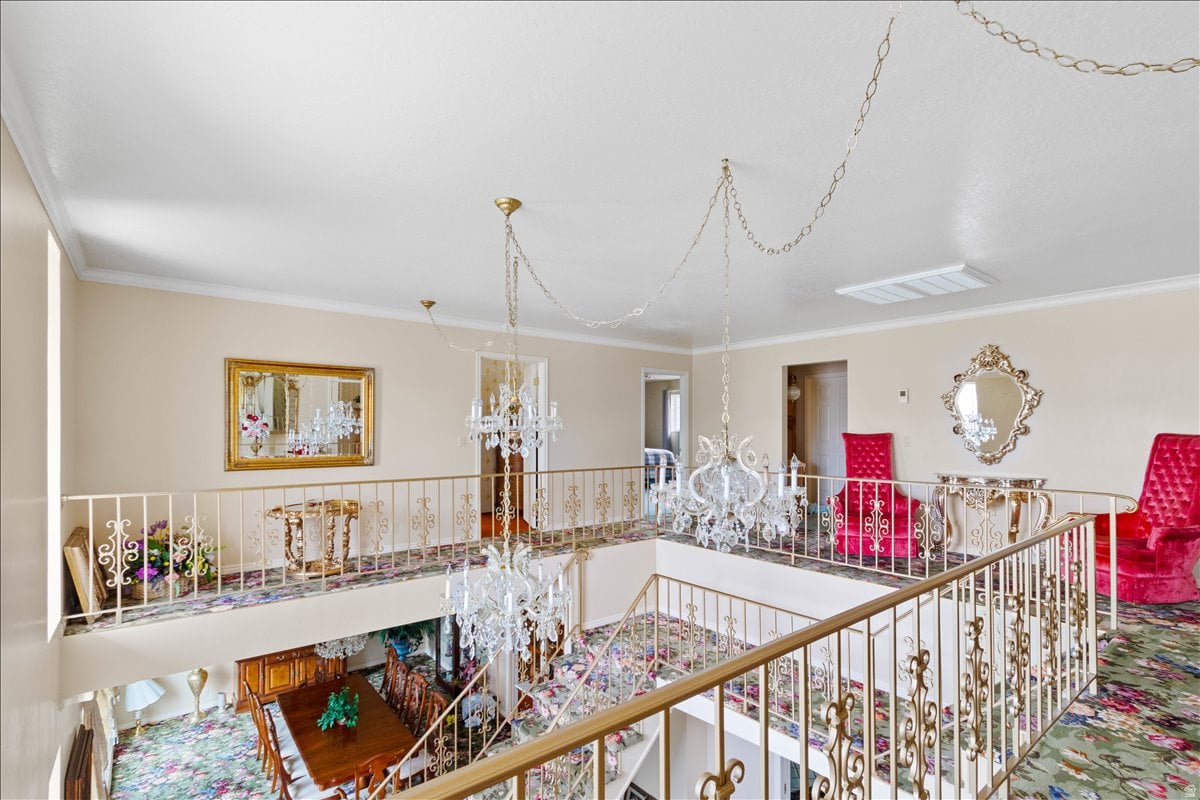
Ornate upper landing overlooking a dining area, with crystal chandeliers, gold railings, and red chairs.
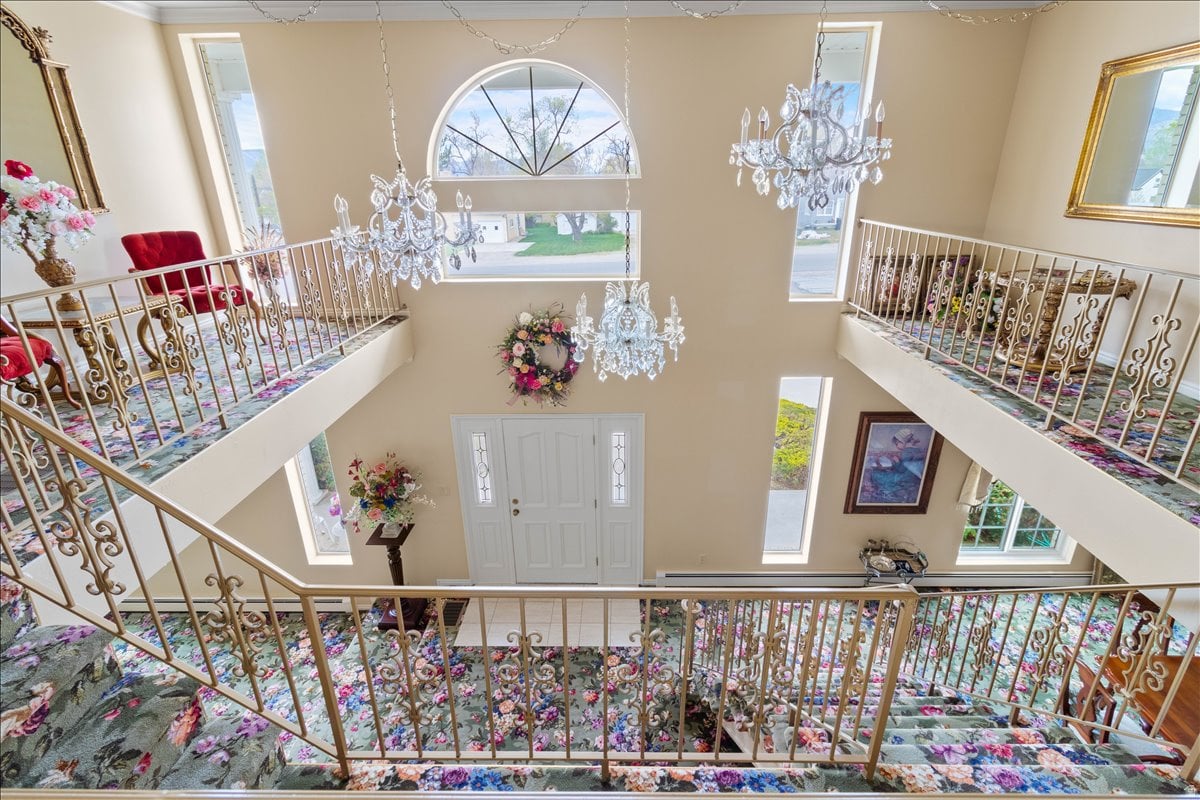
Two-story foyer with sweeping floral-carpeted staircases, ornate railings, crystal chandeliers, and an arched window.
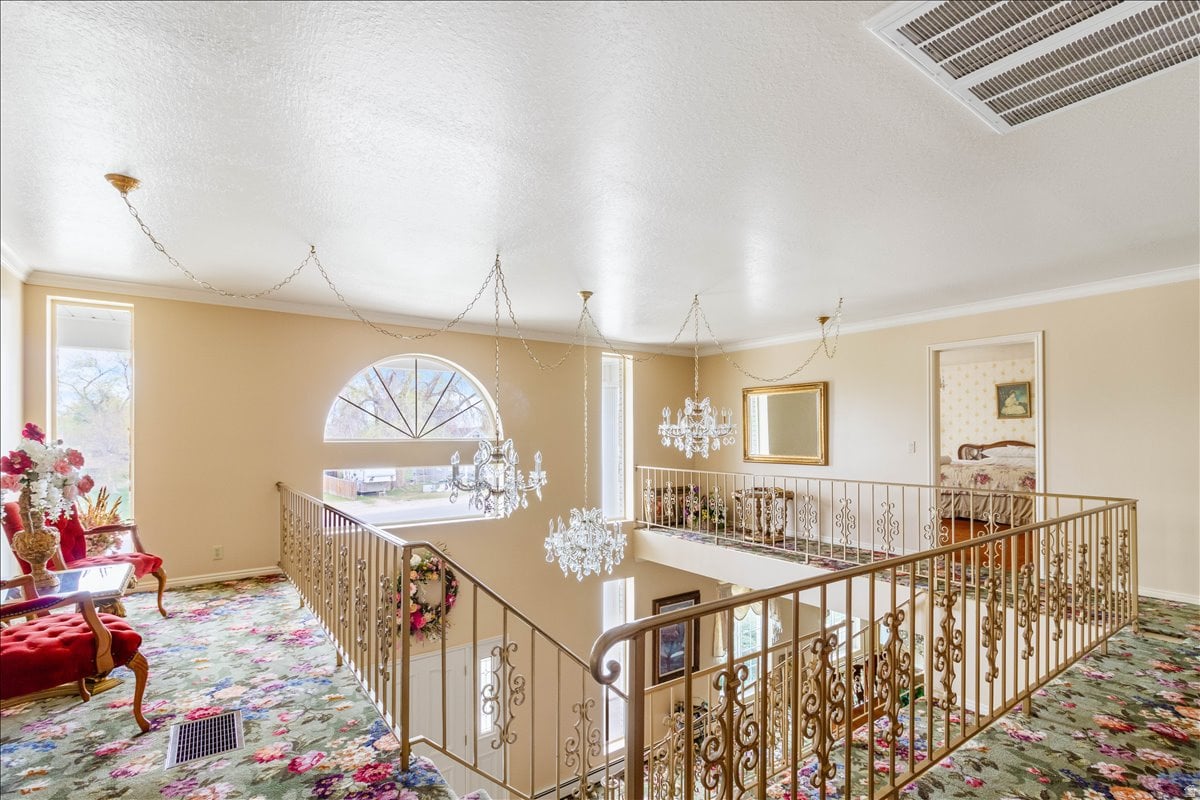
Upstairs landing overlooking a foyer, with ornate railings, crystal chandeliers, and floral carpet.
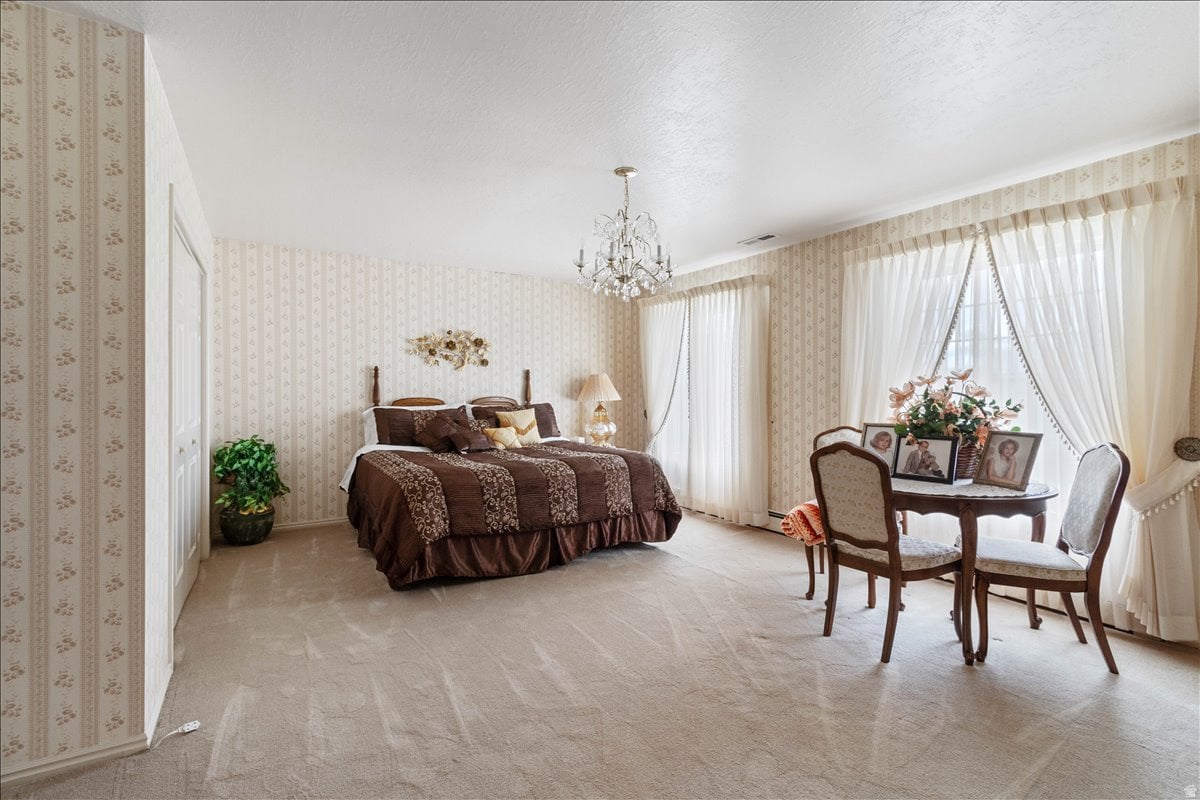
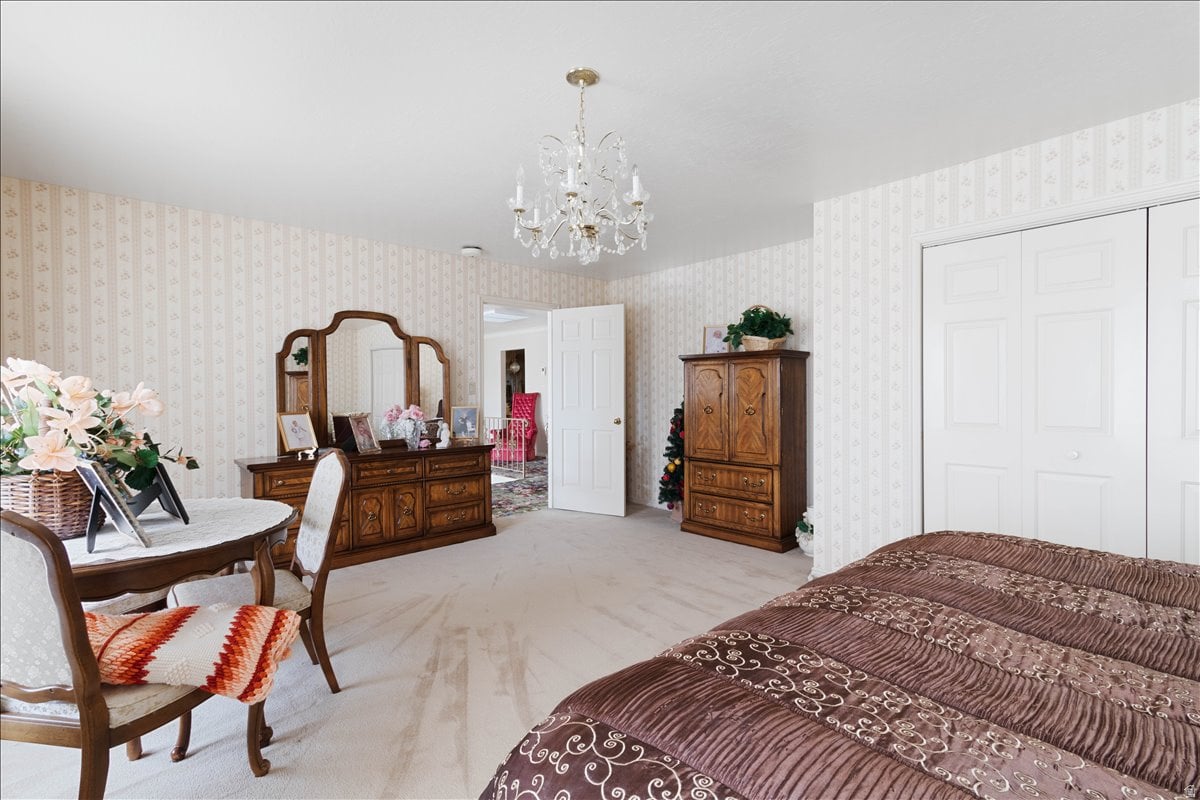
Furnished bedroom with a brown patterned bed and a round table beside tall curtained windows.
Bedroom with a brown quilted bed, antique wood furniture, patterned wallpaper, and a chandelier.
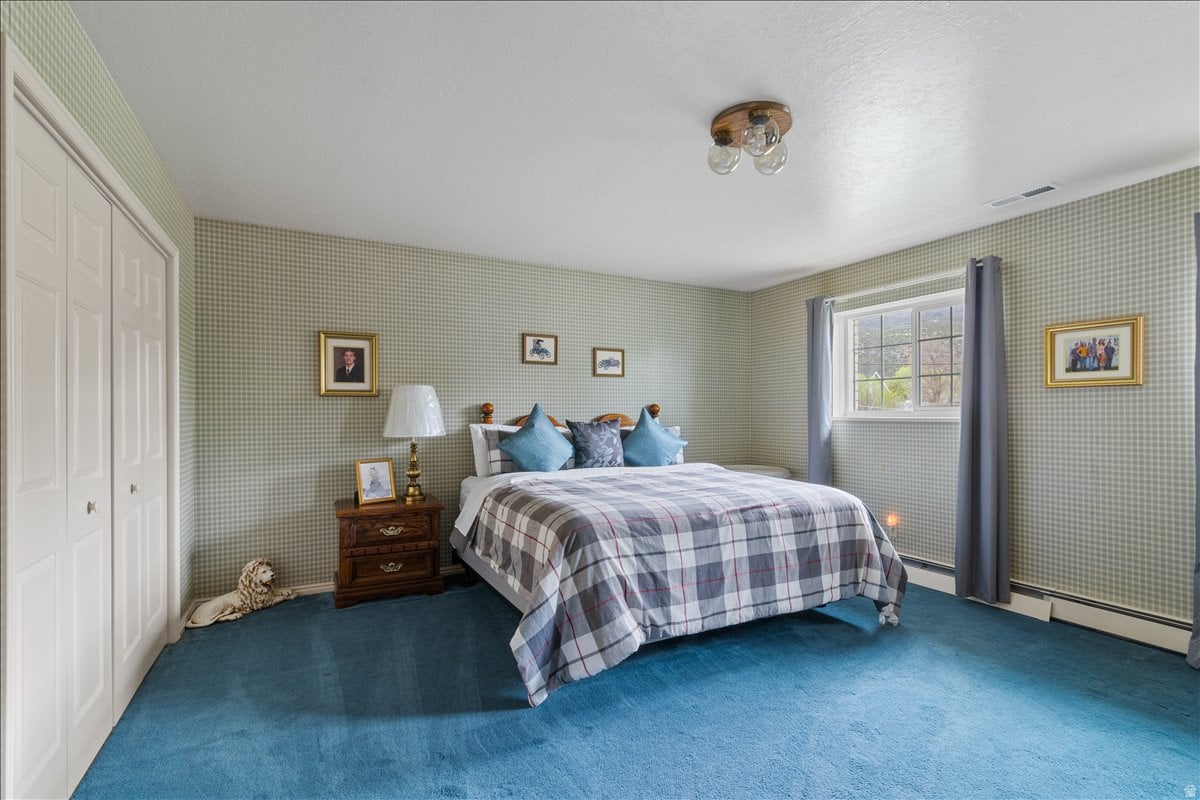
Bedroom with a plaid-covered bed, blue carpet, checked wallpaper, and white built-in closets.
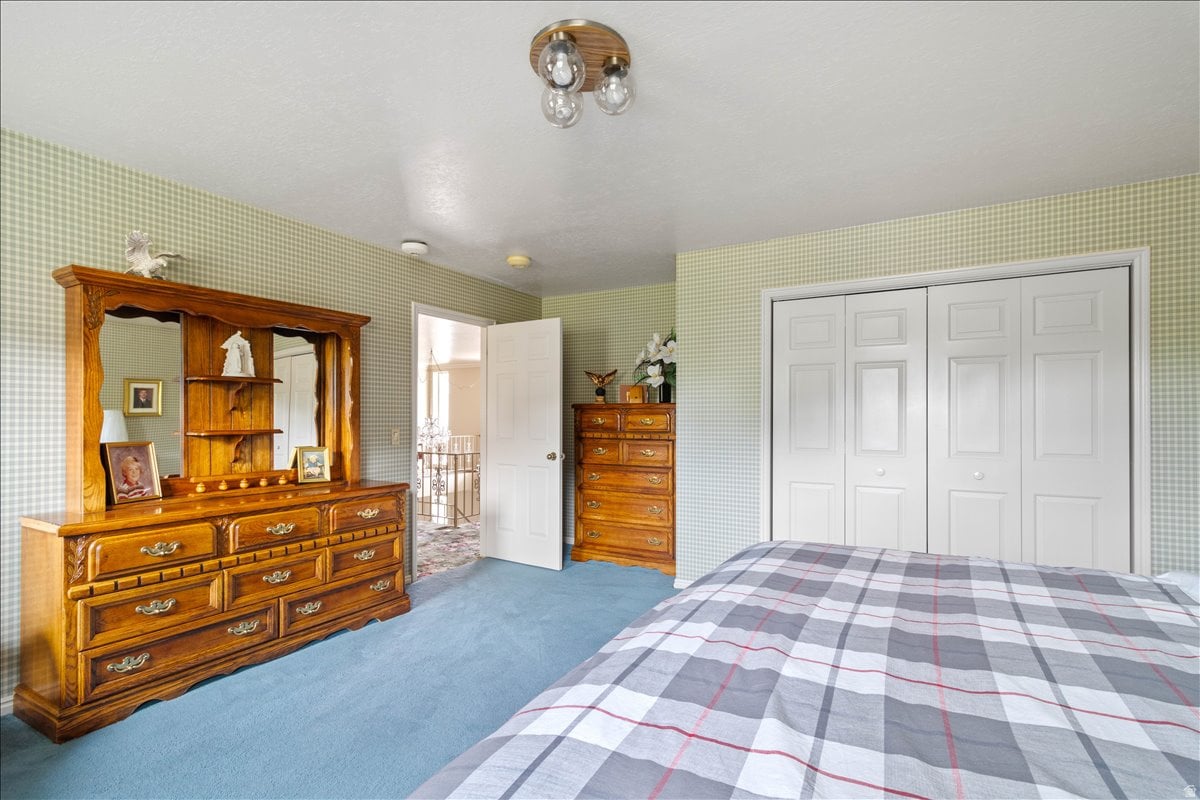
Bedroom with blue carpet, green checked wallpaper, and large wooden dressers.
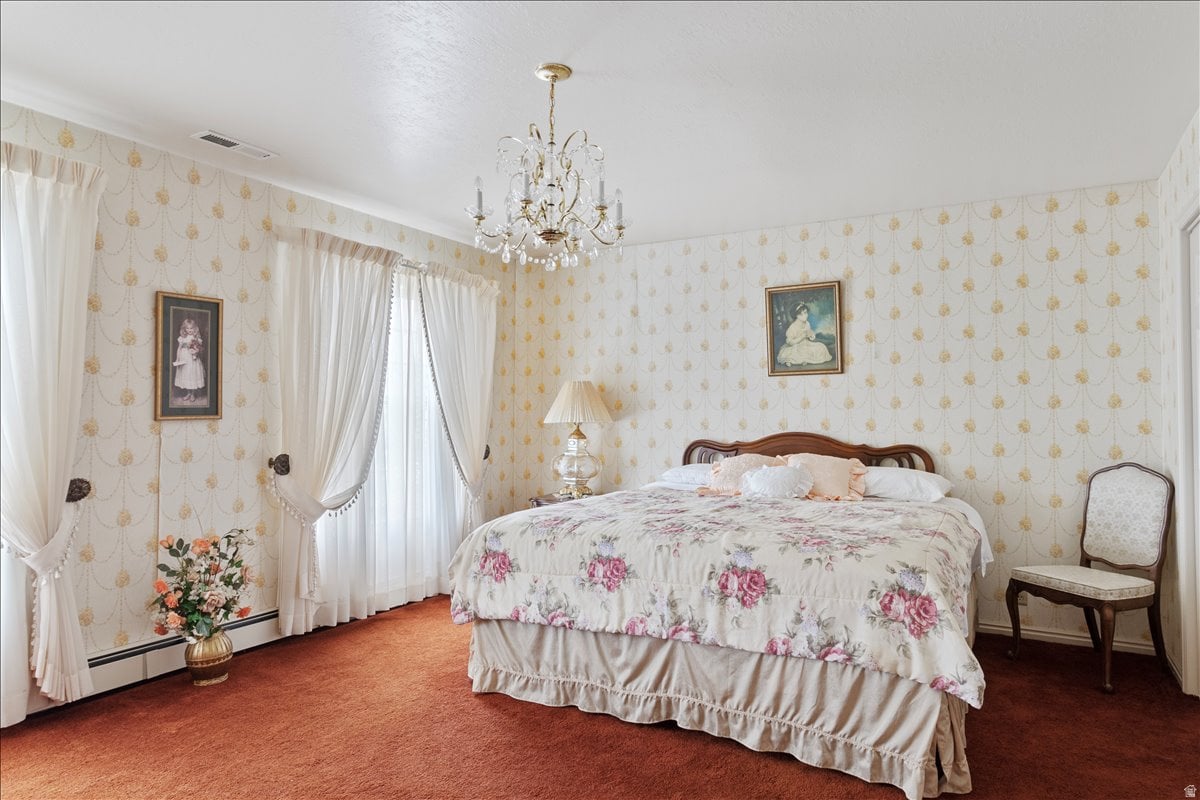
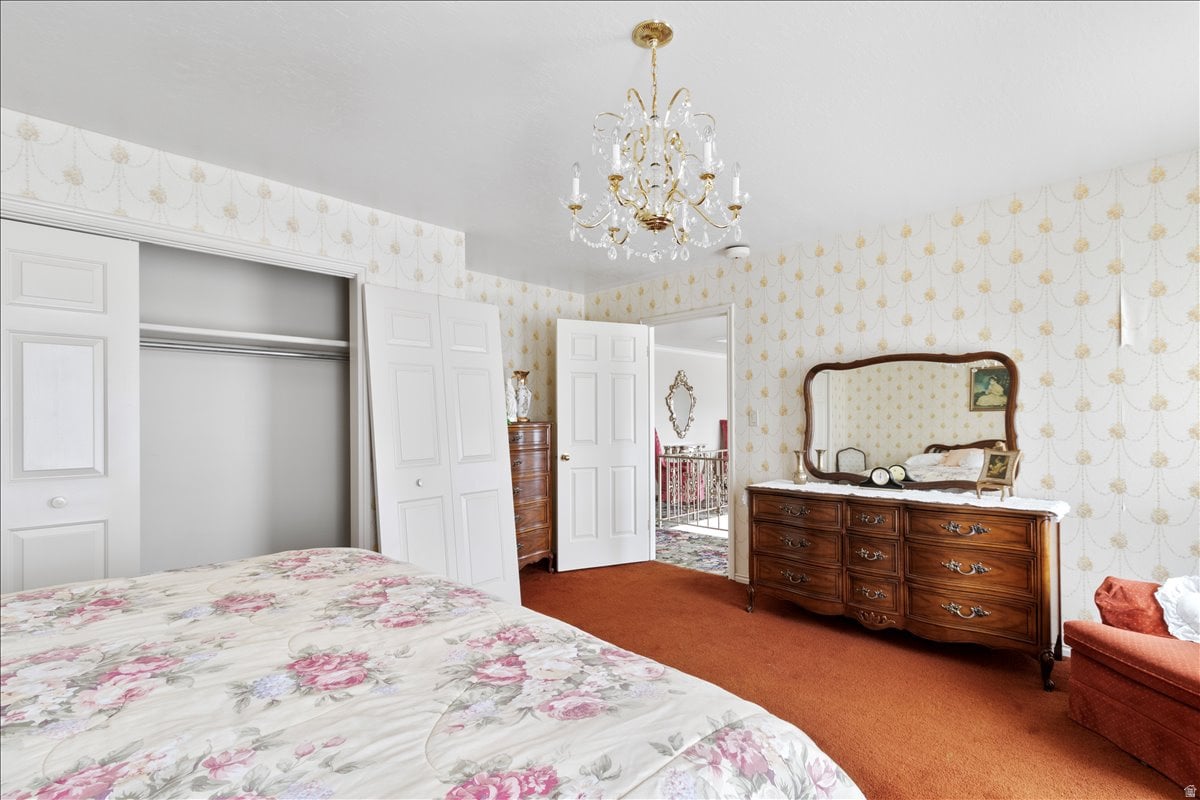
Bedroom with a floral-covered bed, ornate wallpaper, sheer curtains, and crystal chandelier
Bedroom with a floral bedspread, ornate wooden dresser and mirror, and crystal chandelier.
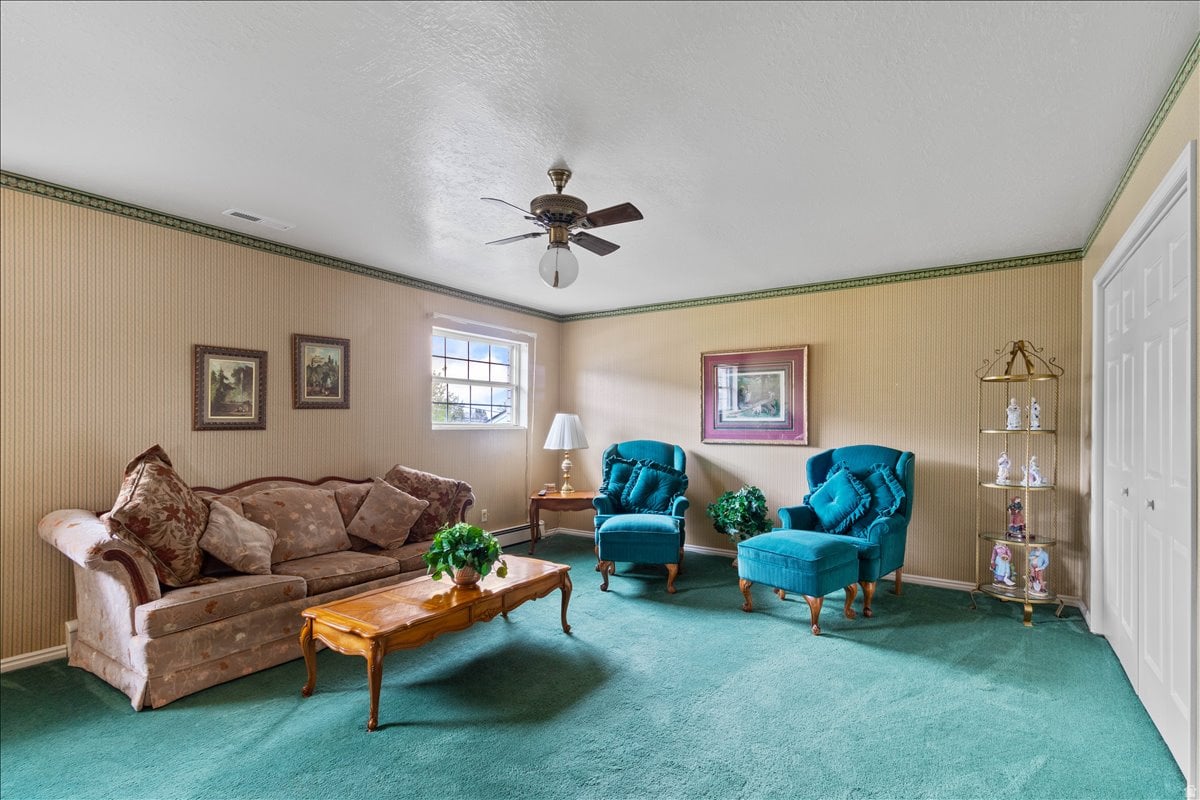
Living room with a floral sofa, teal armchairs, and turquoise carpet.
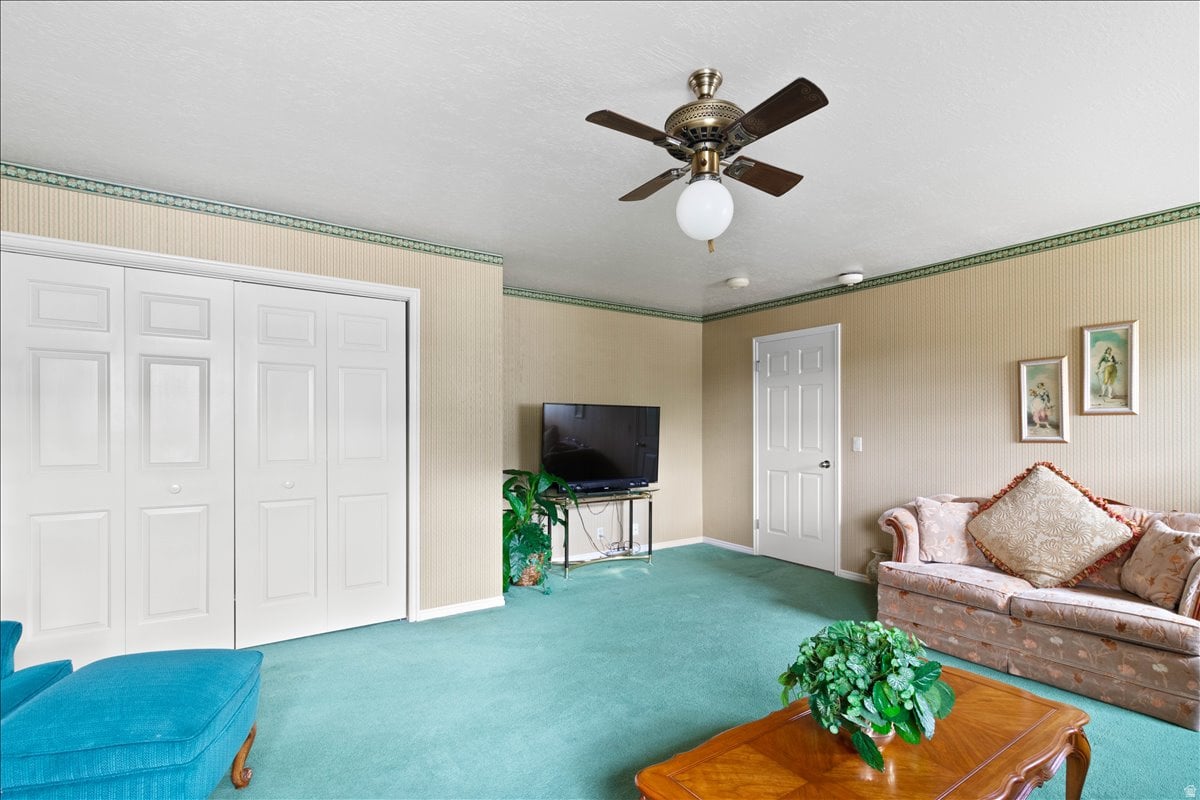
Living room with turquoise carpet, white closet doors, and floral sofa.
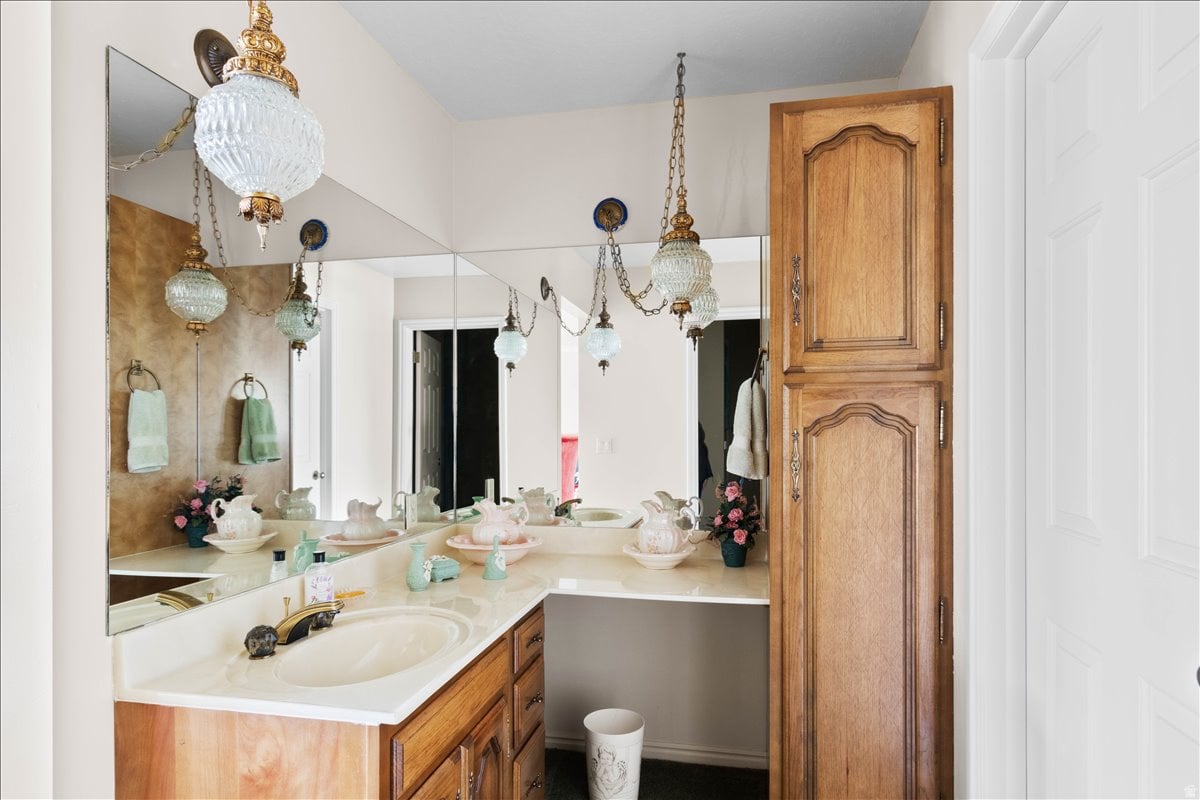
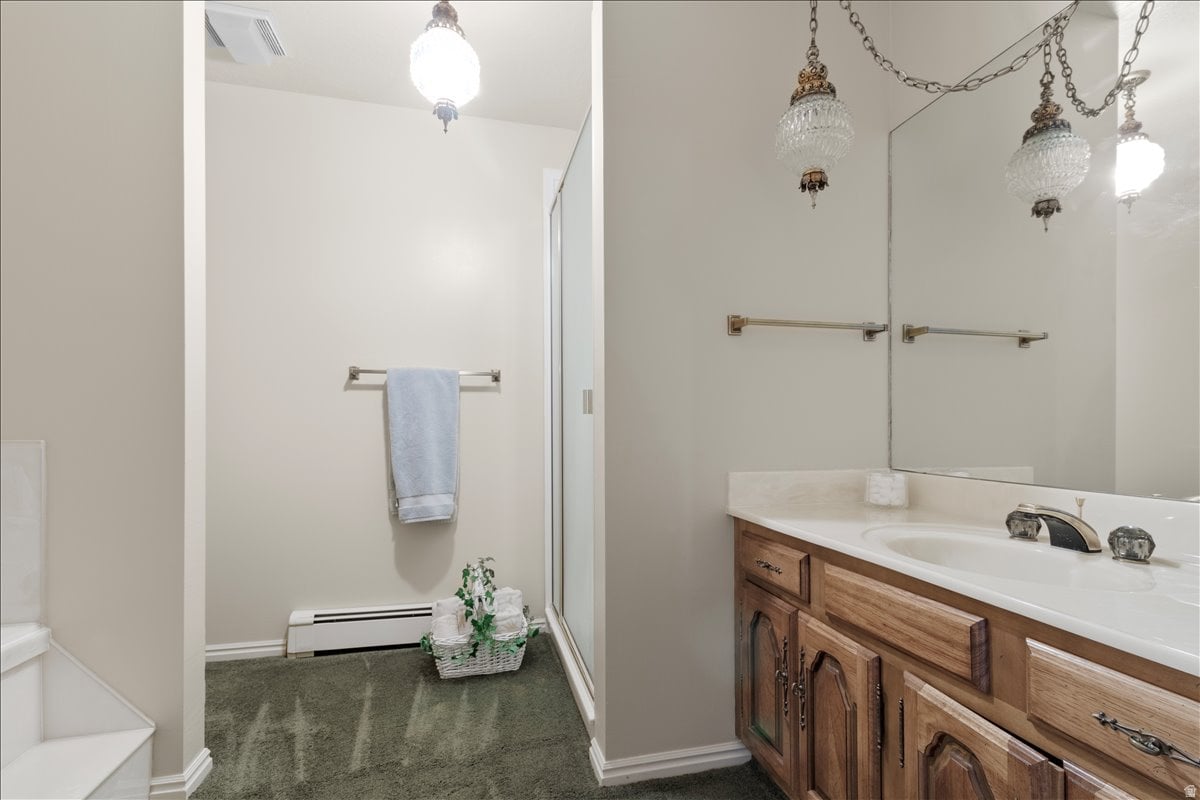
Bathroom with a mirrored corner vanity, wood cabinets, and ornate glass pendant lights.
Bathroom with a wood vanity, large mirror, glass shower enclosure, and ornate pendant lights.
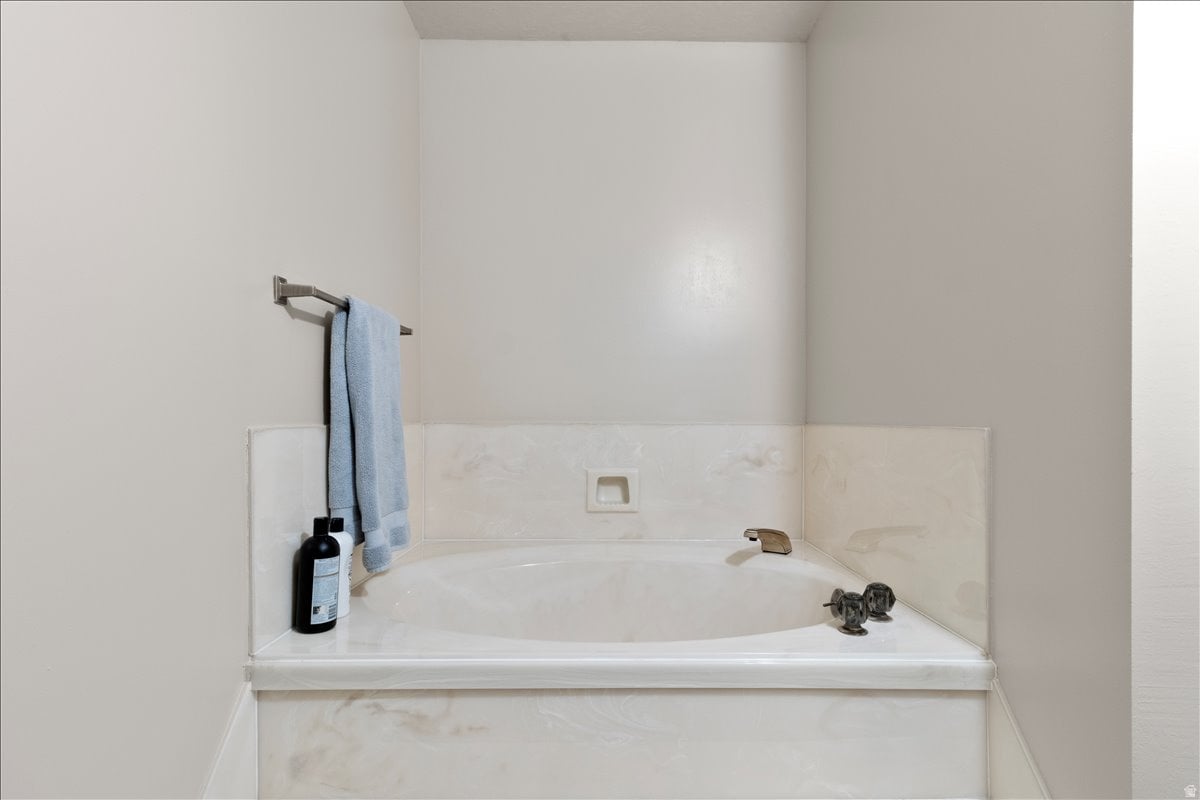
White built-in bathtub with tiled surround, chrome fixtures, and a blue towel.
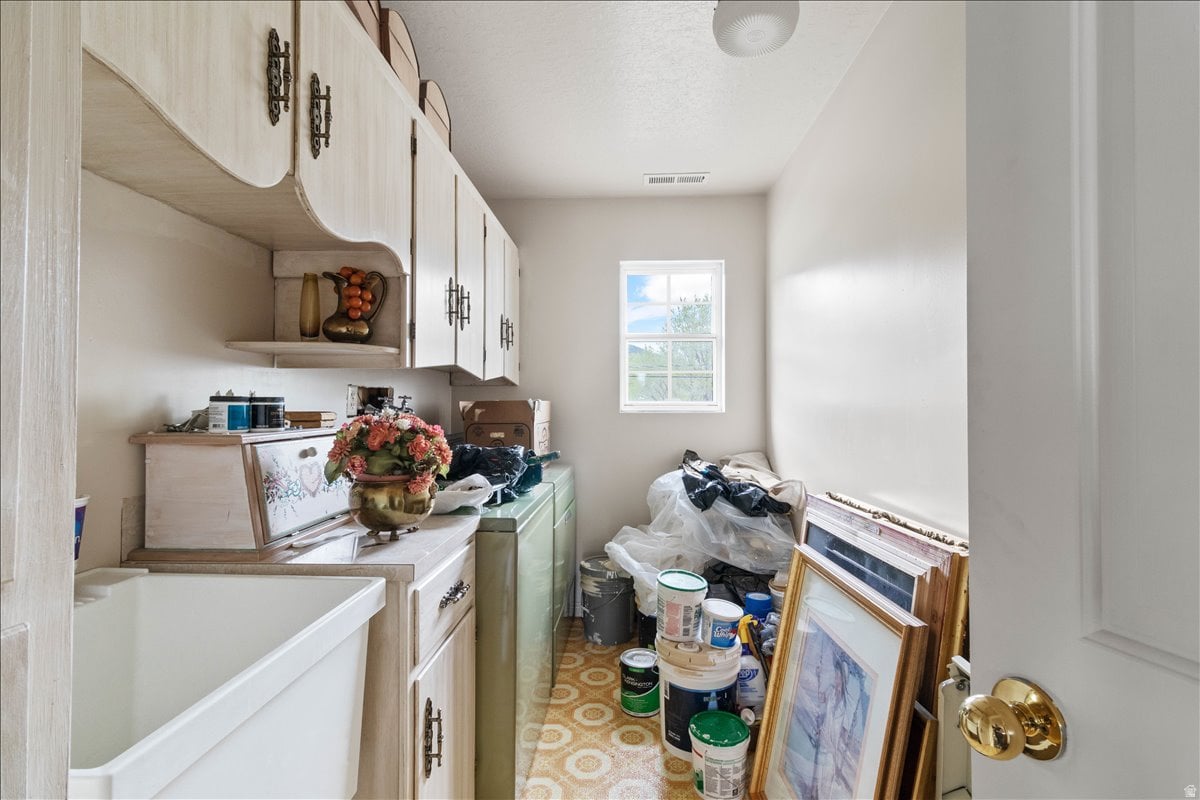
Laundry room with pale cabinets, a deep utility sink, and paint buckets and framed pictures stacked by the window.
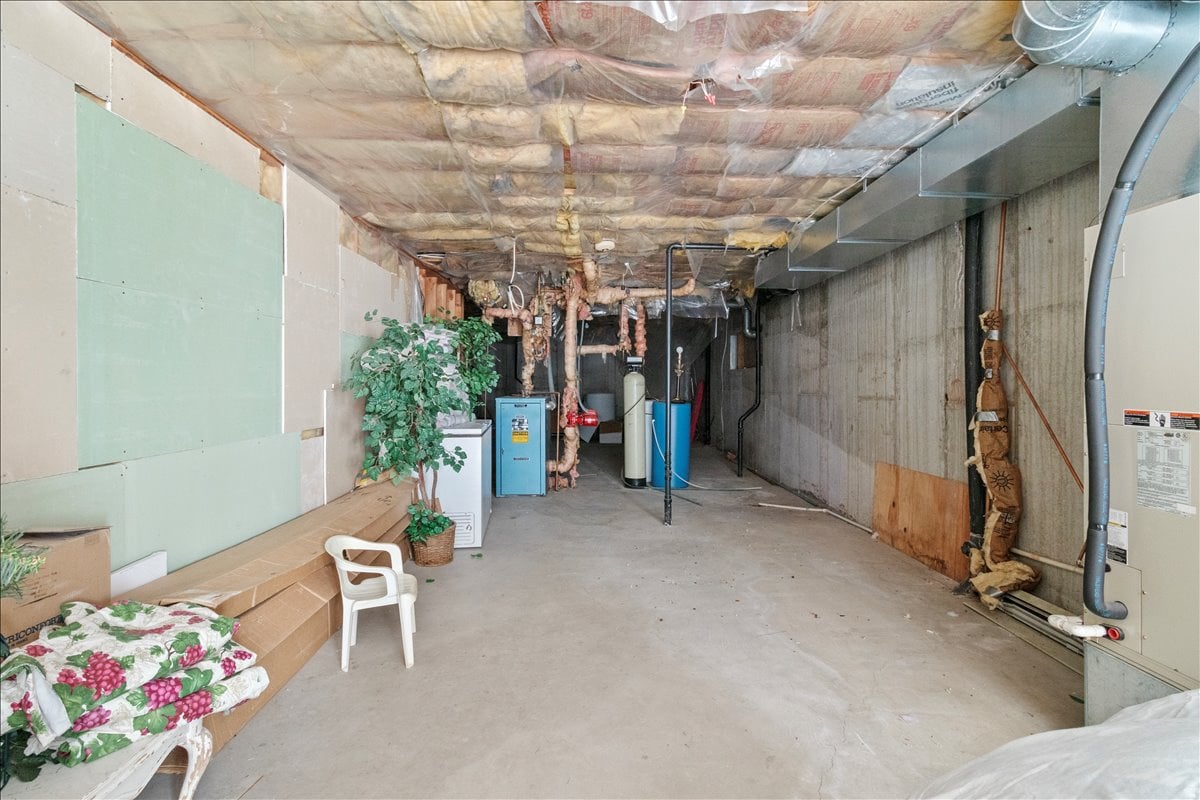
Unfinished basement with exposed insulation, overhead ductwork, and utility equipment.
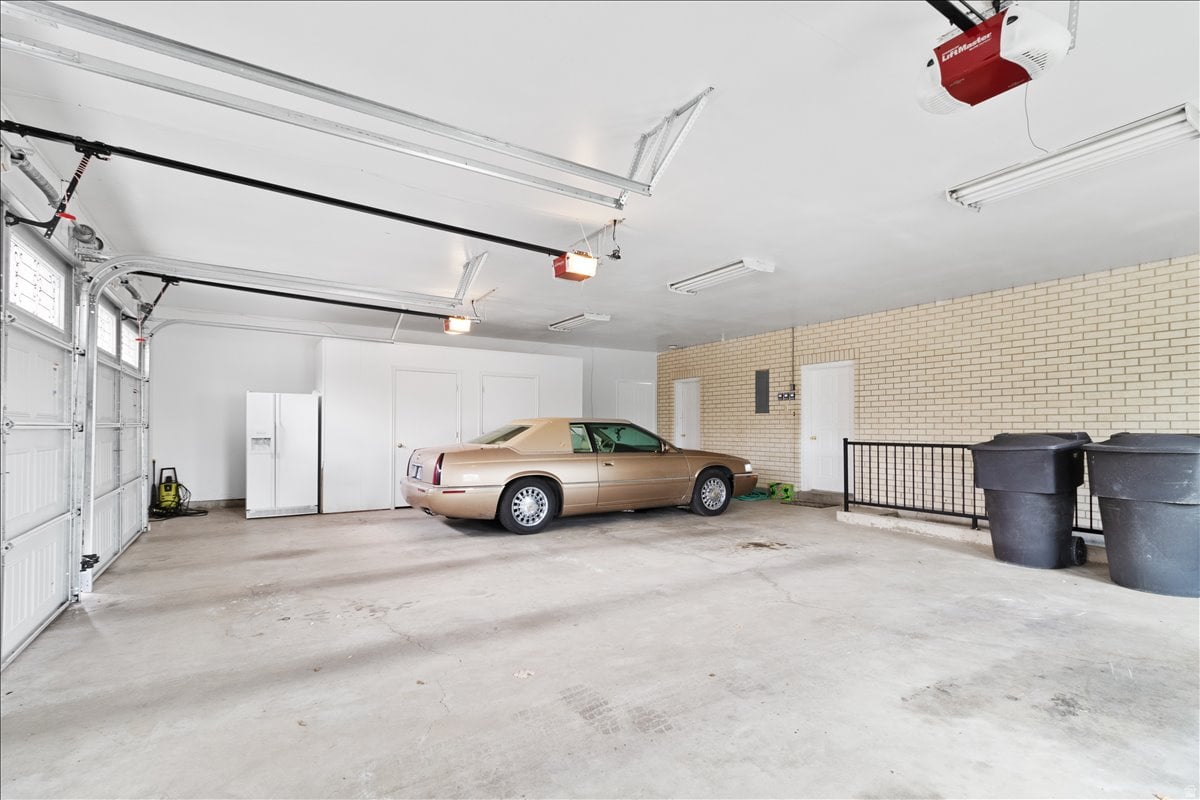
Spacious garage with a tan car, white garage doors, and a pale brick wall.
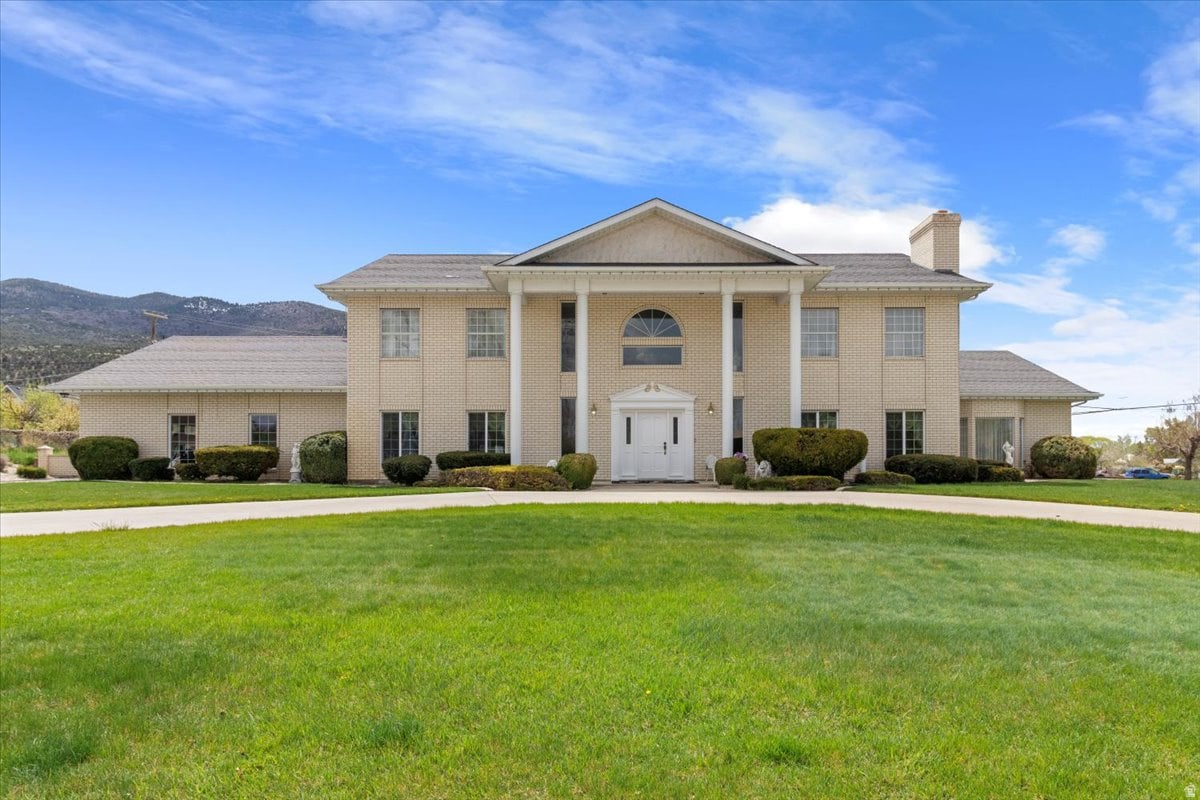
Two-story brick home with white columns, a broad green lawn, and mountains in the background.
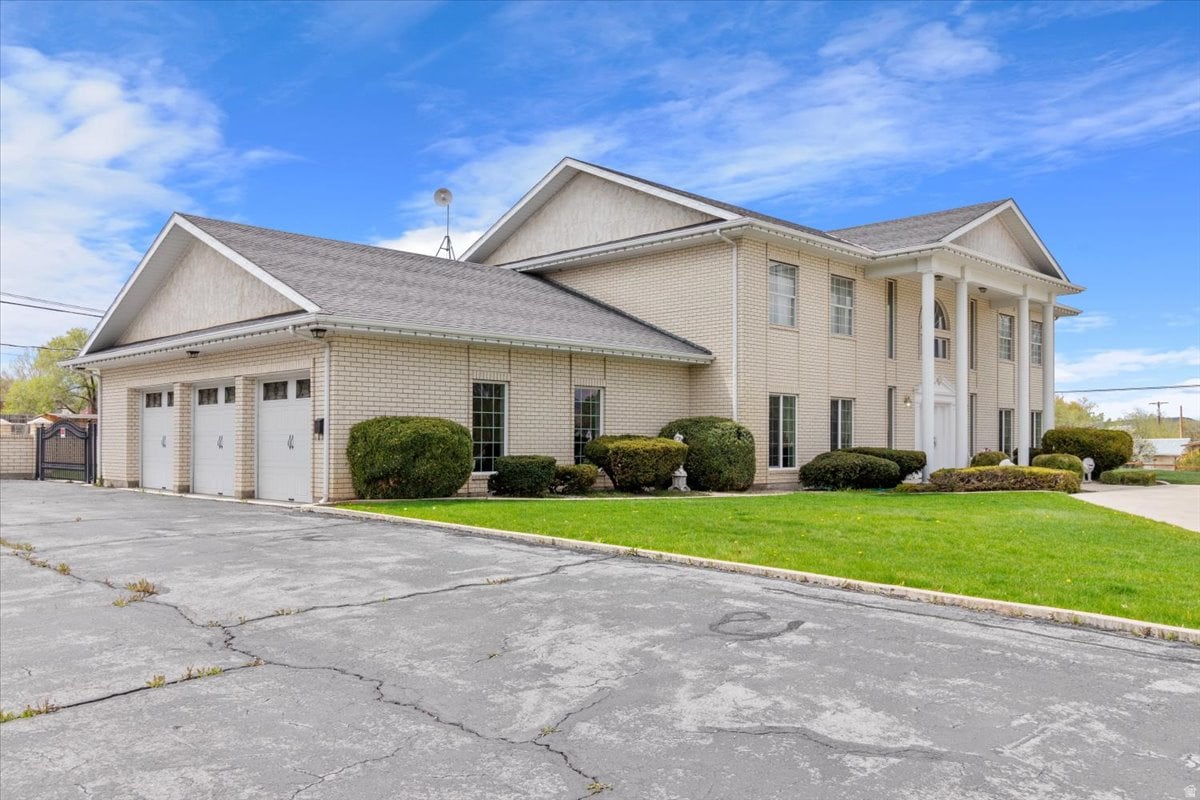
Two-story beige brick building with a columned entrance, three garage doors, and a broad paved driveway.
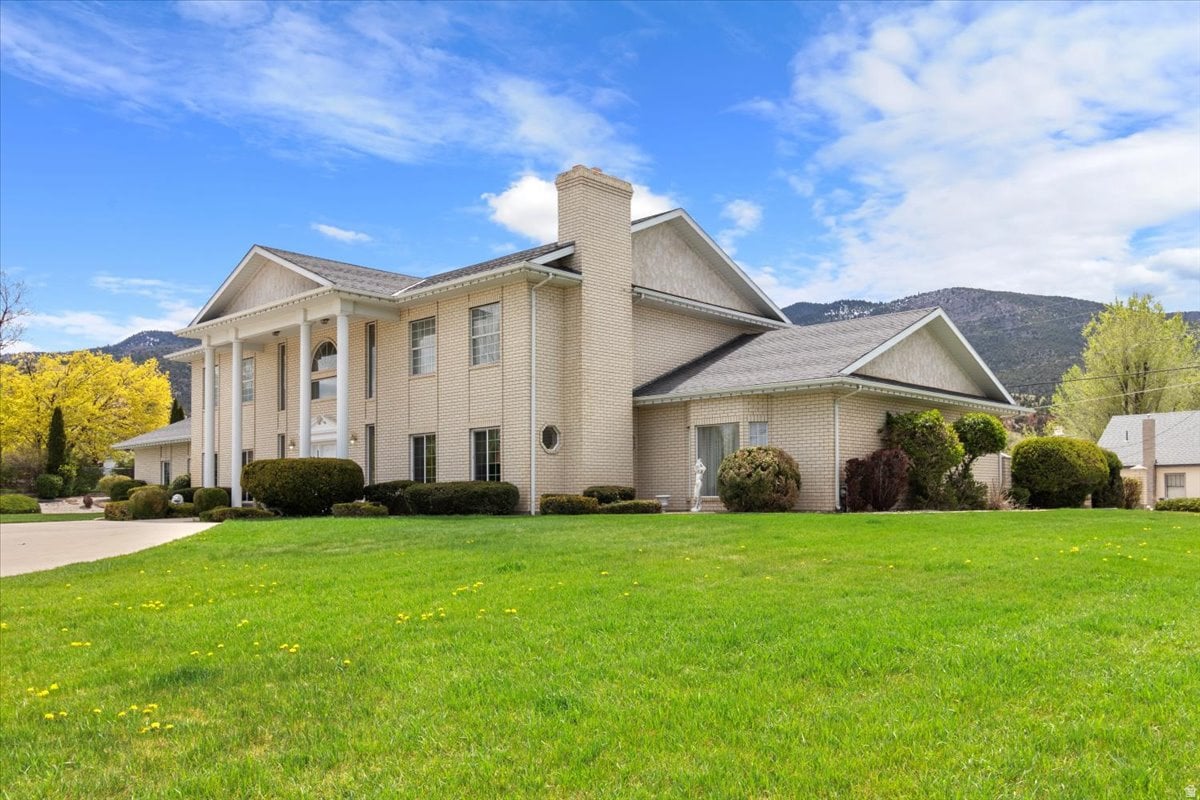
Two-story brick house with a columned entry and chimney, set before mountain ridges.
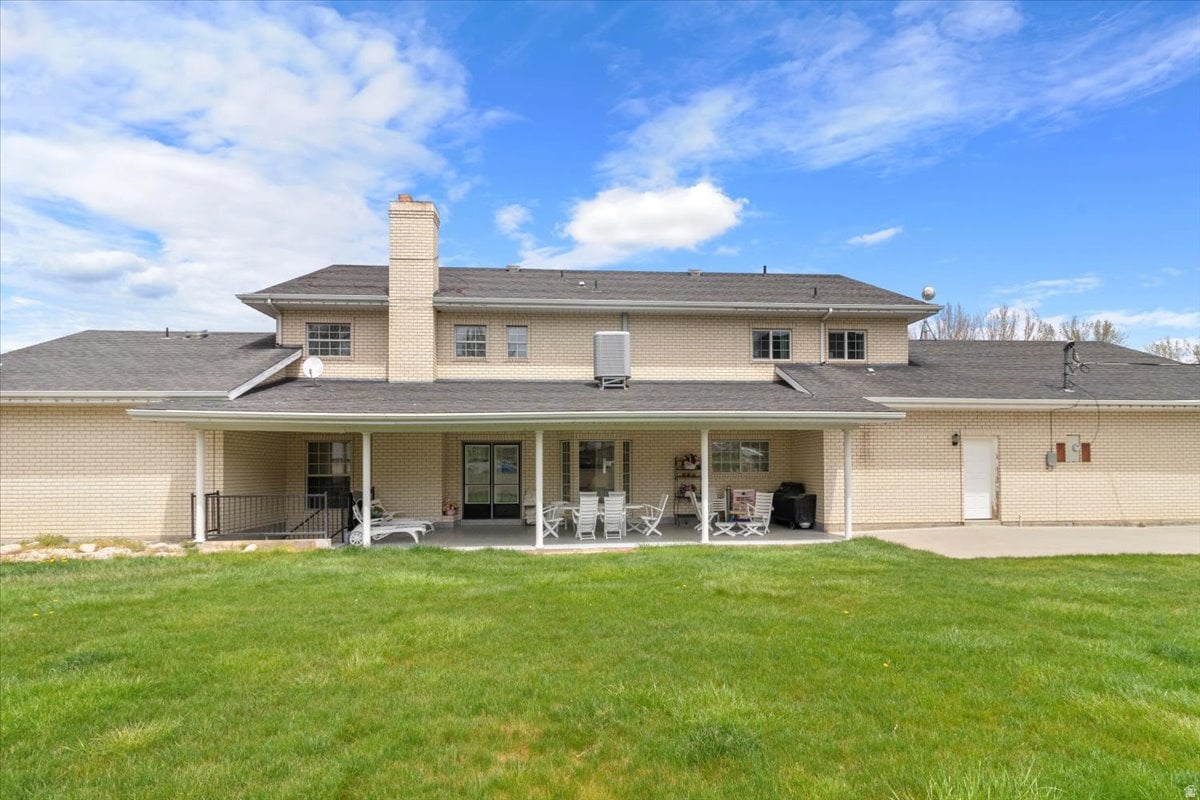
Two-story brick home with a covered patio, outdoor seating, and a broad green lawn.
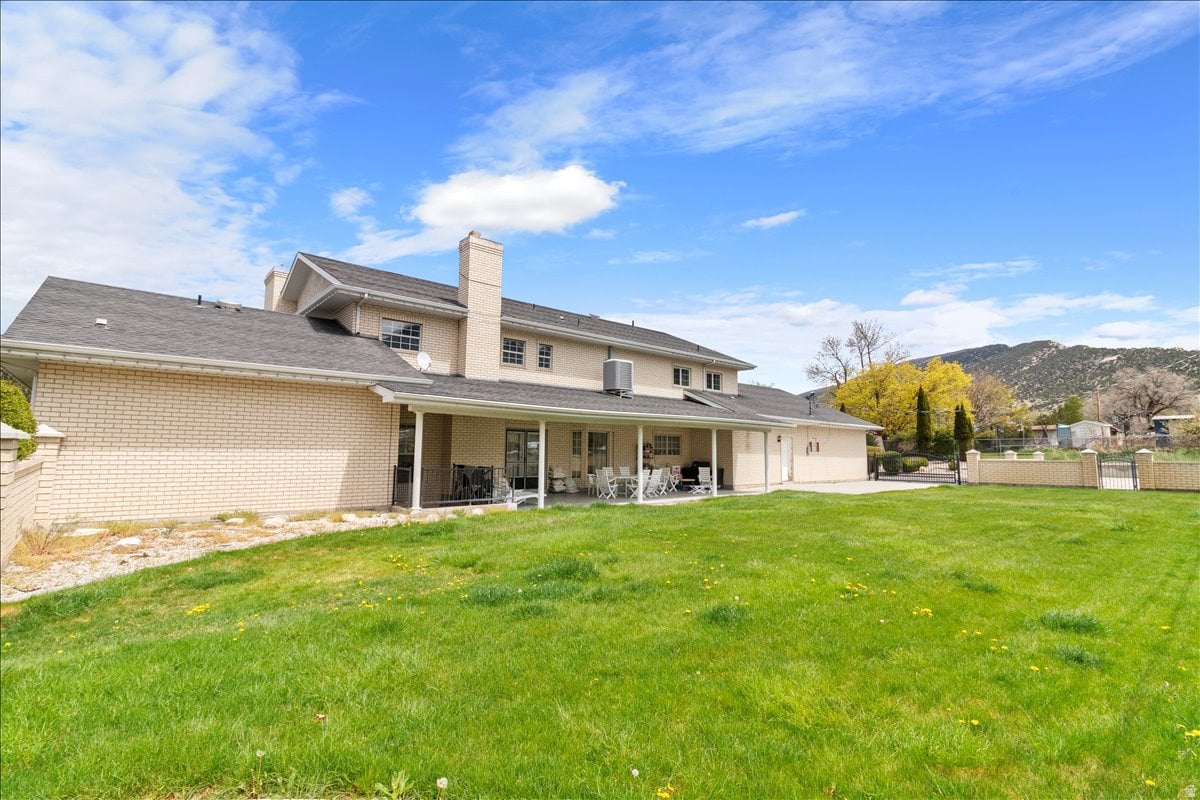
Rear of a beige brick home with covered patio, broad lawn, and mountain backdrop.
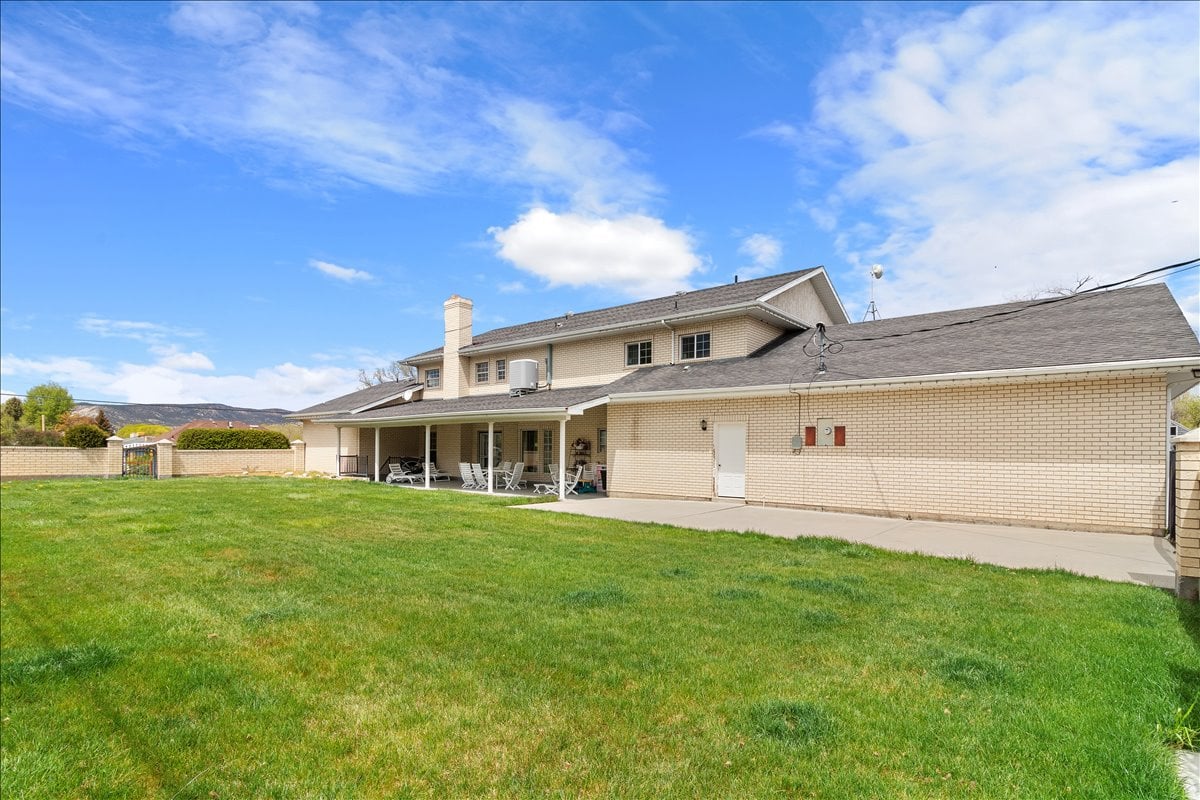
Rear of a two-story brick home with a covered patio, broad lawn, and distant low hills.
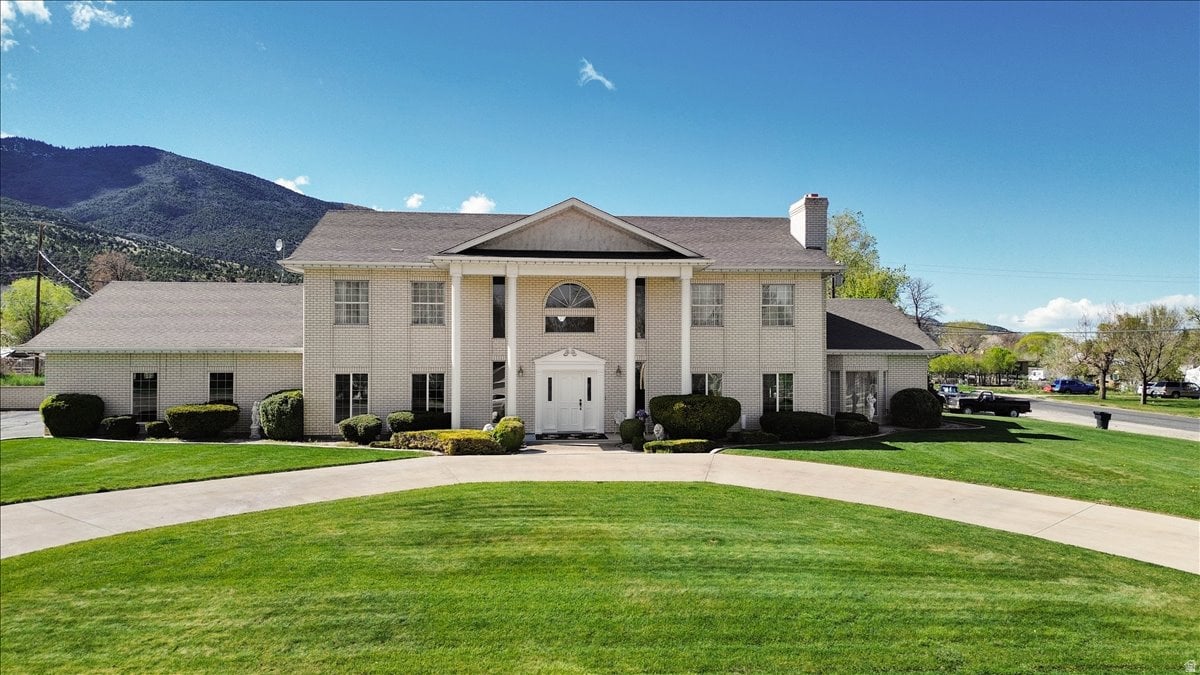
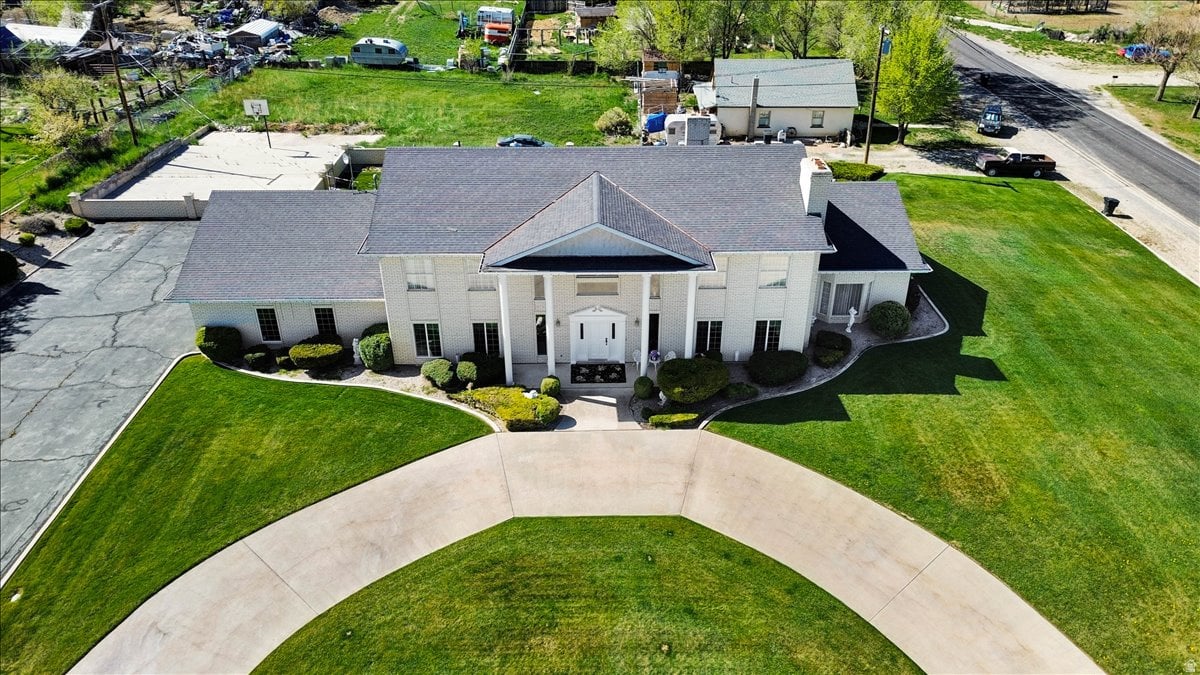
Two-story brick house with a columned entrance, curved driveway, manicured lawn, and mountain backdrop.
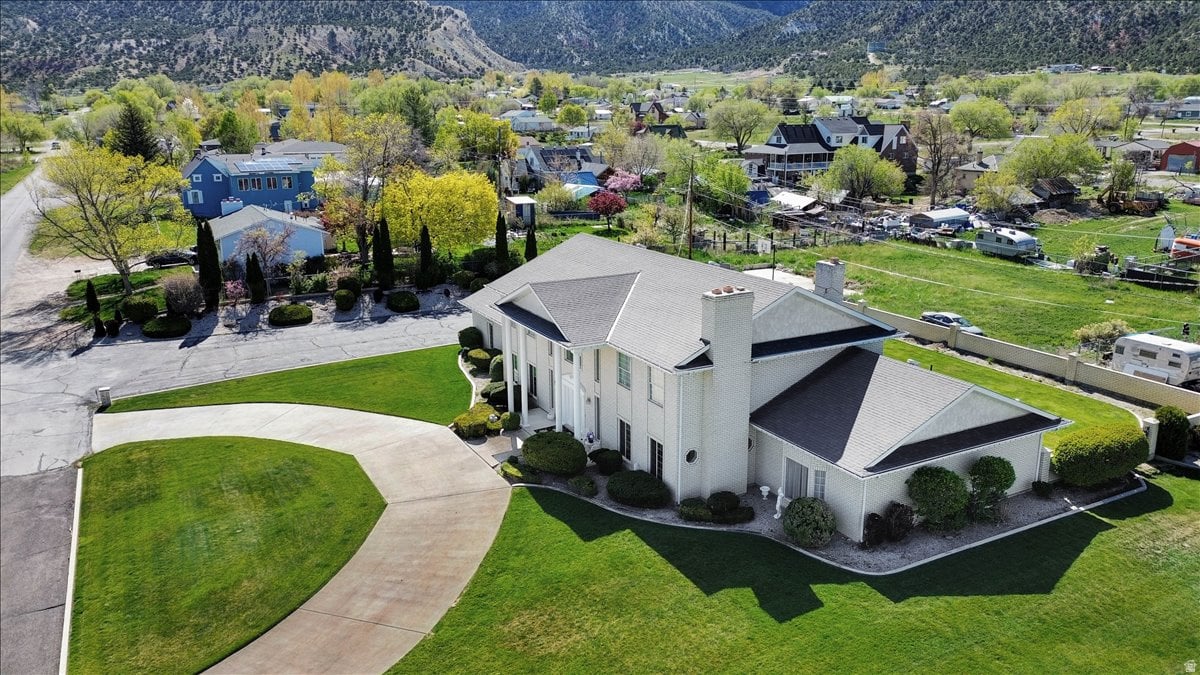
Aerial view of a white two-story house with gray roofs, curved driveway, and manicured lawns.
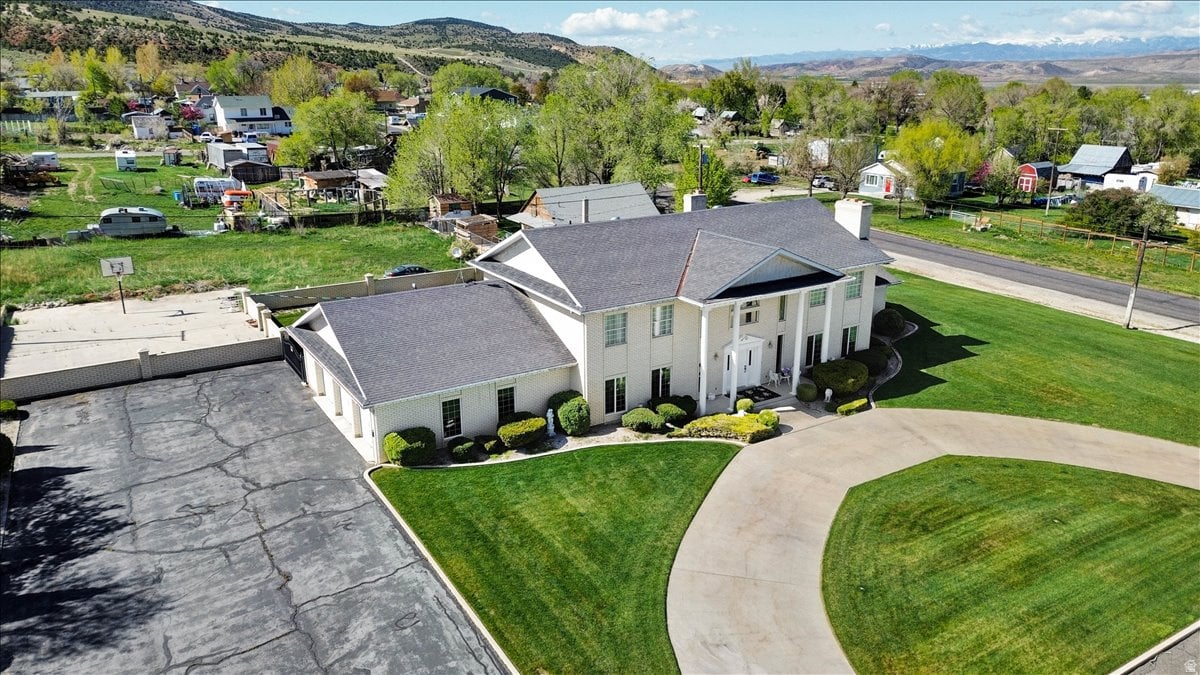
Aerial view of a white two-story property with a broad driveway, curved front drive, and mountain scenery.
Large light-colored house with a gray roof, landscaped lawn, and curved driveway.
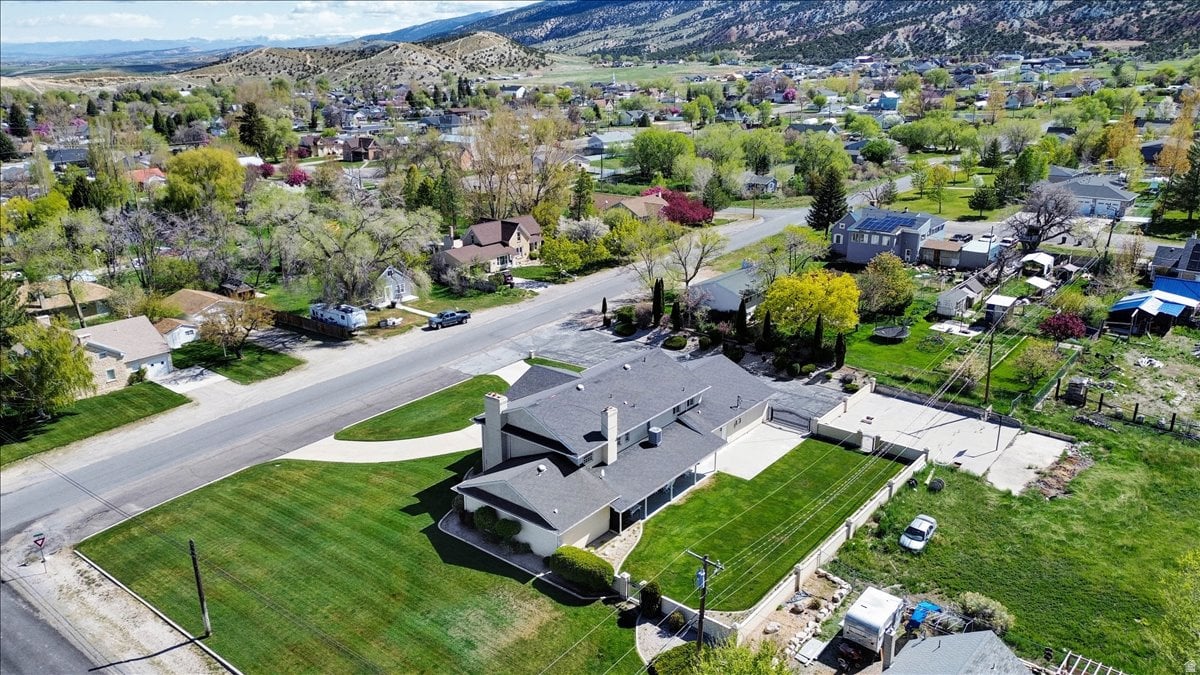
Aerial view of a home with a curved driveway and landscaped lawn, backed by a neighborhood and mountain range.
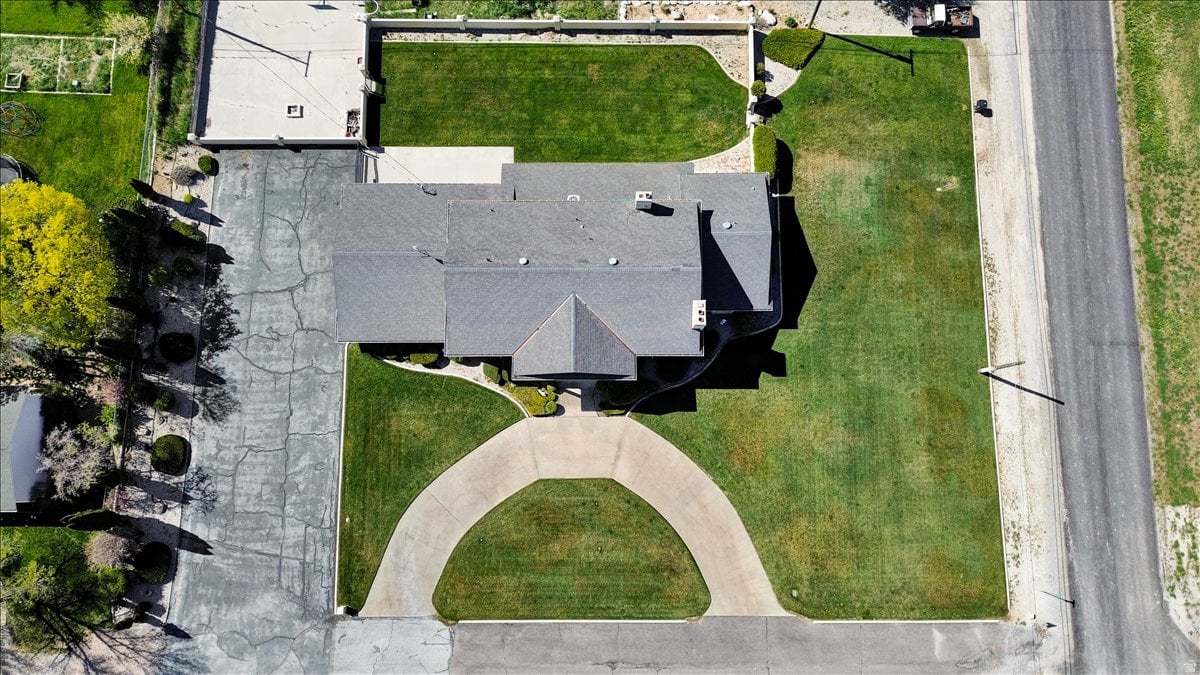
Aerial view of a single-story home with a curved driveway and large lawn.
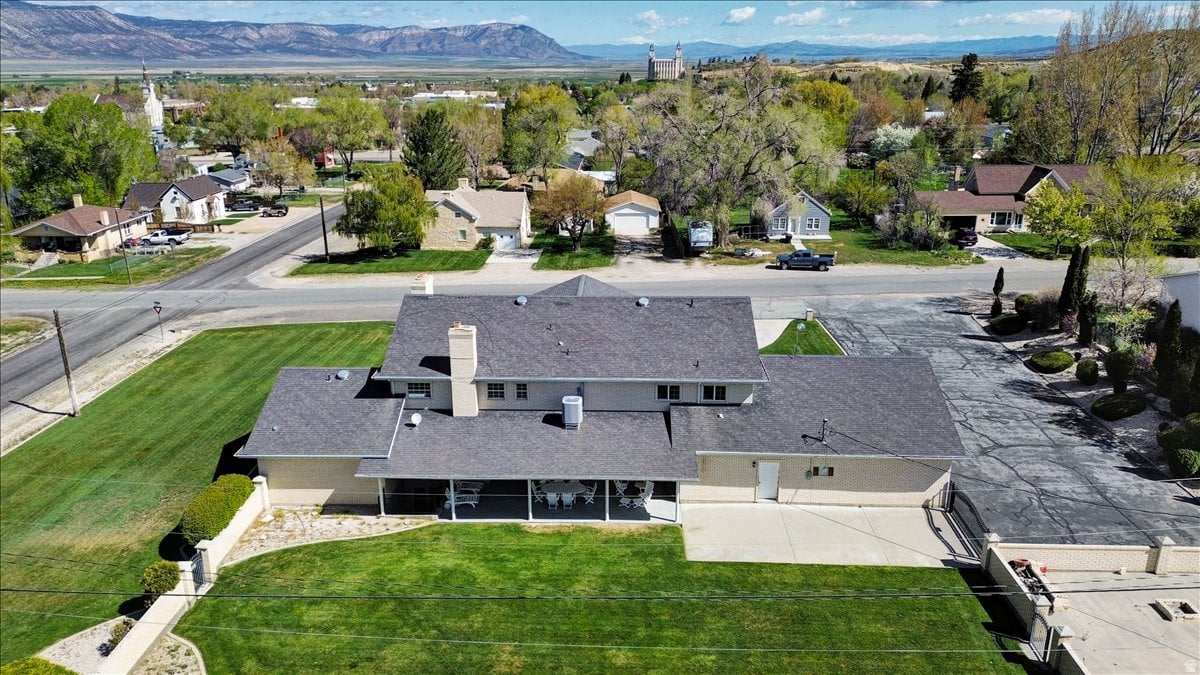
Aerial view of a beige two-story house with a covered patio, broad lawn, and distant mountain backdrop.
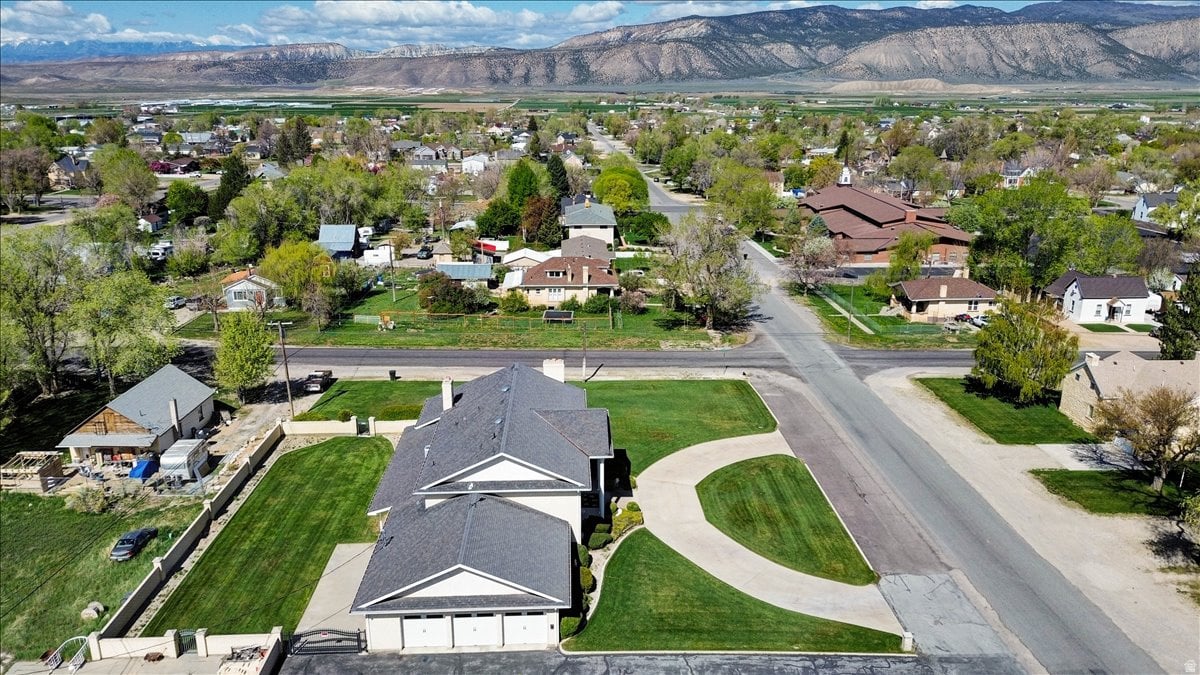
Aerial view of a single-story home on a large corner lawn, with mountains beyond the neighborhood.
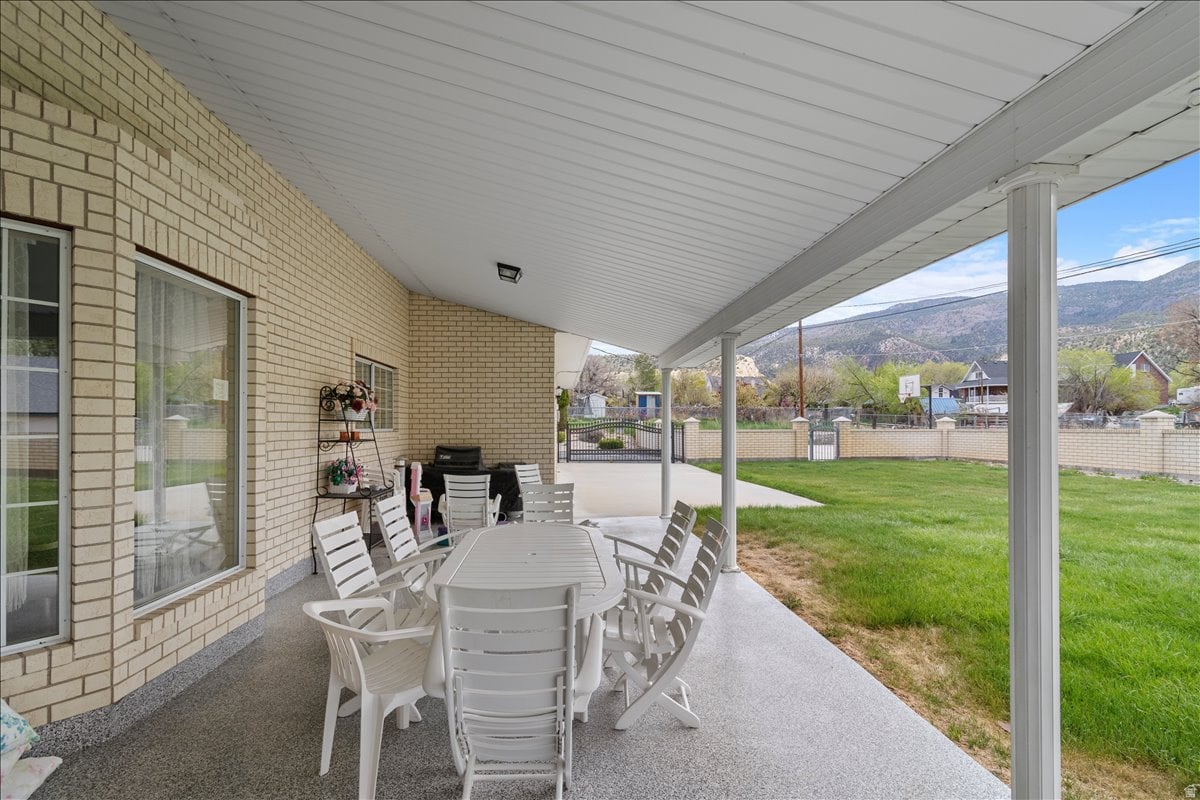
Covered patio with white dining furniture beside a brick home, overlooking a fenced lawn and mountains.
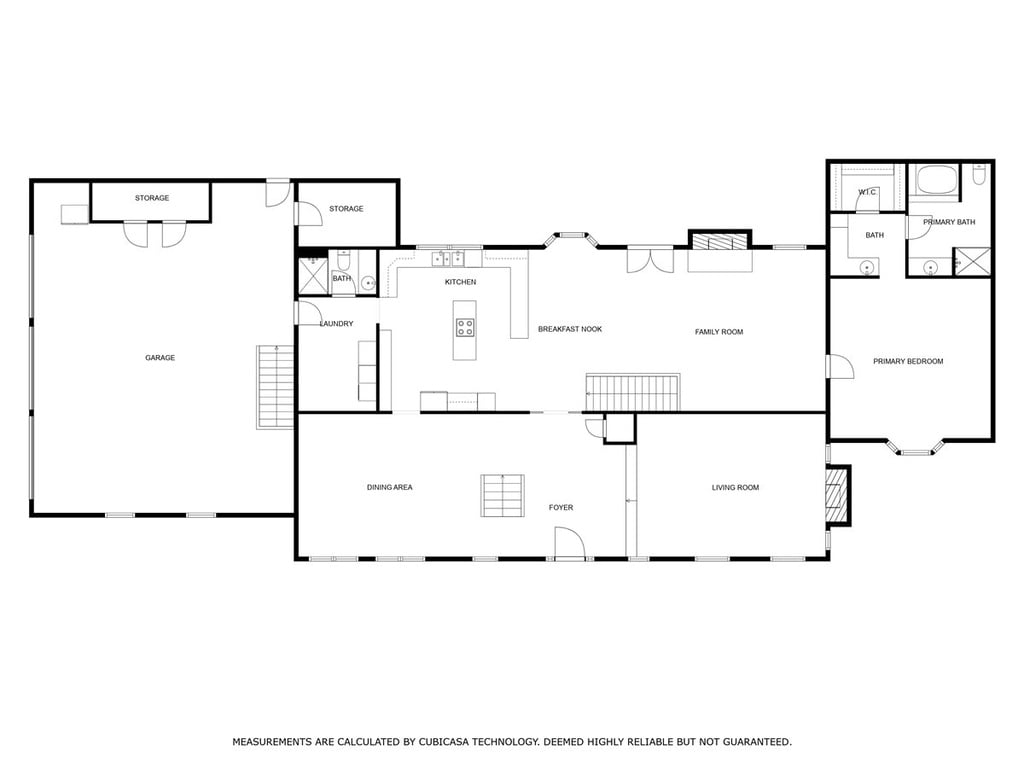
Floor plan showing the home's garage, central living areas, and primary bedroom suite.
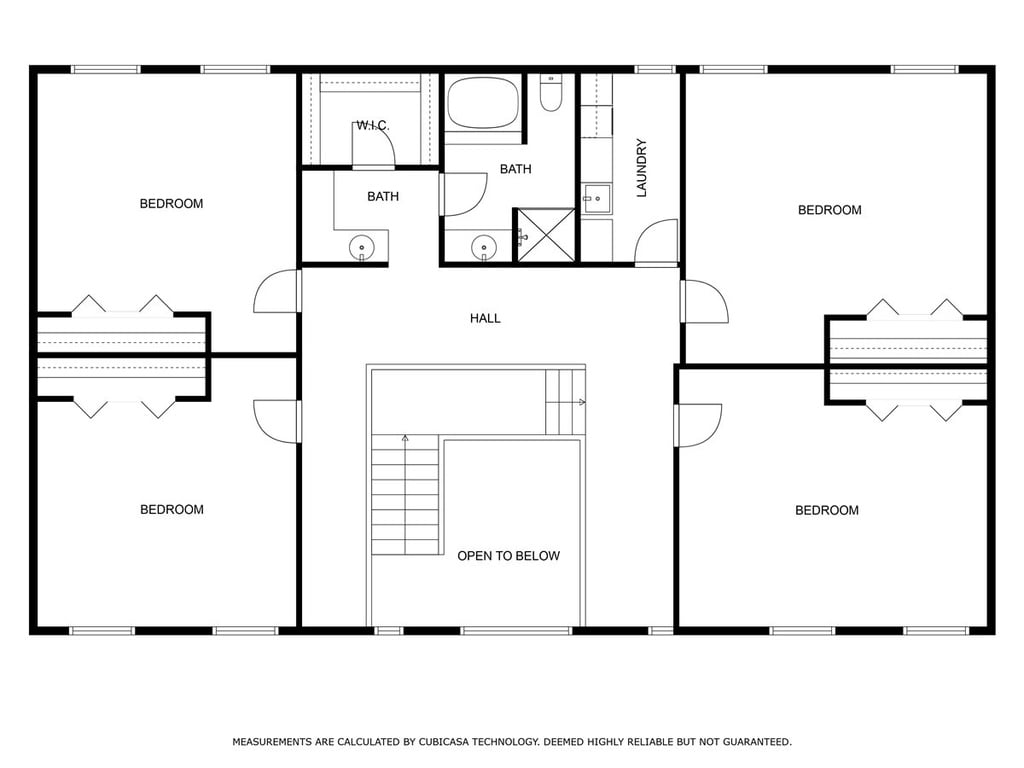
Second-floor plan with four bedrooms, two bathrooms, laundry, and a central stairwell open to below.
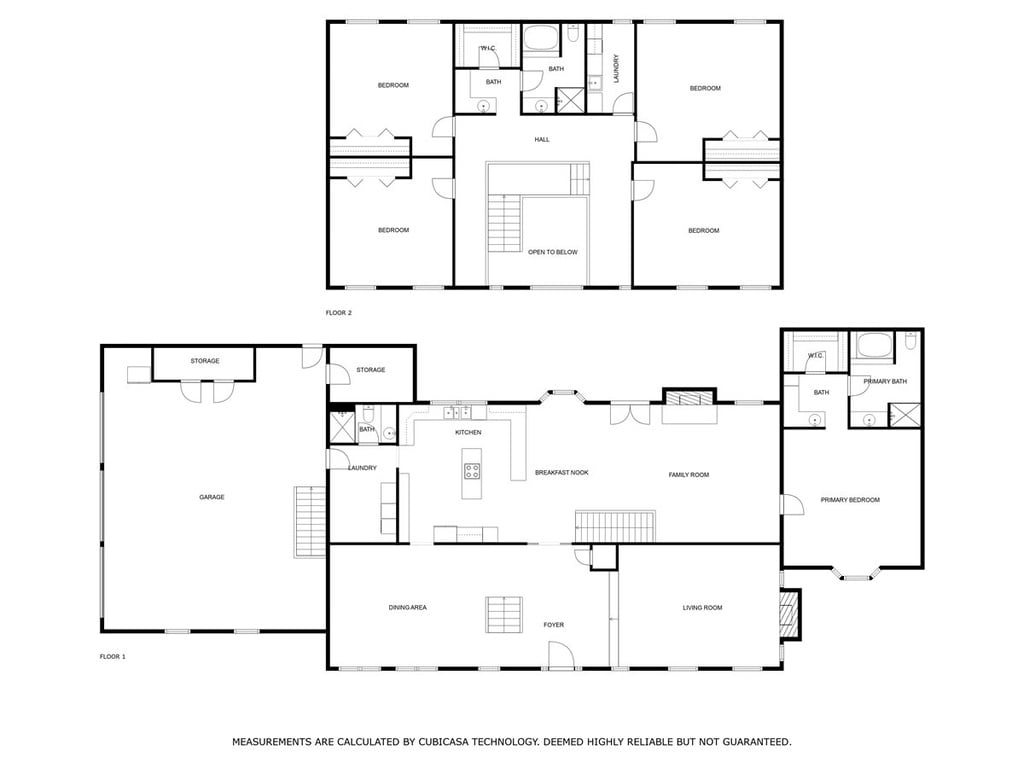
Two-story floor plan with a four-bedroom upper level and garage, kitchen, and living areas on the first floor.
SEE ALL PHOTOS
Two-story brick home with a columned entrance, broad lawn, and mountains at sunset.
Two-story brick home with an attached three-car garage and landscaped lawn at dusk.
Two-story brick home with a covered patio and broad lawn beneath an orange sunset sky.
Furnished entry foyer with a white front door, ornate staircase railing, floral carpet, and flower arrangements.
Foyer with an ornate carpeted staircase, decorative railings, and floral-patterned carpeting.
Furnished living room with a white fireplace, crystal chandelier, and colorful floral carpet.
Formal living room with ornate white furnishings, floral carpet, chandelier, and staircase.
Furnished dining room with a polished wood table, carved chairs, chandelier, and floral carpet.
Formal dining room with a carved wood table, crystal chandelier, floral carpet, and ornate staircase.
Dining room with a long wooden table, carved chairs, crystal chandelier, and ornate staircase.
Kitchen with honey-colored cabinets, a central cooktop island, and a decorative chandelier.
Kitchen with a large central island, warm wood cabinetry, black appliances, and adjoining dining area.
Kitchen with a long breakfast bar, black refrigerator, and extensive wood cabinetry.
Laundry room with wood cabinets, a utility sink, washer, and open closet holding hanging clothes.
Bathroom with botanical wallpaper, a white toilet, and a long light-wood vanity.
Dining room with a wooden table, ornate chairs, chandelier, and floral centerpiece.
Dining room with an oval table and chandeliers beside a spacious wood-cabinet kitchen.
Living room with burgundy leather sofas, floral carpet, white fireplace, and wooden entertainment center.
Living room with a crystal chandelier, dark wood entertainment center, floral carpet, and burgundy leather sofa.
Bedroom with a pink tufted headboard, blue bedspread, red carpet, and turquoise armchairs.
Bedroom with an ornate pink bed, blue bedspread, deep pink carpet, and a chandelier.
Bathroom with a long mirrored vanity, ornate chandeliers, and a tall wooden cabinet.
Bathroom with a wood vanity, large mirror, glass shower, and red carpet.
Tiled corner soaking tub beneath a crystal chandelier and ornate mirrors.
Ornate upper landing overlooking a dining area, with crystal chandeliers, gold railings, and red chairs.
Two-story foyer with sweeping floral-carpeted staircases, ornate railings, crystal chandeliers, and an arched window.
Upstairs landing overlooking a foyer, with ornate railings, crystal chandeliers, and floral carpet.
Furnished bedroom with a brown patterned bed and a round table beside tall curtained windows.
Bedroom with a brown quilted bed, antique wood furniture, patterned wallpaper, and a chandelier.
Bedroom with a plaid-covered bed, blue carpet, checked wallpaper, and white built-in closets.
Bedroom with blue carpet, green checked wallpaper, and large wooden dressers.
Bedroom with a floral-covered bed, ornate wallpaper, sheer curtains, and crystal chandelier
Bedroom with a floral bedspread, ornate wooden dresser and mirror, and crystal chandelier.
Living room with a floral sofa, teal armchairs, and turquoise carpet.
Living room with turquoise carpet, white closet doors, and floral sofa.
Bathroom with a mirrored corner vanity, wood cabinets, and ornate glass pendant lights.
Bathroom with a wood vanity, large mirror, glass shower enclosure, and ornate pendant lights.
White built-in bathtub with tiled surround, chrome fixtures, and a blue towel.
Laundry room with pale cabinets, a deep utility sink, and paint buckets and framed pictures stacked by the window.
Unfinished basement with exposed insulation, overhead ductwork, and utility equipment.
Spacious garage with a tan car, white garage doors, and a pale brick wall.
Two-story brick home with white columns, a broad green lawn, and mountains in the background.
Two-story beige brick building with a columned entrance, three garage doors, and a broad paved driveway.
Two-story brick house with a columned entry and chimney, set before mountain ridges.
Two-story brick home with a covered patio, outdoor seating, and a broad green lawn.
Rear of a beige brick home with covered patio, broad lawn, and mountain backdrop.
Rear of a two-story brick home with a covered patio, broad lawn, and distant low hills.
Two-story brick house with a columned entrance, curved driveway, manicured lawn, and mountain backdrop.
Aerial view of a white two-story house with gray roofs, curved driveway, and manicured lawns.
Aerial view of a white two-story property with a broad driveway, curved front drive, and mountain scenery.
Large light-colored house with a gray roof, landscaped lawn, and curved driveway.
Aerial view of a home with a curved driveway and landscaped lawn, backed by a neighborhood and mountain range.
Aerial view of a single-story home with a curved driveway and large lawn.
Aerial view of a beige two-story house with a covered patio, broad lawn, and distant mountain backdrop.
Aerial view of a single-story home on a large corner lawn, with mountains beyond the neighborhood.
Covered patio with white dining furniture beside a brick home, overlooking a fenced lawn and mountains.
Floor plan showing the home's garage, central living areas, and primary bedroom suite.
Second-floor plan with four bedrooms, two bathrooms, laundry, and a central stairwell open to below.
Two-story floor plan with a four-bedroom upper level and garage, kitchen, and living areas on the first floor.
For Sale

106 E 300 S

106 E 300 S, Manti, UT 84642

$1,100,000

Escape the hustle and bustle of city life and discover refined country living in this beautifully crafted custom home nestled at the base of the Manti-La Sal National Forest. Located in a quiet rural town with a population of just 3,500, this property offers the peace, charm, and space that country living is all about. Situated on a full acre, the possibilities are endless with room for a swimming pool, pickleball or tennis courts, gardening, and more.Built with quality throughout, this spacious home features 5 oversized bedrooms, 3 bathrooms, formal living and dining rooms, and exceptional craftsmanship at every turn. The kitchen showcases stunning hickory cabinetry with updated hardware, while the home is enhanced by imported 100% wool carpet from England and new windows installed at a cost of $14,000. The unfinished basement offers incredible potential with plumbing already in place for an additional bathroom and kitchen, two fireplaces, three separate entrances, and ample space for a future apartment, guest quarters, or Airbnb opportunity. Additional highlights include a massive 1,140 sq ft garage, large parking area on the east side of the home, excellent insulation for energy efficiency, and most furnishings/furniture included in the sale. This is a rare opportunity to own a high-quality home with space, privacy, and endless possibilities in a breathtaking mountain setting. Seller Financing availale with 20% down.

5
beds

3
baths

7,255 Sq.Ft. LIVING AREA

0.99 Acres lot

Lori Davidge

Lori Davidge

Features & Amenities

Interior

  • total bedrooms5
  • Total bathrooms3
  • full bathrooms3

Area & Lot

  • Status For Sale
  • Living Area7,255 Sq.Ft.
  • Lot Area0.99 Acres
  • MLS® ID2158783
  • TypeResidential
  • YEAR BUILT1983
  • Water FrontageNo
  • Elementary SchoolManti
  • Middle SchoolEphraim
  • High SchoolManti
  • School DistrictSouth Sanpete

Exterior

  • STORIES2
  • Garage Space3

Financial

  • Sales Price$1,100,000
  • Real Estate Tax $486/mo
Two-story brick home with an attached three-car garage and landscaped lawn at dusk.

Schedule a Showing

I would love to show you our beautiful property. Please select your preferred date and time below. An agent will be in touch shortly to confirm your appointment.

Schedule a Showing

I would love to show you our beautiful property. Please select your preferred date and time below. An agent will be in touch shortly to confirm your appointment.

Thank you for your interest in 106 E 300 S, Manti, UT 84642. We are reviewing your request and will be in touch shortly!

Mortgage Calculator

Estimate your monthly mortgage payment, including the principal and interest, property taxes, and HOA. Adjust the values to generate a more accurate rate.

All estimates are provided for informational purposes only. Actual amounts may vary.
$0,000 Your Payment 20 15 65
$0,000 Your Payment

Connect With Flat Fee Pros

Experience a real estate partnership built on trust, expertise, and genuine care. We bring a lifelong understanding of what “home” truly means to every client and every decision.

Follow Me on Instagram