Leave a Message

Thank you for your message. We will be in touch with you shortly.

1036 Painted Daisy Avenue
SEE ALL PHOTOS
1036 Painted Daisy Avenue
Courtesy of Flat Fee Pros Lori Davidge Listing Contact: 702-695-2500 
For Sale

1036 Painted Daisy Avenue

1036 Painted Daisy Avenue, Henderson, NV 89074

$665,000
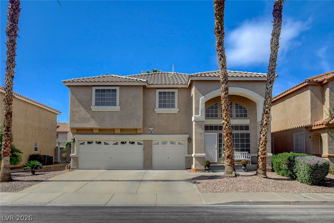
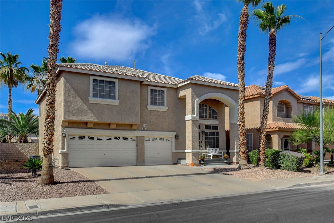
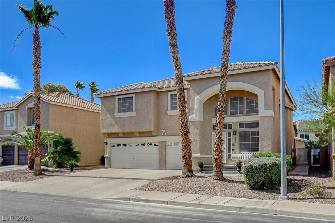
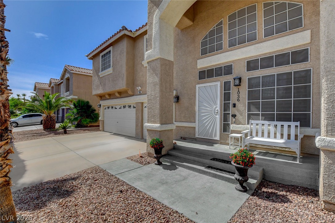
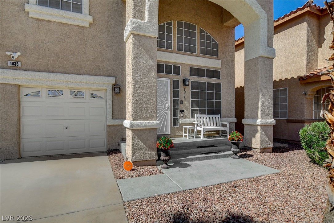
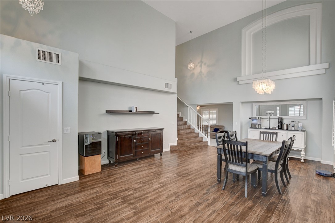
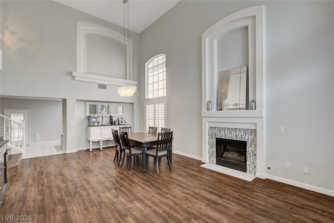
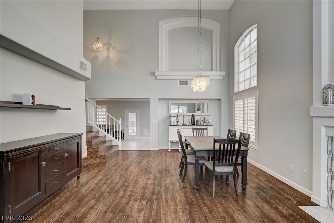
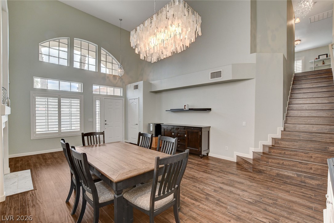
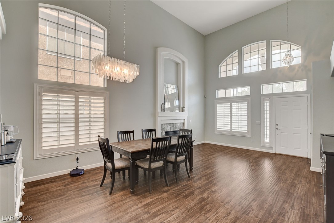
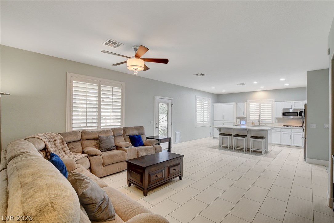
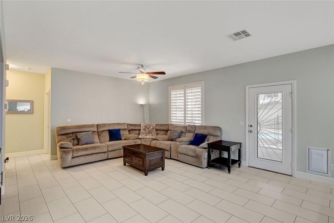
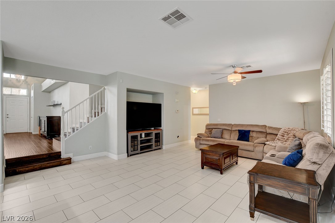
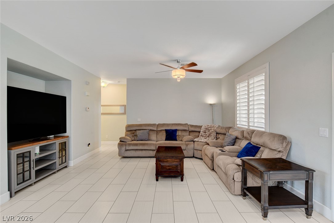
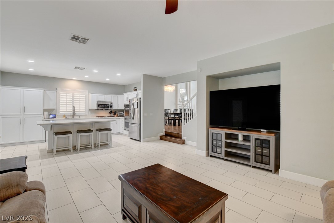
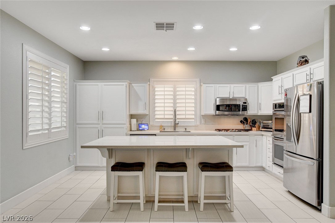
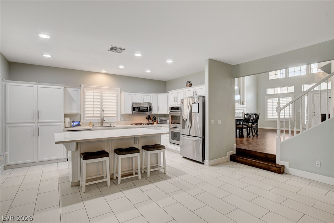
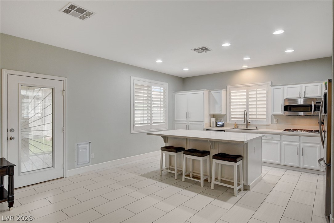
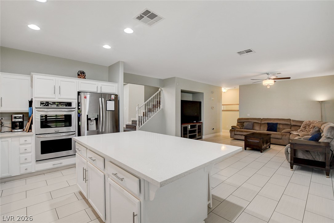
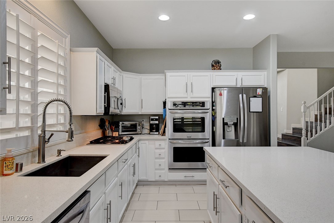
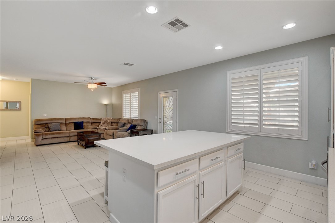
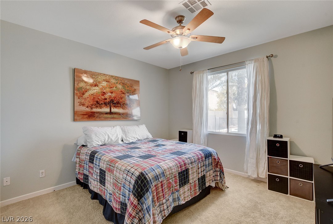
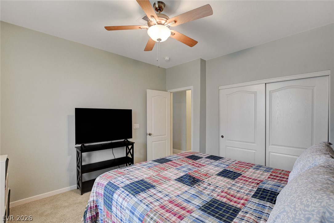
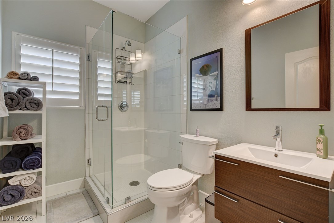
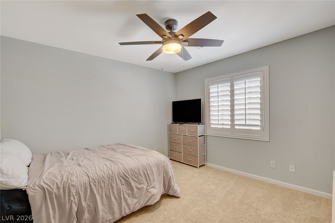
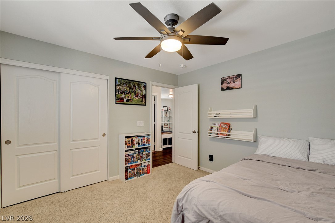
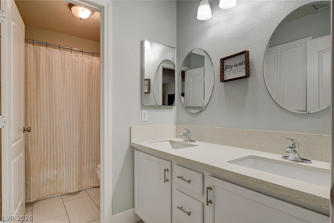
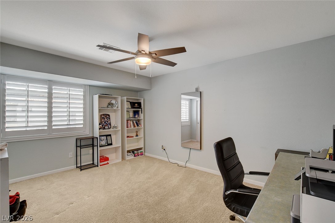
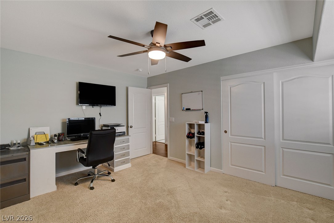
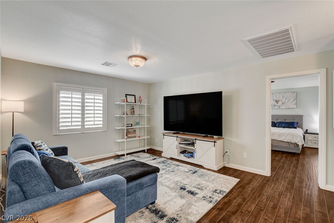
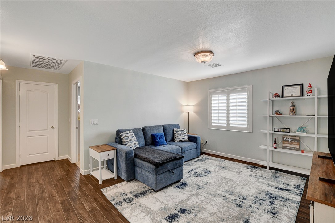
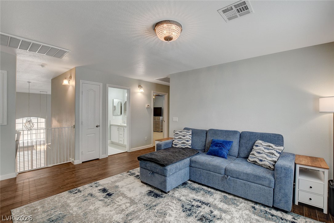
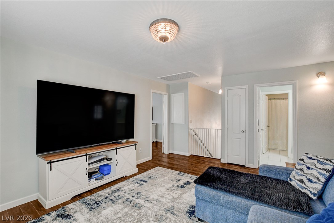
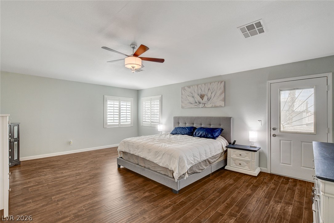
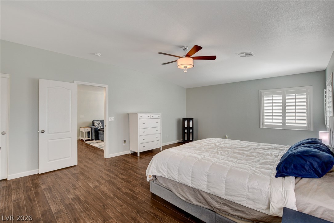
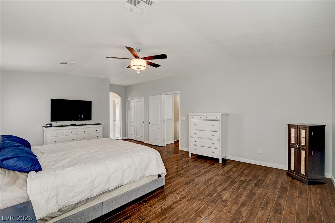
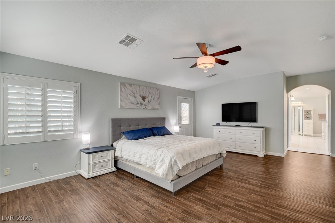
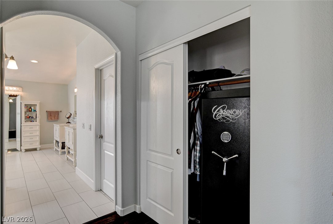
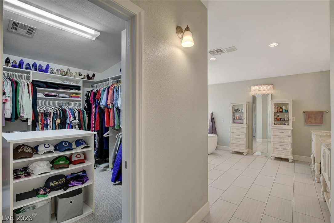
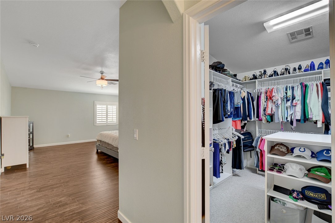
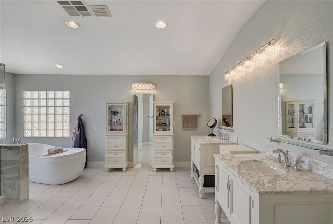
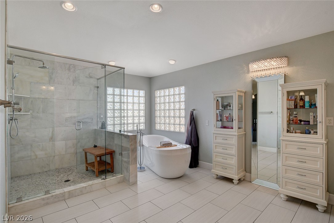
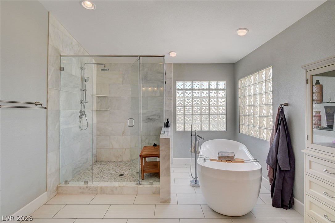
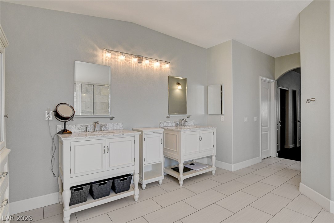
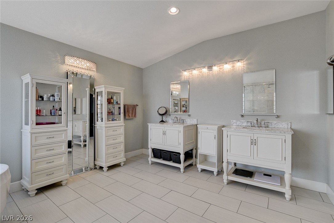
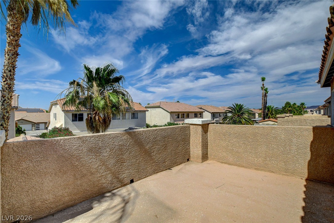
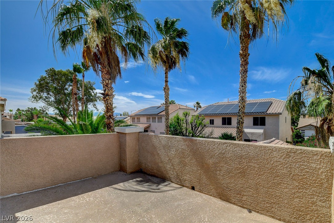
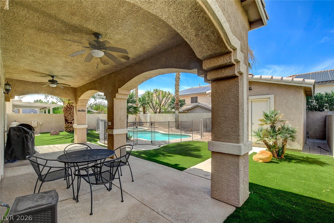
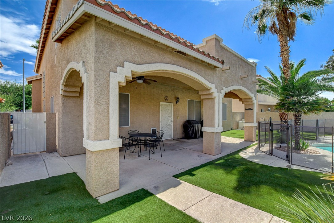
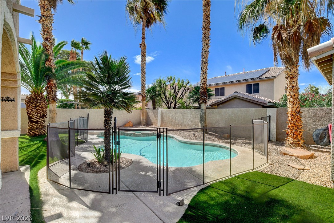
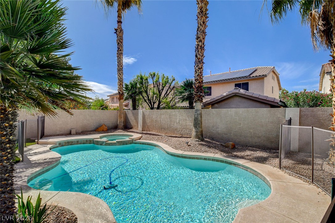
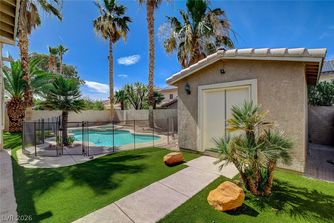
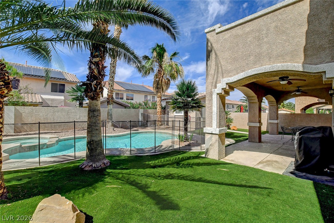
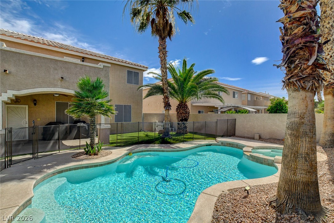
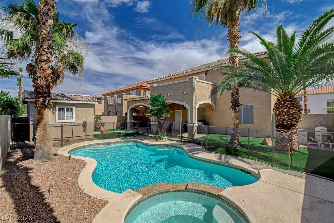
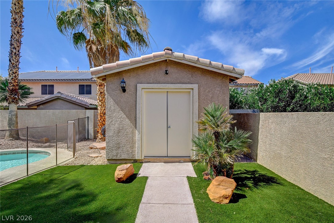
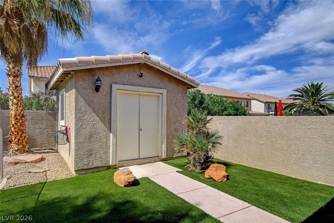
THIS STUNNING FULLY REMODELED 4 BED 3 BATH W/LOFT HOME WILL NOT DISAPPOINT! Step into the grandeur 20 Ft ceilings into your spacious open airy living room. Enjoy your modern beautiful chef's kitchen w/white cabinets, quartz counters & oversized island providing a modern elegant touch to the heart of the home! Large family room offers plenty of space for gatherings & entertaining. Retreat to a beautifully remodeled spa-inspired primary suite designed w/luxury, comfort, & timeless elegance! Expansive walk-in shower showcases designer marble-inspired surrounds, dual shower heads, shelving, & upgraded finishes that create a true resort-style experience. Oversized soaking tub accented by glass block windows.. Dual custom furniture-style vanities w/quartz countertops, beveled mirrors & designer lighting. Upgraded 12x24" tile flooring laid in a modern offset pattern. Step into your own private backyard retreat designed for both relaxation & entertaining. This resort-style outdoor living space features a sparkling in-ground pool & elevated hot tub surrounded by mature palms. Low maintenance turf grass, added privacy fencing, custom built pool house complete w/electricity. 27x12' covered patio offers the ideal setting for year-round outdoor living w/ceiling fans, ambient lighting, & ample space for entertaining, or simply unwinding. Downstairs guest bath blends modern design. The space features a trendy free-floating vanity, upgraded fixtures, walk-in shower enclosure & designer hexagon honeycomb tile flooring. Modern aesthetic that creates inviting guest bath experience. All other bathrooms Upgraded w/oversized tub & showers, dual sinks & custom matching vanities w/12x24 tiles. 3-car garage, Insulated garage doors & Epoxy flooring. Few of the extras include commercial grade gun safe, sun screens for all windows, laundry shoot from upstairs. New quartz counters, plantation shutters, toilets, & light fixtures throughout. This one is a must see! Come and see for yourself!

4
beds

3
baths

2,747 Sq.Ft. LIVING AREA

6,534 Sq.Ft. lot

Lori Davidge

Lori Davidge

Features & Amenities

Interior

  • total bedrooms4
  • Total bathrooms3
  • full bathrooms3
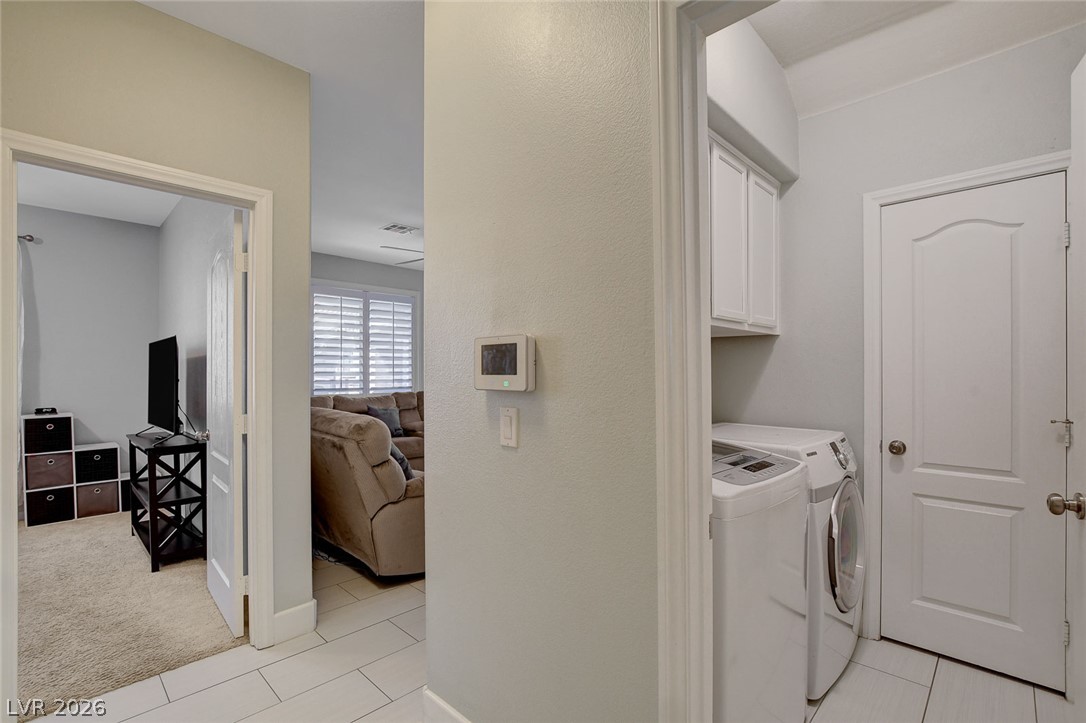
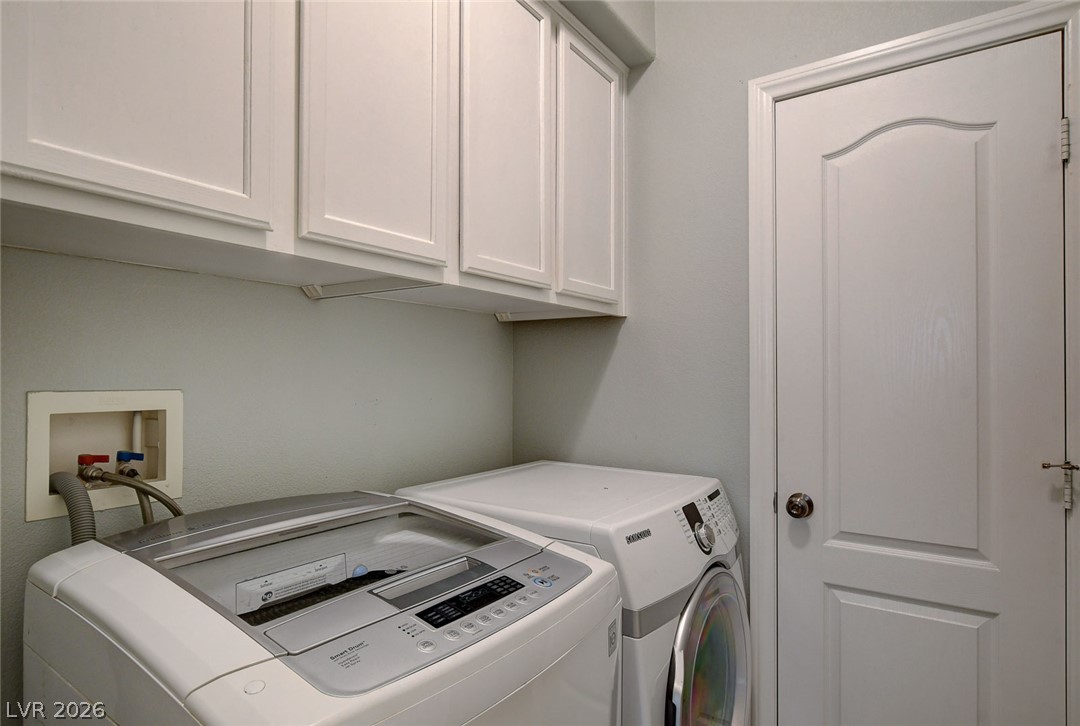
  • Laundry room Cabinets, Gas Dryer Hookup, Main Level, Laundry Room, Sink
  • Flooring Carpet, Laminate, Tile
  • Fireplace Gas, Living Room
  • APPLIANCES Built-In Gas Oven, Double Oven, Dryer, Dishwasher, Disposal, Gas Range, Microwave, Refrigerator, Washer
  • other interior Features Bedroom on Main Level, Ceiling Fan(s), Window Treatments

Area & Lot

  • Status For Sale
  • Living Area2,747 Sq.Ft.
  • Total Area2,747 Sq.Ft.
  • Lot Area6,534 Sq.Ft.
  • MLS® ID2788954
  • TypeResidential
  • YEAR BUILT2000
  • NeighborhoodHenderson
  • Architecture StylesTwo Story
  • View DescriptionNone
  • Elementary SchoolKesterson, Lorna,Kesterson, Lorna
  • Middle SchoolBurkholder Lyle
  • High SchoolFoothill

Exterior

  • STORIES2
  • Garage Space3.0
  • water SourcePublic
  • utilitiesUnderground Utilities
  • PoolHeated, In Ground, Private, Pool/Spa Combo
  • roofTile
  • lot featuresDrip Irrigation/Bubblers, Desert Landscaping, Landscaped, Rocks, Synthetic Grass, Trees, 1/4 Acre
  • parkingAttached, Epoxy Flooring, Garage, Garage Door Opener, Inside Entrance, Private
  • HEAT TYPECentral, Gas, Multiple Heating Units
  • AIR CONDITIONINGCentral Air, Electric, 2 Units
  • sewerPublic Sewer
  • security FeaturesSecurity System Owned, Controlled Access, Gated Community
  • other exterior FeaturesBalcony, Porch, Patio, Private Yard, Shed, Sprinkler/Irrigation

Financial

  • Sales Price$665,000
  • Real Estate Tax $2,393/yr
  • HOA $70/mo
View Virtual Tour
image

Schedule a Showing

I would love to show you our beautiful property. Please select your preferred date and time below. An agent will be in touch shortly to confirm your appointment.

Schedule a Showing

I would love to show you our beautiful property. Please select your preferred date and time below. An agent will be in touch shortly to confirm your appointment.

Thank you for your interest in 1036 Painted Daisy Avenue, Henderson, NV 89074. We are reviewing your request and will be in touch shortly!

Mortgage Calculator

Estimate your monthly mortgage payment, including the principal and interest, property taxes, and HOA. Adjust the values to generate a more accurate rate.

All estimates are provided for informational purposes only. Actual amounts may vary.
$0,000 Your Payment 20 15 65
$0,000 Your Payment

Henderson

Explore

Connect With Flat Fee Pros

Experience a real estate partnership built on trust, expertise, and genuine care. We bring a lifelong understanding of what “home” truly means to every client and every decision.

Follow Me on Instagram